4-bedroom bungalow · SO30 3SE
For saleListed 73 days
Opportunity summary
See Archie’s verdict, returns by strategy and what to check before viewing.
About
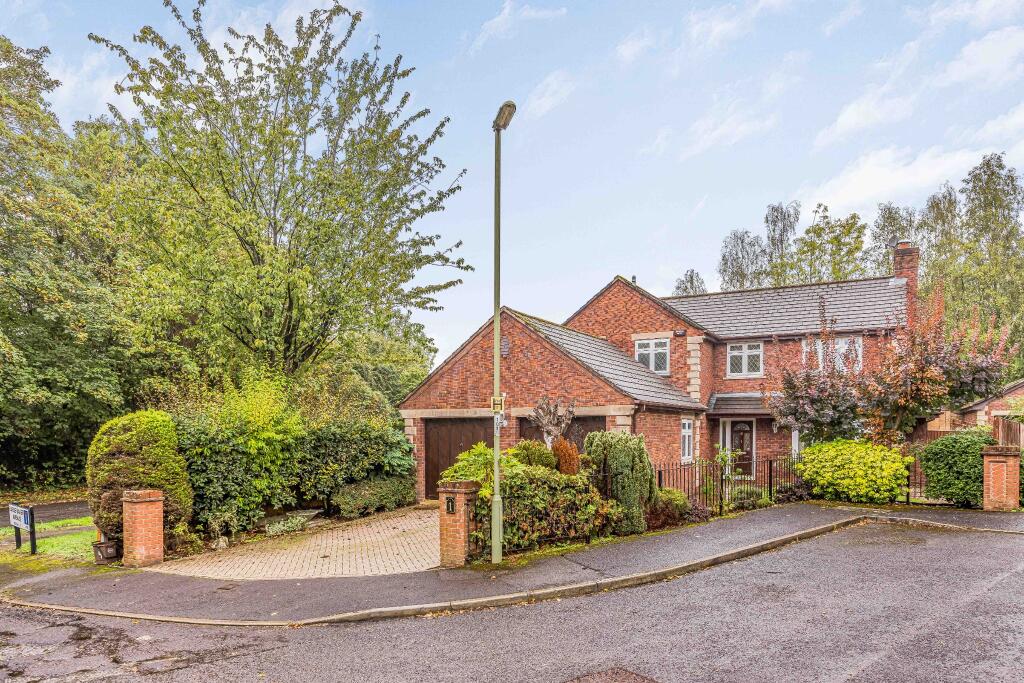
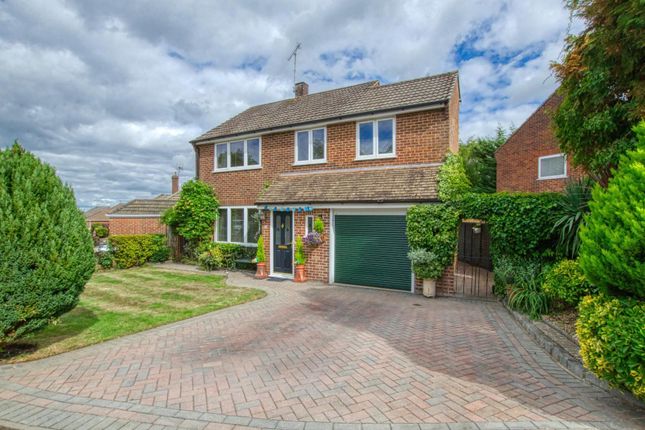
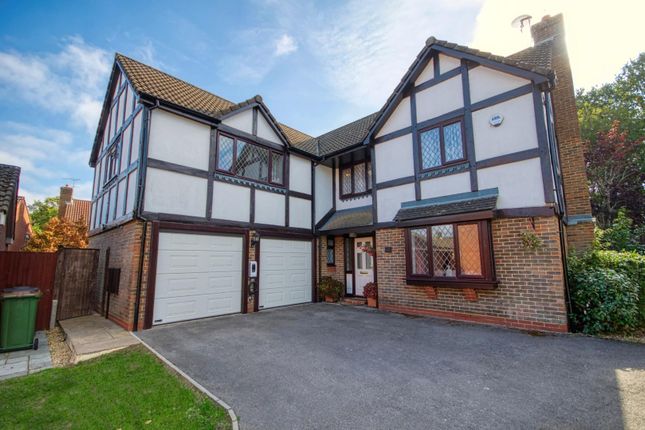
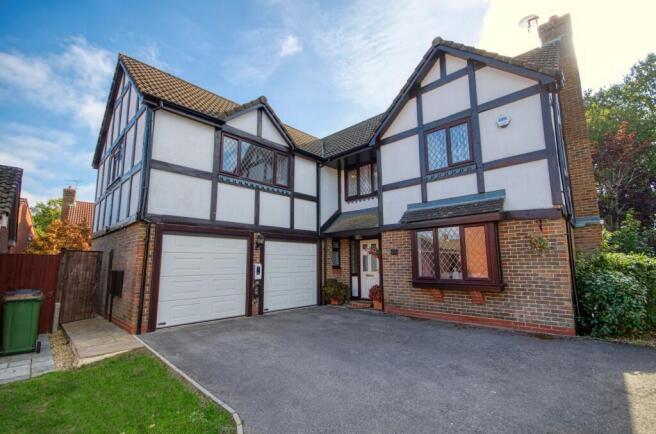
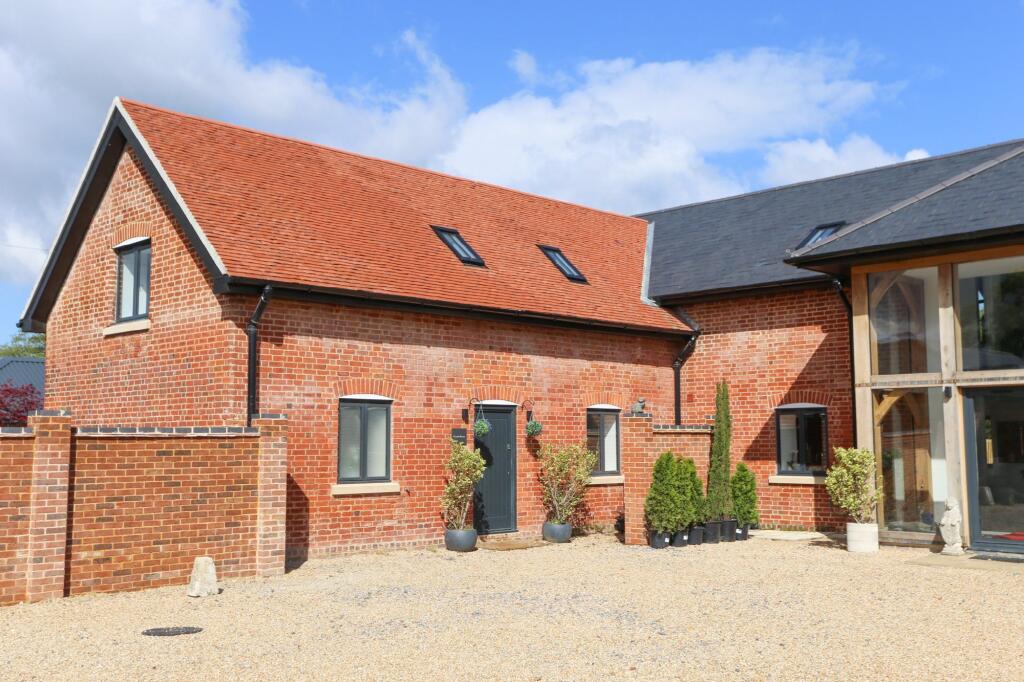
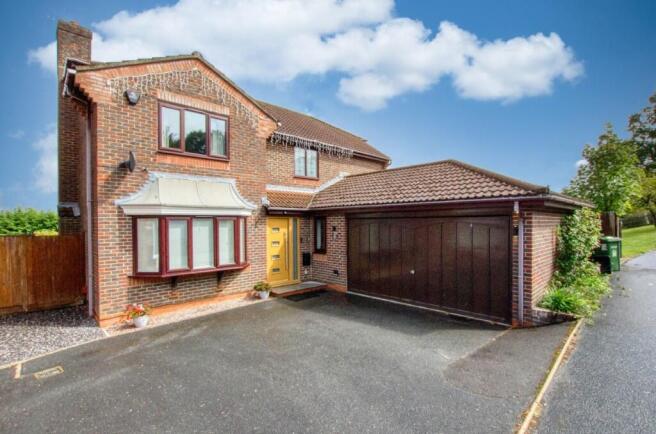
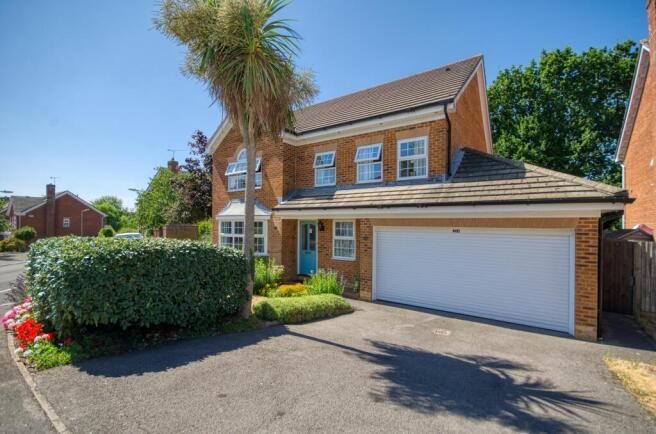
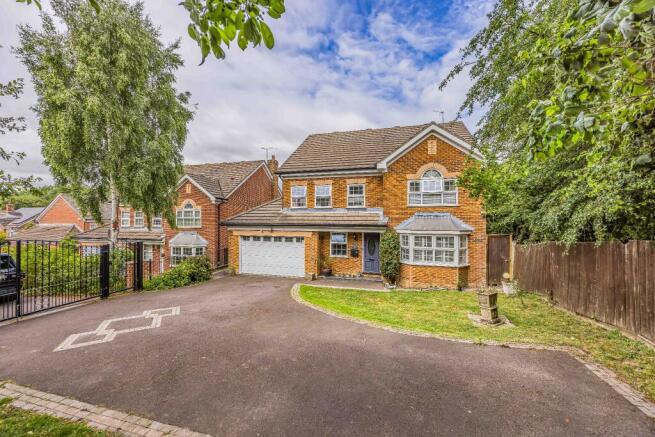
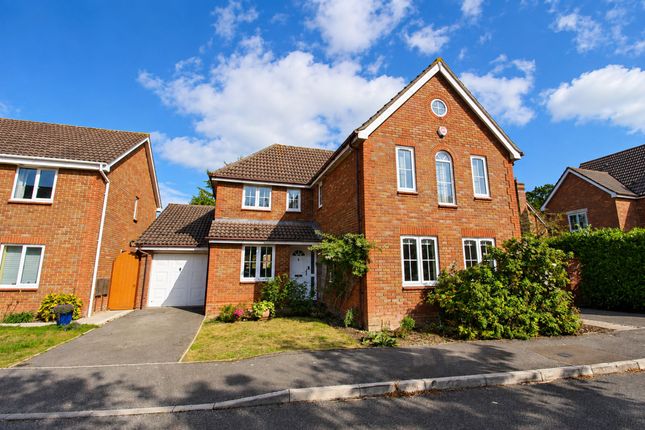
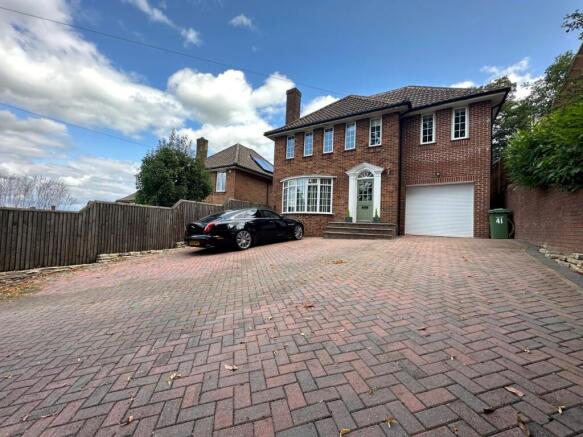
An extraordinary 1,600 sq ft detached bungalow redefining luxury living within prestigious Oak Vale, West End.
This opulent residence blends bespoke designer aesthetics with premium technology, featuring Woodpecker engineered oak flooring, antique bronze column radiators, and remote-controlled electric blinds.
Double-glazed mock sash windows in an antique oak finish elevate the grand facade.
The elegant lounge showcases a custom media wall with solid oak shelving, LED lighting, and a Gazco driftwood gas fire.
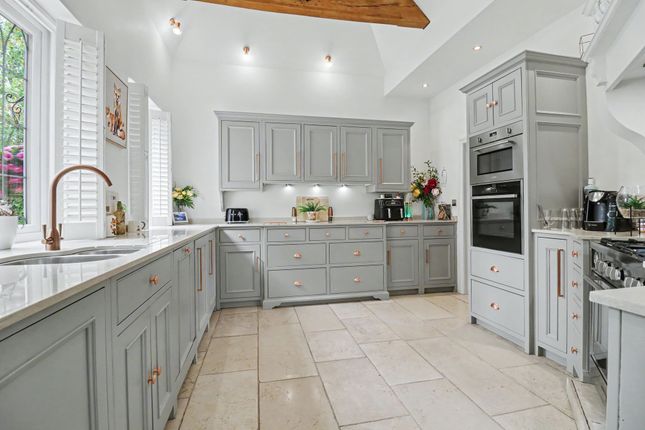
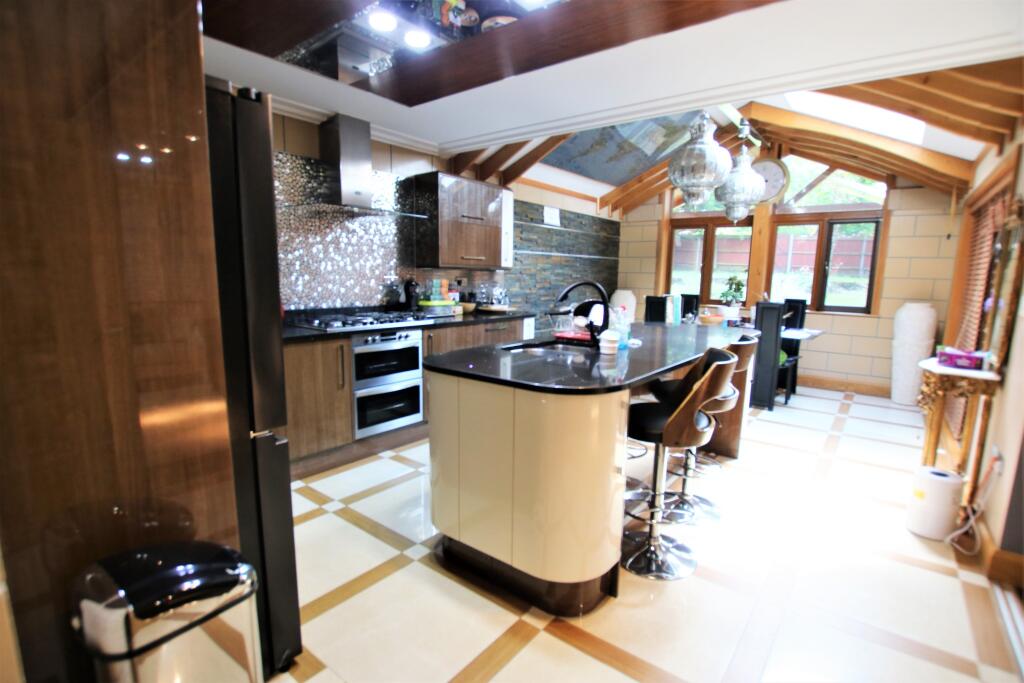
The culinary heart is a breathtaking shaker kitchen with quartz worktops, oak-lined drawers, a feature larder, integrated AEG appliances, a Rangemaster cooker, and underfloor heating.
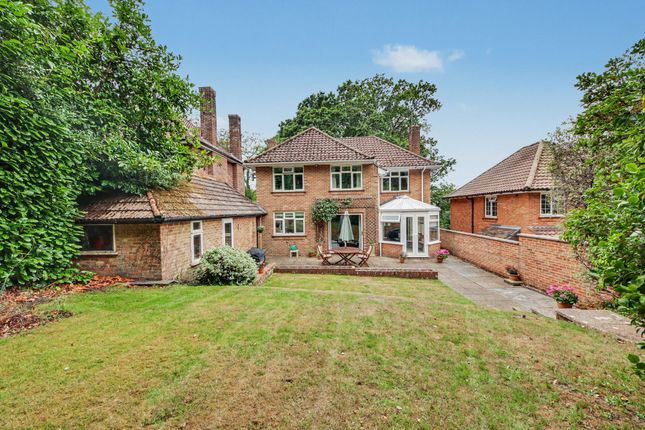
This flows into the dining room, where a striking exposed brick wall and three-panel patio doors lead outside.
The principal suite hosts a hotel-style en-suite with a freestanding bath and a wall-mounted WC with Silent Swirl technology. Three further versatile bedrooms offer exceptional comfort.
Outside, a professionally converted garage serves as a premier snooker room or home office with patio doors. The beautifully landscaped grounds are an entertainment masterpiece.
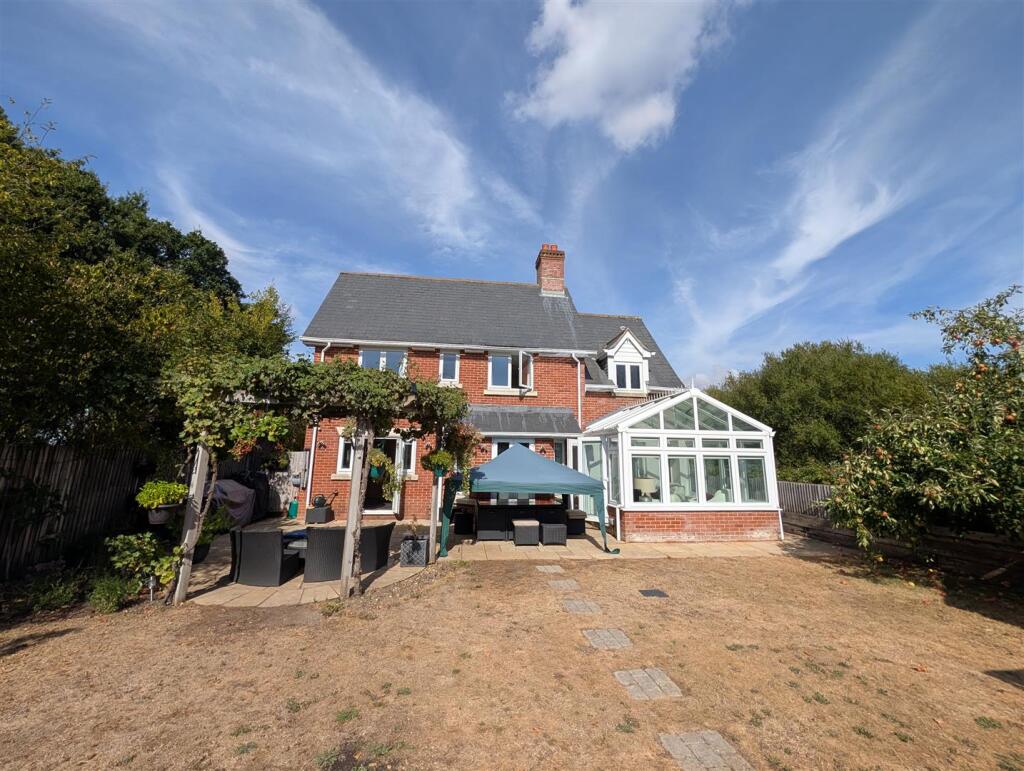
A brick-framed lawn and slate patios accompany premium EnviroBuild Frontier composite decking. Alfresco hosting is perfected under a pergola with a drawstring canopy and dual Heat Outdoors heaters.
A near-new Icon 220 ThermoWood outdoor cube sauna features a Wi-Fi-controlled Harvia Spirit heater. Complete with two powered sheds, full CCTV security, and a massive imprinted concrete driveway.
Reception Hall 14' 11" (4.55m) x 12' 7" (3.84m): Sitting Room 18' 1" (5.51m) x 13' 9" (4.19m): Kitchen 14' 10" (4.52m) x 12' 6" (3.81m): Dining Room 10' 5" (3.17m) x 9' 4" (2.84m): Bedroom 1 16' 5" (5.00m) x 12' 9" (3.89m): Ensuite 9' 2" (2.79m) x 7' 8" (2.34m): Bedroom 2 12' 10" (3.91m) x 11' 9" (3.58m): Bedroom 3 12' 10" (3.91m) x 9' 3" (2.82m): Bedroom 4 11' 9" (3.58m) x 8' 4" (2.54m): WC 7' 11" (2.41m) x 4' 2" (1.27m): Sauna 7' 3" (2.21m) x 5' 11" (1.80m): Home Office/ Snooker Room 15' 11" (4.85m) x 15' 3" (4.65m): Council Tax : Council Tax Band F
Value & comps
No previous sales on record.
Returns
Set an offer; the calculator follows it.
We're still gathering serviced-accommodation data for this area.
Archie refurb estimate: a Pro feature
0.0% below asking
This is not financial or investment advice. Prop AI Deals is not authorised by the Financial Conduct Authority (FCA) to provide investment advice.
All investment calculators, property analyses, and AI-generated insights are for informational purposes only. Property investment carries risk and may result in financial loss. All calculations should be independently verified and you should consult with FCA-authorised financial advisors before making any investment decisions.
Past performance does not guarantee future results. Tax implications vary by individual circumstances.
Deal
Properties like this can earn 2–3x BTL yields when converted to HMO, with retrofit costs around £10k/room. Sign in to see the full tier, yield projection, and cost breakdown.
Commercial properties like this can earn 30-50% higher yields when converted to residential under Class MA / Q / P / PA, with prior approval costing ~GBP 96/unit. Sign in to see the recommended route, yield uplift, and cost breakdown.
BRRR-suited properties can recycle 80-100% of investor capital on refi, leaving a high-yielding rental with most of the money out. Sign in to see the refurb cost stack, ARV projection, and refinance maths.
Detached + large garden = sub-division play. Pro tier unlocks the tier badge, plot size, uplift estimate, and regional land benchmark.
Short-lease flats trade at deep discount, but extending under the 1993 Act often costs far less than the discount. Pro tier unlocks the tier badge, premium breakdown, long-lease ARV and arbitrage maths.
See projected short-stay revenue vs a vanilla BTL for this property.
See real sub-let margins (HMO room rates & SA nightly rates) vs the landlord rent.
Area
Agent & docs
FAQ
About West End, Southampton
Explore nearby