2-bedroom terraced house · CV32 7QQ
Sold STCListed 213 days
Opportunity summary
See Archie’s verdict, returns by strategy and what to check before viewing.
About
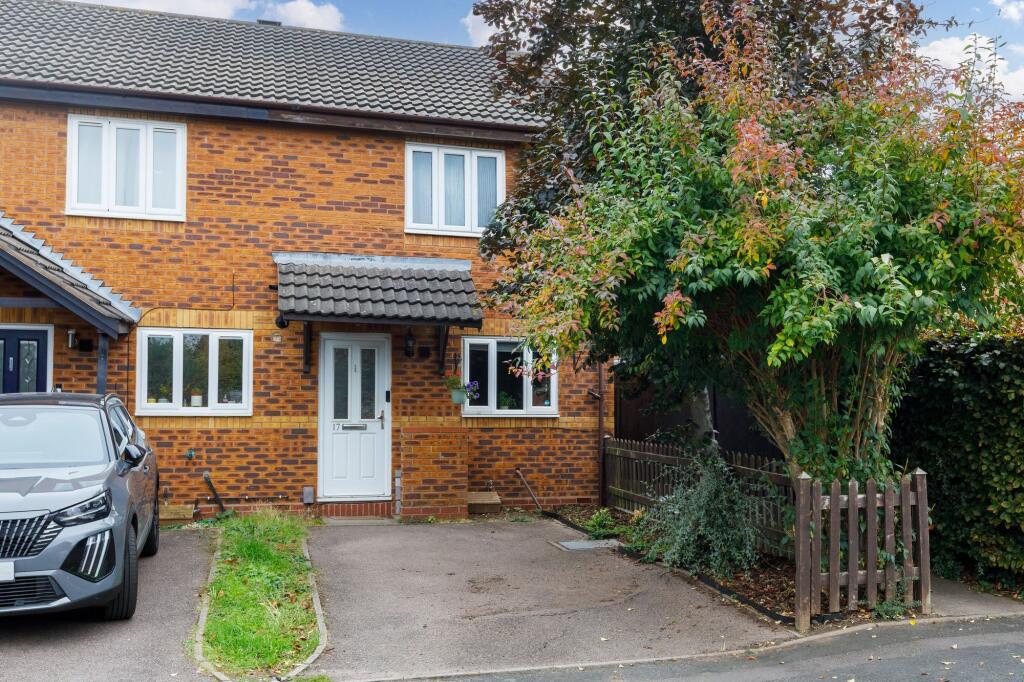
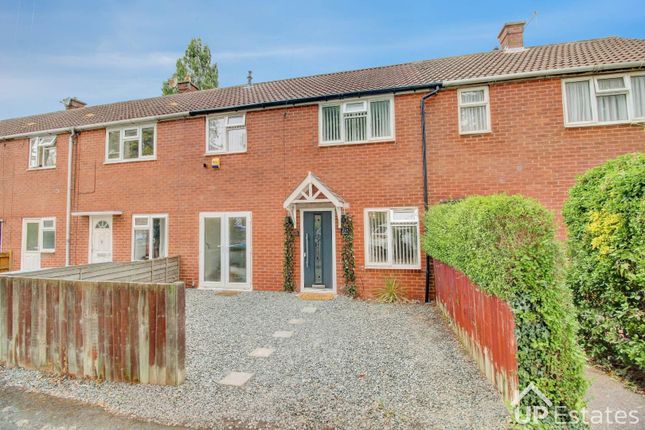
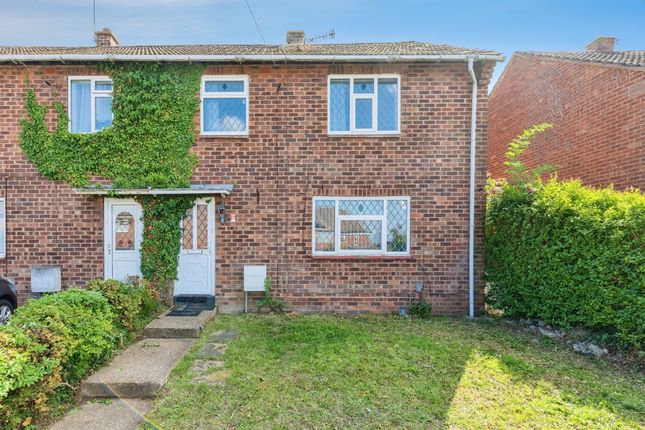
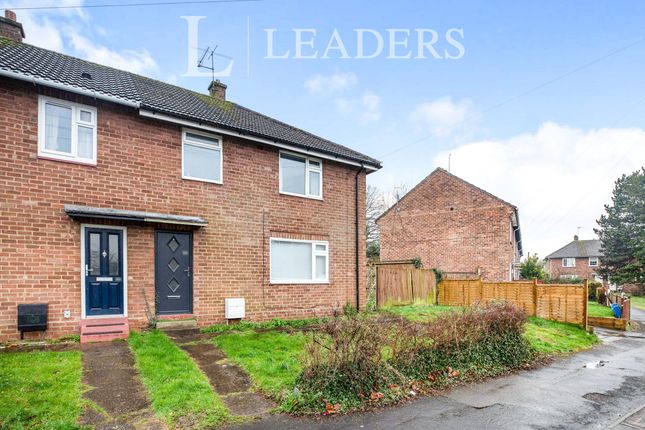
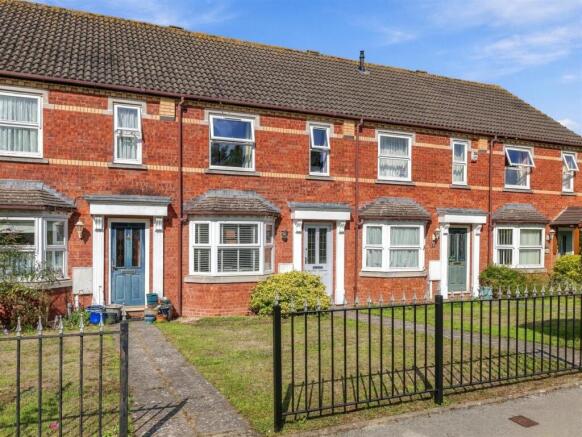
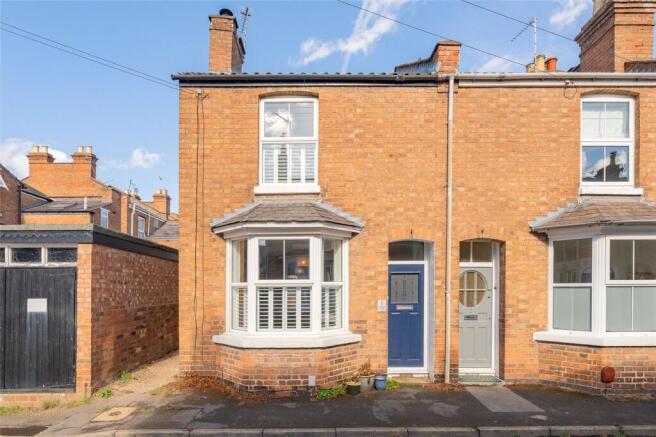
An extremely stylish and upgraded end terrace 1950s home, is situated in Lillington Northeast Leamington.
The beautifully upgraded home comprises of a hall, a lounge with a log burner and luxury vinyl tiled flooring, a dining kitchen modern fitted with gloss a kitchen and large tiled flooring!
Upstairs, two spacious bedrooms, with fitted wardrobes and a bathroom.
The corner plot garden has an alfresco feel of entertainment/ social space, with raised terraces, raised lawn that has plenty of planting and the most fantastic brick built garden office/Studio which is currently used as a hairdressing salon with bi-folding doors power, hot water and a toilet!
Planning permission for a loft conversion. It’s in the details… An extremely stylish and upgraded end terrace 1950s home, situated in Lillington - Northeast Leamington.
The beautifully upgraded home comprises of a hall, a lounge with a log burner and luxury vinyl tiled flooring, a dining kitchen modern fitted with gloss a kitchen and large tiled flooring!
Upstairs, two spacious bedrooms, with fitted wardrobes and a bathroom.
The corner plot garden has an alfresco feel with its entertainment/ social space, with raised terraces, raised lawn that has plenty of planting and the most fantastic brick built garden office/Studio which is currently used as a hairdressing salon with bi-folding doors, power, hot water and a toilet!
Hall A composite twin glazed entrance door leads into the hallway, which has a carpeted staircase leading to the first floor. There is a door to the living room.
Living Room A beautifully presented living room, with luxury vinyl tile- timber effect flooring, there is a woodburning stove with an oak mantle, a radiator and a uPVC double glazed window to the front.
An open doorway leads through to the kitchen diner. There is wall lighting and coving.
Kitchen Diner With large dark tiled flooring and a white gloss kitchen, with dark worktops, which includes a single bowl stainless steel sink with a mixer tap and drainer.
Space and plumbing for a washing machine, fitted dishwasher, a four ring gas hob with an extractor over.
There is grey bevelled edge brick tiling, double fitted oven, cupboard housing the gas boiler and two uPVC double glazed windows.
Where a table would fit is a tall traditional three column radiator and uPVC double glazed French doors to the garden. There is a unique under the stairs bar.
Landing A carpeted landing, with doors through to the two bedrooms and bathroom. There is loft hatch to the part boarded loft which has a Velux window.
Bedroom One A spacious full-width double bedroom, with two uPVC double glazed windows, a radiator and a wall of black framed mirrored, fitted wardrobes.
Bedroom Two A double bedroom, decorated on a children’s theme of two tone decoration, there is a fitted wardrobe, a radiator and a uPVC double glazed window, with a great view of the rear garden.
Bathroom Fitted with a white suite comprising a bath, with a chrome mixer tap, a rain-fall shower and a hand-held attachment, with a glass shower screen.
A vanity unit sink, with a mixer tap, a toilet, decorative flooring, tiled walls, a uPVC double glazed window, an extractor and down-lights.
Corner Plot Garden A sunny Southeast facing garden, which is a corner of plot.
There is a patio as well as a raised terrace, with steps, raised bedding as well as a brick retained lawn, which has a sleeper bedding border.
The garden is enclosed with timber fencing and there is a beautiful backdrop of trees. There is a large timber storage shed.
Garden Office/Studio An amazing space, currently being used as a hair salon, with lots of fitted storage cupboards, a fitted fridge, a hot water tank, an electric radiator and a door to a toilet with sink.
There is down-lighting, black bi-folding doors, which have double glazed units with internal blinds and the entrance door with internal blinds.
Front Garden Lawned front garden, with pavement to the porch canopy. A side timber gate to the garden. Location Situated to the North East of Leamington Spa.
Well positioned for access to A46, M40, M42, M6 & M1, Birmingham airport, NEC, and direct train service to London Marylebone.
There is a variety of local amenities, doctors, dentists, parks (Newbold Comyn Park is a few minutes walk away) and local schools and private school catchments.
Convenient for everything Leamington Spa has to offer - there is a great choice of high street and boutique shops, restaurants, cafés, bars, cinemas, theatres, and art galleries, offering a unique shopping, dining, and cultural experience.
With its stunning architecture, tree-lined avenues, squares, parks, and gardens, it is a very popular place to live.
Value & comps
No previous sales on record.
Returns
Set an offer; the calculator follows it.
We're still gathering serviced-accommodation data for this area.
Archie refurb estimate: a Pro feature
0.0% below asking
This is not financial or investment advice. Prop AI Deals is not authorised by the Financial Conduct Authority (FCA) to provide investment advice.
All investment calculators, property analyses, and AI-generated insights are for informational purposes only. Property investment carries risk and may result in financial loss. All calculations should be independently verified and you should consult with FCA-authorised financial advisers before making any investment decisions.
Past performance does not guarantee future results. Tax implications vary by individual circumstances.
Deal
Properties like this can earn 2–3x BTL yields when converted to HMO, with retrofit costs around £10k/room. Sign in to see the full tier, yield projection, and cost breakdown.
Commercial properties like this can earn 30-50% higher yields when converted to residential under Class MA / Q / P / PA, with prior approval costing ~GBP 96/unit. Sign in to see the recommended route, yield uplift, and cost breakdown.
BRRR-suited properties can recycle 80-100% of investor capital on refi, leaving a high-yielding rental with most of the money out. Sign in to see the refurb cost stack, ARV projection, and refinance maths.
Detached + large garden = sub-division play. Pro tier unlocks the tier badge, plot size, uplift estimate, and regional land benchmark.
Short-lease flats trade at deep discount, but extending under the 1993 Act often costs far less than the discount. Pro tier unlocks the tier badge, premium breakdown, long-lease ARV and arbitrage maths.
See projected short-stay revenue vs a vanilla BTL for this property.
See real sub-let margins (HMO room rates & SA nightly rates) vs the landlord rent.
Area
Agent & docs

FAQ
About Buckley Road, Leamington Spa
Explore nearby