6-bedroom detached house · CM7 4QT
For saleListed 226 days
Opportunity summary
See Archie’s verdict, returns by strategy and what to check before viewing.
About
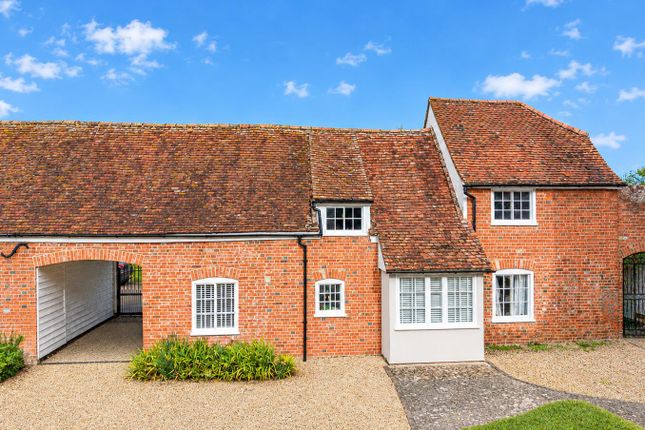
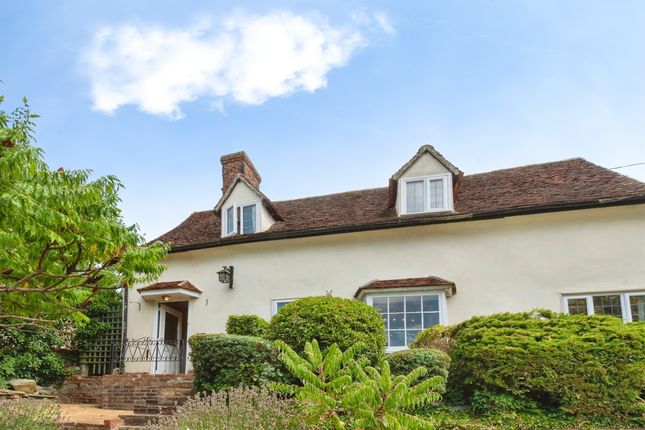
A breathtaking Grade II listed Elizabethan manor which has been meticulously and sympathetically renovated to the most exacting of standards.
The property provides four bedrooms, four generous receptions, ensuite shower room to master, family bathroom, ground floor shower room and the addition of newly built outbuildings including a substantial two-bedroom detached annexe, office building/cart lodge and a games/laundry room, all of which stand in the stunning grounds of one acre (stls).
Adjoining far reaching open farmland. Braintree Station 4 miles. EPC exempt.
THE PROPERTY Entry is gained via a solid oak open porch leading to an inviting lobby featuring original red brickwork and oak flooring.
The property boasts four principal reception rooms: The Sitting Room: A room of immense historical significance, featuring a superb inglenook fireplace with a wood burning stove.
Of particular note is the preserved 16th century wall painting, believed to depict Elizabeth I, set against a backdrop of exposed oak framing.
The Family Room/Snug: A sanctuary of warmth, defined by dual aspect handmade oak leaded windows and a second impressive inglenook fireplace with a traditional bressummer beam.
The Dining Room: Situated on the westerly elevation, this formal space overlooks the landscaped courtyard and showcases a striking Victorian chimney breast alongside original oak studwork.
This wonderful reception also benefits from a deep storage cupboard and open access to the kitchen.
The Breakfast room: Flowing directly from the kitchen via open stud work, this bright room features a dual aspect and an oak-lintel fireplace with inset wood burner offering the perfect space for informal family mornings or indeed an ideal playroom.
It is important to note that both the sitting room and dining room provide staircases to the first-floor bedrooms and give access to the kitchen and breakfast room behind.
The Kitchen & Service Wing: The bespoke kitchen is fitted with quartz worktops, a four-oven Smeg range with induction hob, and integrated Smeg appliances and lovely views from the butler sink across the terrace to the rear gardens.
The adjacent utility/boot room maintains a continuation of the high-specification finish, providing seamless access to a lavishly appointed shower room with double shower and external access to the expansive south-facing terrace and rear gardens.
The Cellar: Original stone steps lead to a practical and atmospheric basement featuring a bread oven and a sub-basement housing the home’s modern heating controls.
A galleried landing with an exposed chimney breast leads to the bedrooms: The Principal Suite: A magnificent room with refurbished mullion window offering views over rolling farmland.
It features a private staircase to the dining room below and a lavish ensuite shower room with Burlington fittings.
The Dressing Room (second floor): A dedicated level above the principal bedroom, show casing the home’s intricate oak framework being an ideal space for a private dressing room or studio.
Guest Bedrooms: Three further double bedrooms each displaying unique architectural details, from original red brick arch lintels to period mullion windows and lovely views of the surrounding countryside and or rear gardens.
Family Bathroom: a spa-like retreat featuring a freestanding slipper bath positioned to take in garden views, complemented by an oversized walk-in shower and premium Burlington brassware.
Ancillary Accommodation & Outbuildings Ancells In The Hole offers extensive additional facilities, perfect for multi-general living or a substantial home business.
The Detached Annexe (1076 sq ft) with its own private terrace. This fantastic separate dwelling offers a generous kitchen with external access, views to the rear garden and quartz worktops.
The adjoining ‘L’ shaped dining/living room offers a fantastic open space with a dual aspect across the rear gardens and countryside and two sets of double doors opening onto a private south facing flagstone terrace.
The dual aspect principal bedroom is a good size double with a further single bedroom offering countryside views. The bedrooms are served by a generous family shower room with heated towel rail.
The annexe benefits from its own separate heating system which provides underfloor heating throughout.
Additional Buildings: Includes a professional office building, a double cart lodge, a games room and a machinery store.
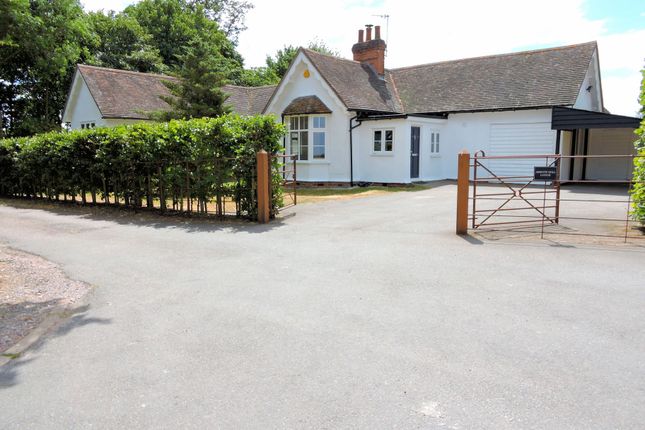
Externally: Double solid oak gates open onto a sweeping gravel driveway past a landscaped front lawn to extensive parking areas for numerous vehicles.
To the front boundary a newly constructed double cart lodge adjoins a beautiful, vaulted barn with ground floor kitchen and cloakroom.
It is important to note that the cloakroom could easily become a family shower room. Stairs lead up to a lovely first floor mezzanine/bedroom.
This would be ideal for further ancillary accommodation if required.
A beautiful brick and flint wall beyond the barn opens to a flagstone pathway leading past further front lawn to the front porch of the main residence.
It also leads past the house to the detached boiler room/utility and indeed the adjoining vaulted office with views onto the rear gardens via two double windows.
To the rear of the main residence is and extensive Indian sandstone terrace leading up to the formal rear gardens which are predominantly laid to lawn and protected by steel weave fencing and further post and rail which opens from the formal lawn to a delightful, wooded copse, located on the rear boundary.
To the west of this wonderful plot is far reaching open countryside some of which can be purchased under separate negotiation.
LOCATION Shalford is an attractive and popular village with a range of amenities including a village store, school, public house and the impressive church of St Andrews.
The nearby market town of Braintree provides more extensive facilities including mainline railway station to London Liverpool Street and access to the A120 with onward access to the M11, junction 8, at Bishop’s Stortford.
Educational facilities can be found in both the private and state sector with secondary schools at Halstead, Braintree and Great Dunmow with private schooling available in Gosfield, Felsted and Chelmsford.
SERVICES Mains water, electricity and private drainage. Oil fired heating. The property is hard wired with Wi-Fi to the main house, outbuildings and annexe.
Alarm system installed Carbon Monoxide monitoring for log burners EV charging point if required EPC exempt
Value & comps
No previous sales on record.
Returns
Set an offer; the calculator follows it.
We're still gathering serviced-accommodation data for this area.
Archie refurb estimate: a Pro feature
0.0% below asking
This is not financial or investment advice. Prop AI Deals is not authorised by the Financial Conduct Authority (FCA) to provide investment advice.
All investment calculators, property analyses, and AI-generated insights are for informational purposes only. Property investment carries risk and may result in financial loss. All calculations should be independently verified and you should consult with FCA-authorised financial advisers before making any investment decisions.
Past performance does not guarantee future results. Tax implications vary by individual circumstances.
Deal
Properties like this can earn 2–3x BTL yields when converted to HMO, with retrofit costs around £10k/room. Sign in to see the full tier, yield projection, and cost breakdown.
Commercial properties like this can earn 30-50% higher yields when converted to residential under Class MA / Q / P / PA, with prior approval costing ~GBP 96/unit. Sign in to see the recommended route, yield uplift, and cost breakdown.
BRRR-suited properties can recycle 80-100% of investor capital on refi, leaving a high-yielding rental with most of the money out. Sign in to see the refurb cost stack, ARV projection, and refinance maths.
Detached + large garden = sub-division play. Pro tier unlocks the tier badge, plot size, uplift estimate, and regional land benchmark.
Short-lease flats trade at deep discount, but extending under the 1993 Act often costs far less than the discount. Pro tier unlocks the tier badge, premium breakdown, long-lease ARV and arbitrage maths.
See projected short-stay revenue vs a vanilla BTL for this property.
See real sub-let margins (HMO room rates & SA nightly rates) vs the landlord rent.
Area
Agent & docs
FAQ
About Braintree Road, Shalford, Braintree, Essex, CM7
Explore nearby