2-bedroom house · SK23 7HX
Listing removedListed 100 days · slow let
Opportunity summary
See Archie’s verdict, returns by strategy and what to check before viewing.
About
Two-Bedroom End of Terrace Mews in Whaley Bridge Nestled in the heart of Whaley Bridge located at the head of the picturesque Peak Forest Canal, known as the 'Gateway to the Goyt Valley', this new two-bedroom end of terrace mews offers a perfect blend of modern living and charming village life.
The property is ideally positioned for scenic walks, wildlife-watching, and exploring the beauty of the surrounding area.
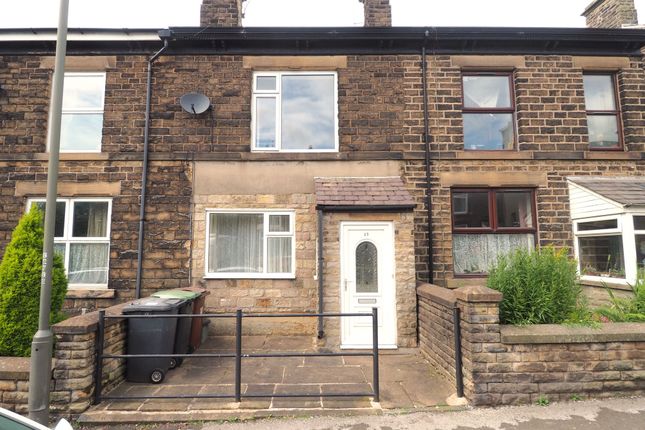
The property features stunning stone elevations, and a contemporary interior designed for comfort and style.
On the ground floor, an open-plan living kitchen and dining area creates a spacious, welcoming atmosphere.
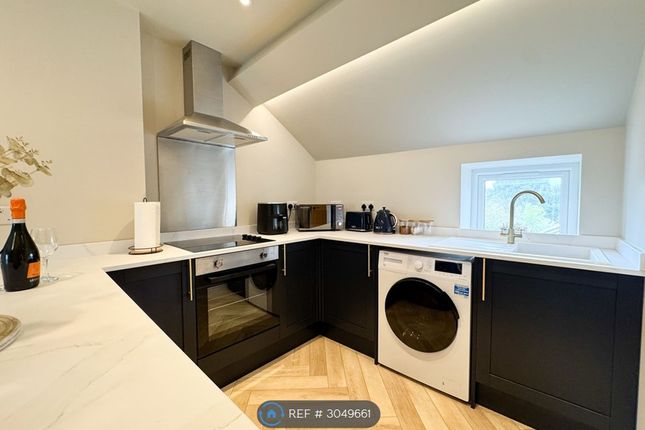
The modern kitchen is fitted with sleek cabinetry, quartz countertops, and space for appliances, while the wood-effect herringbone lvt flooring adds a touch of elegance.
A convenient downstairs WC completes the ground-floor layout. Upstairs, you'll find two well-sized bedrooms and a modern bathroom which features a shower over the bath.
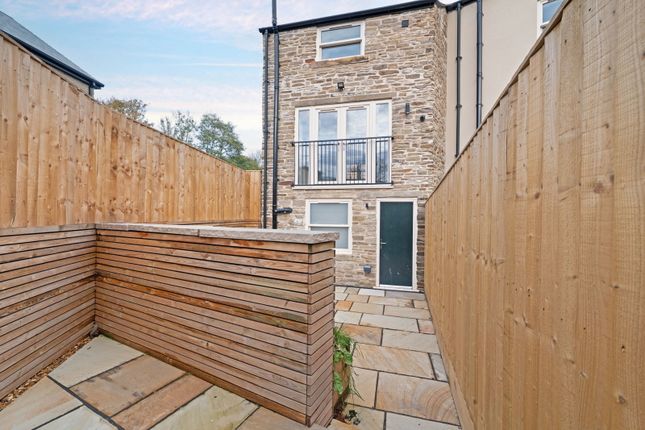
Externally, the property boasts a private Indian stone-paved courtyard garden to the rear.
The home is fully double glazed, and air-source heating with underfloor heating ensures an efficient and economical home.
Available from End of July, this property is an ideal choice for those seeking a modern home in a tranquil, picturesque location.
For more details and to arrange an internal viewing, please call us on the details provided.
Local Authority – Derbyshire County Council Council Tax – Band tbc Rent = £1000pcm Holding Deposit = £230.76 Security Deposit = £1,153.84 (Commercial Application Fee = £499) Ground Floor Open Plan Living Dining Kitchen 22ft 4 x 14ft 1 Triple aspect room with composite door to front elevation and uPVC double glazed sliding sash windows to the front, side, and rear elevation, composite door to rear elevation, LED down-lights, hard-wired smoke alarm, double power points; some with usb and usc charging points, tv point, phone point, room thermostat, wood effect herringbone floor, underfloor heating and alarm.
Stairs to first floor and under stairs storage cupboard. Kitchen A modern handle less grey fitted kitchen with matt cabinetry and complimented with quartz countertops.
Stainless steel under mounted sink with chrome mixer tap and drainer grooves, four ring bosch induction hob with stainless steel extractor hood over, plumbing and space for a washing machine, fridge freezer, integrated slimline dishwasher and bosch single fan assisted oven with grill.
Quartz’s up-stands and splash back behind hob, continuation of wood effect herringbone lvt flooring and underfloor heating.
WC 3ft 3 x 2ft 9 Wall hung back to wall WC with push flush and vanity sink unit with Chrome mixer tap LED down light extractor fan, tiled flooring, underfloor heating, and partially tiled walls.
First Floor Landing 5ft 7 x 8ft 5 spindled balustrade, LED down-lights, hard-wired smoke alarm, thermostat, thermostatic radiator, and loft hatch.
Main Bedroom 8ft 9 max reducing to 7ft 8 x 14ft 2 dual aspect room with uPVC double-glazed windows to the rear and side elevations, ceiling pendant light, thermostatic radiator, power points some with usb and usc points, cupboard housing hot water cylinder and fitted carpet.
Second Bedroom 6ft 9 x 14ft 2 uPVC double glazed sliding sash windows to front elevation, ceiling pendant light, thermostatic radiator, power points; some with usb and usc points and fitted carpet.
Bathroom 6ft 7 x 5ft 2 A modern white three-piece suite consisting of a panelled bath with an overhead thermostatic shower plus additional hand baked shower on a riser rail, chrome mixer tap and glass shower screen, low-level push flush WC and vanity wash-hand basin with chrome mixer tap.
Wall fitted mirror, LED down-lights, extractor fan, heated towel radiator, tiled walls, and flooring.
External Courtyard Garden To the rear of the property there is an enclosed low maintenance courtyard garden laid with Indian stone flags and enclosed by feather board timber fence panelling.
Air source heat pump. Permitted Payments and Tenant Protection Information. As well as paying the rent, you may also be required to make the following permitted payments.
Permitted payments For properties in England, the Tenant Fees Act 2019 means that in addition to rent, lettings agents can only charge tenants (or anyone acting on the tenant's behalf) the following permitted payments: Holding monies (a maximum of 1 week's rent).
Deposits (a maximum deposit of 5 weeks' rent for annual rent up to £50,00, or 6-weeks' rent for an annual rental of £50,000 and above).
Payments to change a tenancy agreement, e.g., change of sharer (capped at £50 or, if higher, any reasonable costs).
Payments associated with early termination of a tenancy (capped at the landlord's loss or the agent's reasonably incurred costs).
Where required, utilities (electricity, gas or other fuel, water, sewerage), communication services "telephone, internet, cable/satellite television), TV licence.
Council tax (payable to the billing authority). Interest payments for the late payment of rent (up to 3% above Bank of England's annual percentage rate).
Reasonable costs for replacement of lost keys or other security devices.
Contractual damages in the event of the tenant's default of a tenancy agreement; and Any other permitted payments under the Tenant Fees Act 2019 and regulations applicable at the relevant time.
Tenant Protection Client Money Protection is provided by Propertymark. Redress Service is provided by The Property Ombudsman.
You can find out more details on the agent's website or by contacting the agent directly.
Value & comps
No previous sales on record.
Rental comparables are shown in the Rental section below. Sold comparables remain for area capital context only.
Returns
We're still gathering serviced-accommodation data for this area.
This is not financial or investment advice. Prop AI Deals is not authorised by the Financial Conduct Authority (FCA) to provide investment advice.
All investment calculators, property analyses, and AI-generated insights are for informational purposes only. Property investment carries risk and may result in financial loss. All calculations should be independently verified and you should consult with FCA-authorised financial advisers before making any investment decisions.
Past performance does not guarantee future results. Tax implications vary by individual circumstances.
Deal
Properties like this can earn 2–3x BTL yields when converted to HMO, with retrofit costs around £10k/room. Sign in to see the full tier, yield projection, and cost breakdown.
Commercial properties like this can earn 30-50% higher yields when converted to residential under Class MA / Q / P / PA, with prior approval costing ~GBP 96/unit. Sign in to see the recommended route, yield uplift, and cost breakdown.
BRRR-suited properties can recycle 80-100% of investor capital on refi, leaving a high-yielding rental with most of the money out. Sign in to see the refurb cost stack, ARV projection, and refinance maths.
Detached + large garden = sub-division play. Pro tier unlocks the tier badge, plot size, uplift estimate, and regional land benchmark.
Short-lease flats trade at deep discount, but extending under the 1993 Act often costs far less than the discount. Pro tier unlocks the tier badge, premium breakdown, long-lease ARV and arbitrage maths.
See projected short-stay revenue vs a vanilla BTL for this property.
See real sub-let margins (HMO room rates & SA nightly rates) vs the landlord rent.
Area
Agent & docs

FAQ
About 1 Turners Corner, High Peak
Explore nearby