3-bedroom house · DE6 5HG
For saleReduced £80k (−29.1%) on 14 OctListed 156 days
Opportunity summary
See Archie’s verdict, returns by strategy and what to check before viewing.
About
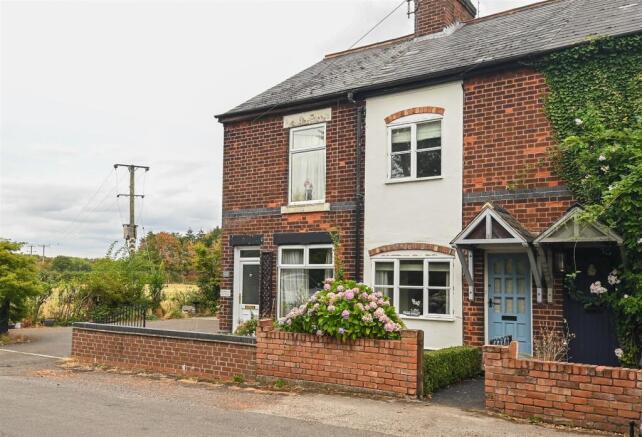
Comprising one of a pair of similar former Sudbury Estate workers cottages and Listed Grade II of being of historical or architectural interest this semi detached property dates from the mid 19th Century and retains many of its original period features.
Understood to have been built to the design of the well known Victorian architect George Devey ((or by the Estate Clerk of Works in imitation of his works) who was responsible for numerous buildings in and around Sudbury the property reflects a typical vernacular style and now offers tremendous scope and potential for sympathetic upgrading to suit a new owners taste.
Providing entrance hall, two reception rooms, kitchen and larder/utility room at ground floor level. Upstairs there are three bedrooms and bathroom.
Outside mature garden grounds front and rear, enclosed rear courtyard, wash house and stores and garden wc. Off road parking.
Convenient for the A50 Uttoxeter, Derby Stoke and Nottingham as well as the A515 to Ashbourne the character and charm of the property can only be appreciated by personal inspection.
Accommodation A double width arched brick Porch with quarry tiled floor and feature cast iron diamond pane side window, shelters the original ledged door to Entrance Vestibule with quarry tiled floor, door off to Kitchen and staircase off to first floor level.
Front Sitting Room 4.5m x 3.55m (14’9” x 11’7”) with beamed ceiling, feature secondary double-glazed diamond pane metal casement window with stone surround and mullion to the front.
Night storage heater and tiled fireplace with provision for open grate, with matching hearth and painted slate surround.
Door off to Rear Dining Room 3.83m x 3.24m (12’7” x 10’7”) with diamond pane metal casement, secondary double-glazed windows to side and rear, feature brickette fireplace with open grate and original timber surround.
Rear Lobby with quarry tiled floor and door to the exterior side. Inner Lobby with understairs storage cupboard.
Kitchen 3.26m x 3m (10’8” x 9’10”) with double drainer stainless steel sink unit, base cupboards, wall cupboards and worksurfaces, twin windows to the rear.
Rear Larder/Utility Room 2.4m x 1.36m (7’10” x 4’4”) accessed from the Rear Lobby, there are fitted shelves, hot and cold-water supply and waste.
This room houses the electricity meter and consumer unit.
Staircase to first floor landing Bedroom One 4.6m x 3.5m (15’1” x 11’6”) having secondary double-glazed diamond paned metal casement window to the front, original Victorian cast iron fire grate set into a painted timber surround, over stairs wardrobe cupboard.
Bedroom Two (front) 5.66m x 3.06m (18’7” x 10’) with secondary double-glazed window to the front, night storage heater and inbuilt cupboard. Covered fireplace.
Bedroom Three (rear) 3.58m x 3.17m (11’9” x 10’5”) with central heating radiator, secondary double-glazed metal casement diamond paned window and large inbuilt double-opening cylinder and airing cupboard housing the insulated copper hot water cylinder, with fitted slatted shelving.
Bathroom having fitments in white comprising panelled bath, wall mounted wash-hand basin and low flush wc. Metal casement window, over bath Triton electric shower.
Outside The cottage is approached from Aston Lane through a pedestrian gated access (shared with number 84) and enjoys a spacious, primarily lawned front garden, set with numerous trees, shrubs and evergreens.
A further pedestrian gate leads to the side of the property, where there is car or caravan standing space, approached from Aston Lane via a vehicular right of way.
This in turn leads to the good-sized rear garden, again with lawn, flowering shrubs, trees and roses.
An enclosed rear courtyard area, which can be accessed from the back door of the property in the rear hall, gives access to an excellent adjoining brick and tile former wash house with doors to either side, measuring 3.34m x 3.06m (10’11” x 10’), it is considered that this property could be readily incorporated to the main house to provide additional living accommodation, home office/study etc.
There is an outside wc and lean-to fuel store. Services It is understood that mains electricity is connected to the property.
Mains water provided by Severn Trent supplied by private pipework across the Sudbury Estate for which there is a bi-annual charge. The property is currently connected to a shared tank drainage system.
It will be a condition of the sale for the purchaser of the property to install an independent and dedicated drainage system within 6 months of completion of the purchase.
Fixtures & fittings Other than those fixtures and fittings specifically referred to in these sales particulars no other fixtures and fittings are included in the sale.
No specific tests have been carried out on any of the fixtures and fittings at the property.
Tenure It is understood that the property is held freehold but interested parties should verify this position with their solicitors.
Council tax For Council Tax purposes the property is in band C EPC rating F. Viewing Strictly by prior appointment with the sole agents Messrs Fidler-Taylor & Co on .
WHAT3WORDS prop.spearing.masking Ref FTA2846
Value & comps
No previous sales on record.
Returns
Set an offer; the calculator follows it.
We're still gathering serviced-accommodation data for this area.
Archie refurb estimate: a Pro feature
0.0% below asking
This is not financial or investment advice. Prop AI Deals is not authorised by the Financial Conduct Authority (FCA) to provide investment advice.
All investment calculators, property analyses, and AI-generated insights are for informational purposes only. Property investment carries risk and may result in financial loss. All calculations should be independently verified and you should consult with FCA-authorised financial advisers before making any investment decisions.
Past performance does not guarantee future results. Tax implications vary by individual circumstances.
Deal
Properties like this can earn 2–3x BTL yields when converted to HMO, with retrofit costs around £10k/room. Sign in to see the full tier, yield projection, and cost breakdown.
Commercial properties like this can earn 30-50% higher yields when converted to residential under Class MA / Q / P / PA, with prior approval costing ~GBP 96/unit. Sign in to see the recommended route, yield uplift, and cost breakdown.
BRRR-suited properties can recycle 80-100% of investor capital on refi, leaving a high-yielding rental with most of the money out. Sign in to see the refurb cost stack, ARV projection, and refinance maths.
Detached + large garden = sub-division play. Pro tier unlocks the tier badge, plot size, uplift estimate, and regional land benchmark.
Short-lease flats trade at deep discount, but extending under the 1993 Act often costs far less than the discount. Pro tier unlocks the tier badge, premium breakdown, long-lease ARV and arbitrage maths.
See projected short-stay revenue vs a vanilla BTL for this property.
See real sub-let margins (HMO room rates & SA nightly rates) vs the landlord rent.
Area
Agent & docs
FAQ
About 85 Aston Cottages, Aston Lane, Sudbury
Explore nearby