2-bedroom bungalow · PL14 6DY
For saleListed 89 days
Opportunity summary
See Archie’s verdict, returns by strategy and what to check before viewing.
About
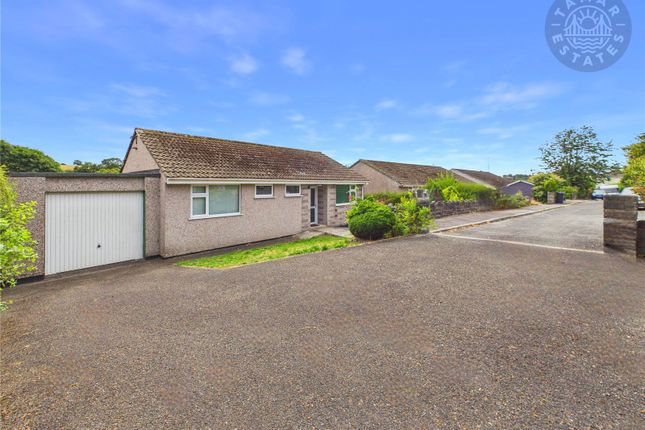
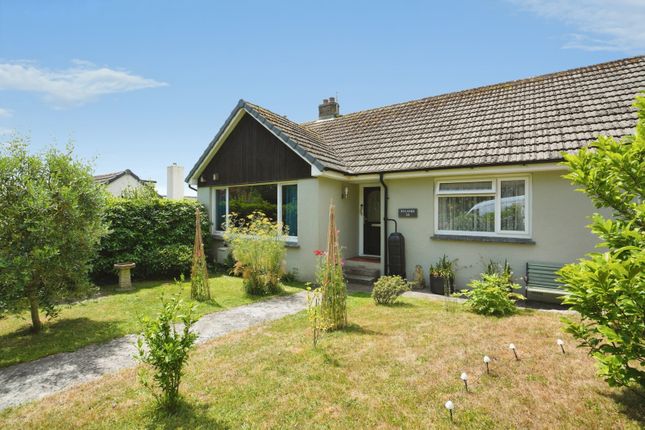
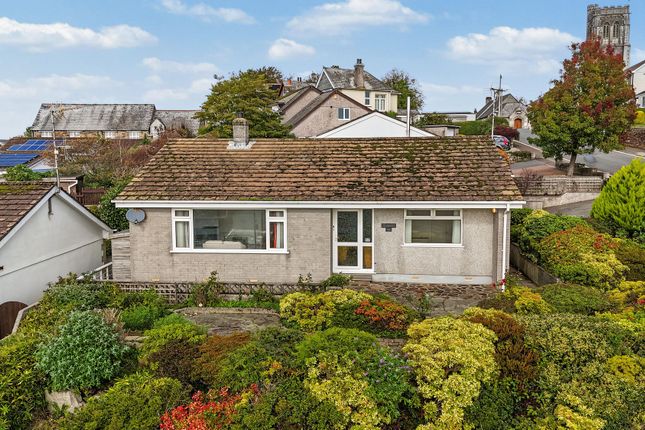
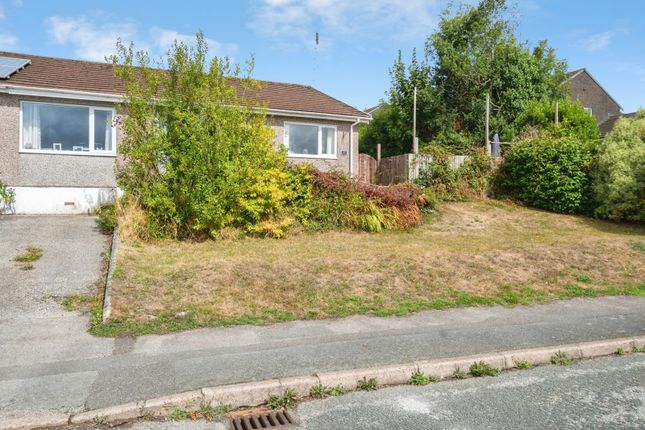
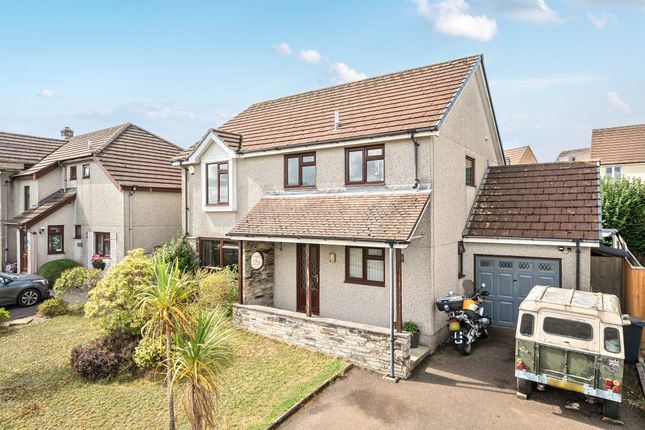
Guide price £270,000 to £290,000 Arranged over 980 sq. Ft. This incredible bungalow is presented to highest of standards.
Internally offering a 21' lounge/dining room, a 31 kitchen/dining room, utility, a family bathroom & two double bedrooms to include a master en-suite.
Externally a generous rear garden with summer house & parking for one car.
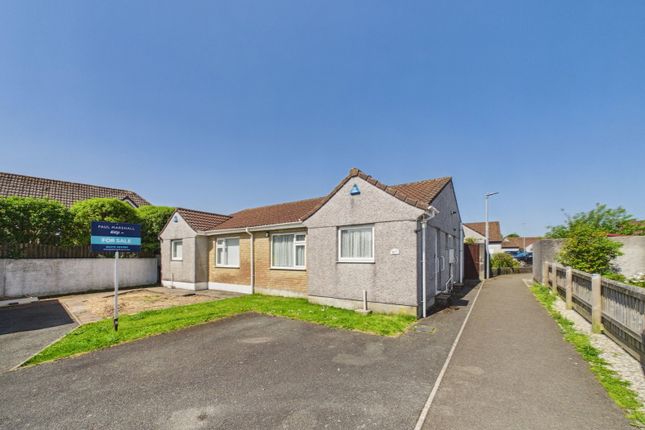
Er-c Beautifully presented throughout and finished to an exceptional standard, this impressive, detached bungalow extends to approximately 980 sq. Ft.
And offers stylish, light-filled accommodation perfectly suited to a wide range of purchasers, from those looking to downsize without compromise through to professional couples or small families.
Combining generous room proportions with a thoughtfully designed layout and an attractive landscaped garden, this is a home ready to move straight into and enjoy.
The property is entered via a welcoming entrance porch leading into a central hallway, providing access to the principal accommodation.
At the heart of the home is the outstanding 21' dual aspect lounge/dining room, an elegant and spacious reception area flooded with natural light, offering ample room for both relaxing and entertaining.
French doors provide direct access onto the rear terrace, seamlessly connecting the indoor and outdoor living spaces.
Complementing the principal reception room is the impressive 31' kitchen/dining room, a superb family space offering an extensive range of fitted units, a range of integrated appliances, generous worktop space and ample room for dining, making it ideal for everyday living and entertaining alike.
A separate utility room provides additional storage together with space for appliances, helping to keep the main kitchen beautifully uncluttered.
The sleeping accommodation is equally impressive, comprising two generous double bedrooms.
The principal bedroom benefits from its own contemporary en-suite shower room, while the second double bedroom is served by a stylish, modern family bathroom, both finished to an excellent standard.
Externally, the property continues to impress with a beautifully landscaped and enclosed rear garden designed for both enjoyment and ease of maintenance.
A generous paved terrace provides the perfect setting for outdoor dining and summer entertaining, whilst the level lawn is complemented by attractive planted borders, ornamental features and a delightful bridge crossing a decorative pond, creating a peaceful and picturesque environment.
Positioned at the rear of the garden is a summer house, offering excellent versatility as a home office, hobby room, studio or relaxing retreat.
To the front of the property there is off-road parking for one vehicle, completing this wonderful home.
Finished to a superb standard throughout, this exceptional bungalow offers spacious accommodation, attractive gardens and versatile outside space, making it a property that simply must be viewed to be fully appreciated.
Agents Note Tamar Estates recommends that all prospective viewers complete the 3D virtual tour before arranging an in-person viewing, ensuring the property is suitable for their requirements before booking a visit.
The Location Liskeard is a thriving market town in southeast Cornwall, steeped in history and surrounded by stunning countryside.
As a gateway to Bodmin Moor, Liskeard offers a unique combination of rural charm and modern convenience, making it a popular choice for families, retirees, and professionals alike.
The town itself boasts an excellent range of amenities, including supermarkets, schools, independent shops, and leisure facilities.
Its weekly market, bustling high street, and historic architecture create a lively and welcoming atmosphere.
Liskeard's railway station, on the mainline to London Paddington, and its proximity to the A38 make it exceptionally well-connected for both commuting and exploring Cornwall and Devon.
The Location The surrounding villages, such as St Cleer, Dobwalls, Menheniot, and Pensilva, offer a more tranquil lifestyle while still benefiting from easy access to Liskeard's amenities.
These picturesque communities are known for their charming cottages, strong sense of community, and proximity to nature, with scenic walking routes, ancient landmarks, and unspoiled countryside right on the doorstep.
Whether you're seeking the vibrancy of a market town or the serenity of rural village life, Liskeard and its surrounding areas provide an idyllic setting to call home.
From traditional stone-built cottages to modern family homes, there's something to suit every buyer in this beautiful corner of Cornwall.
The Property Entrance Porch (0.83m x 1.11m) Lounge/Dining Room (6.46m x 3.76m) Kitchen/Dining Room (2.68m x 9.48m) Utility Room (1.72m x 1.56m) Hallway (0.88m x 2.61m) Bathroom (1.68m x 2.59m) Bedroom (3.31m x 2.7m) Bedroom (3.03m x 3.91m) Shower Room (1.76m x 1.56m) External Summer House (2.13m x 3.53m) Vendor Situation This property will have an onward chain.
Directions What3Words///electrode.timidly.renew Material Information Tenure: Freehold. Council Tax Band: C with Cornwall County Council. Broadband: Standard & Ultrafast.
Mobile: EE, 3, O2 & Vodafone Likely Mains: Electricity, Water, Gas & Drainage. Heating: Gas. Rights and Restrictions: None. Flood Risk: Very Low Risk .1%. Mining: Not Affected By Mining.
Construction: Brick & Block. Parking: Hardstanding Parking For One Car. Disclaimer 1.
Accuracy Of Information: These sales particulars have been prepared as a general guide only and do not form part of any offer or contract.
All descriptions, dimensions, references to condition, necessary permissions for use and occupation, and other details are provided in good faith and are believed to be accurate at the time of publication.
However, they should not be relied upon as statements or representations of fact, and any interested parties should independently verify the accuracy of the information. 2.
Measurements And Floor Plans: All measurements are approximate and provided for general guidance only. Floor plans are not to scale and are for illustrative purposes only.
Purchasers are advised to check measurements for specific purposes, such as furniture placement or structural changes. 3.
Condition And Suitability: No warranty or guarantee is provided regarding the condition, structural integrity, or suitability of the property for any specific purpose.
Interested parties are advised to obtain professional surveys and legal advice before entering into any contract.
Value & comps
No previous sales on record.
Returns
Set an offer; the calculator follows it.
We're still gathering serviced-accommodation data for this area.
Archie refurb estimate: a Pro feature
0.0% below asking
This is not financial or investment advice. Prop AI Deals is not authorised by the Financial Conduct Authority (FCA) to provide investment advice.
All investment calculators, property analyses, and AI-generated insights are for informational purposes only. Property investment carries risk and may result in financial loss. All calculations should be independently verified and you should consult with FCA-authorised financial advisors before making any investment decisions.
Past performance does not guarantee future results. Tax implications vary by individual circumstances.
Deal
Properties like this can earn 2–3x BTL yields when converted to HMO, with retrofit costs around £10k/room. Sign in to see the full tier, yield projection, and cost breakdown.
Commercial properties like this can earn 30-50% higher yields when converted to residential under Class MA / Q / P / PA, with prior approval costing ~GBP 96/unit. Sign in to see the recommended route, yield uplift, and cost breakdown.
BRRR-suited properties can recycle 80-100% of investor capital on refi, leaving a high-yielding rental with most of the money out. Sign in to see the refurb cost stack, ARV projection, and refinance maths.
Detached + large garden = sub-division play. Pro tier unlocks the tier badge, plot size, uplift estimate, and regional land benchmark.
Short-lease flats trade at deep discount, but extending under the 1993 Act often costs far less than the discount. Pro tier unlocks the tier badge, premium breakdown, long-lease ARV and arbitrage maths.
See projected short-stay revenue vs a vanilla BTL for this property.
See real sub-let margins (HMO room rates & SA nightly rates) vs the landlord rent.
Area
Agent & docs
FAQ
About 44, Woodgate Road, Cornwall
Explore nearby