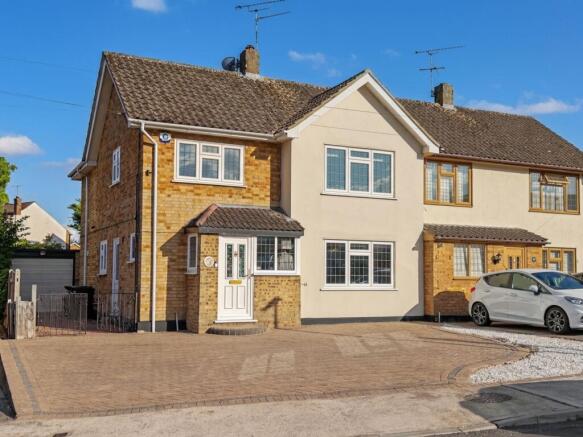
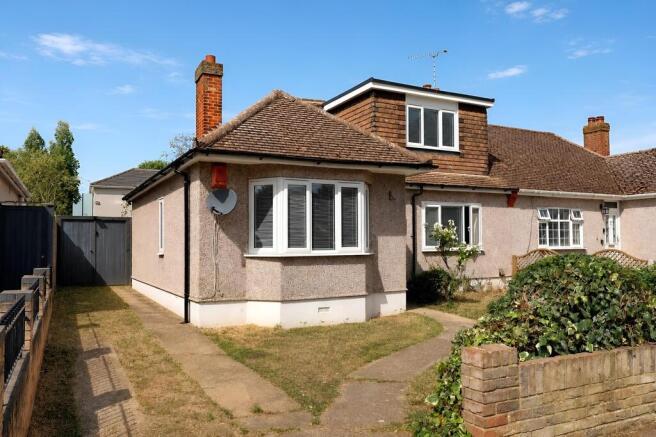
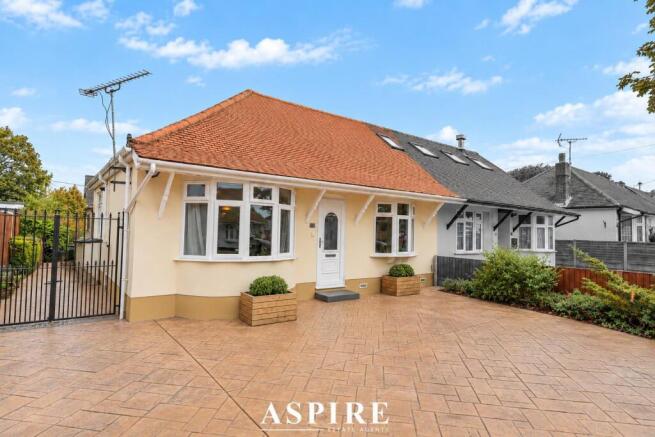
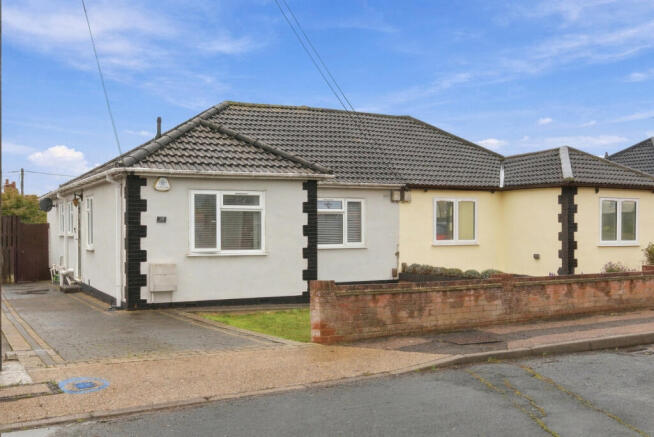
3-bedroom semi-detached house · SS7 3AP
Sold STCListed 180 days
Opportunity summary
See Archie’s verdict, returns by strategy and what to check before viewing.
About
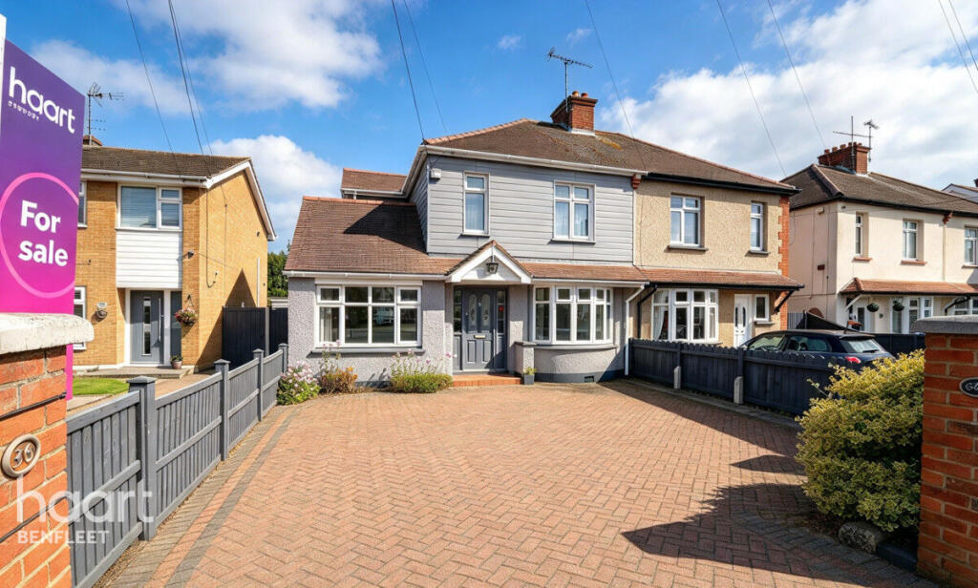
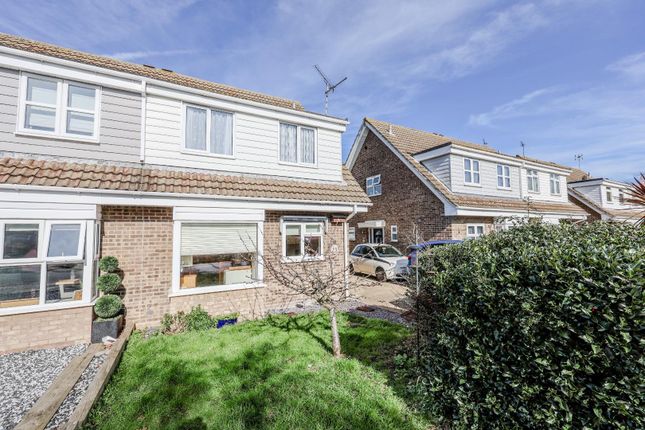
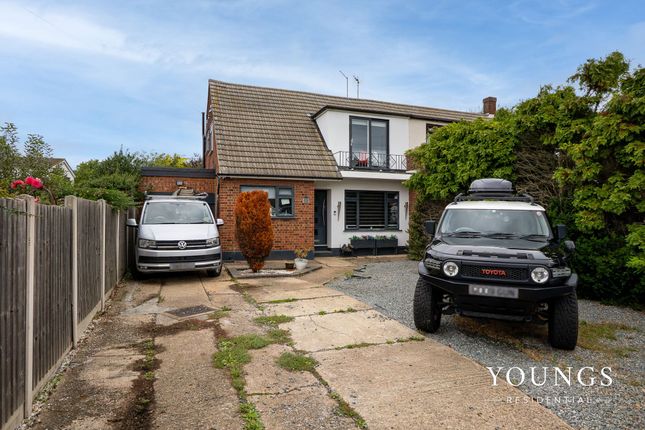
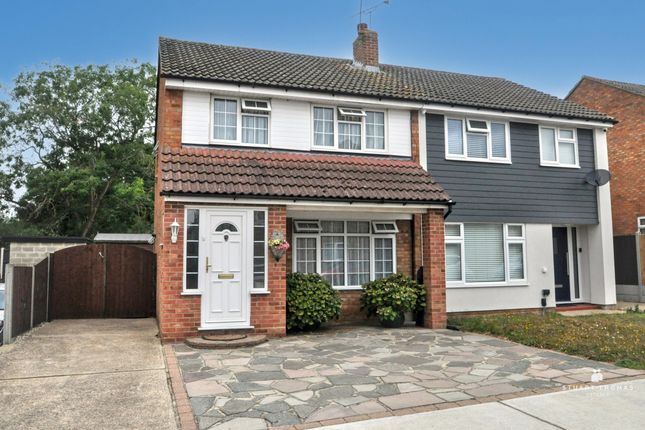
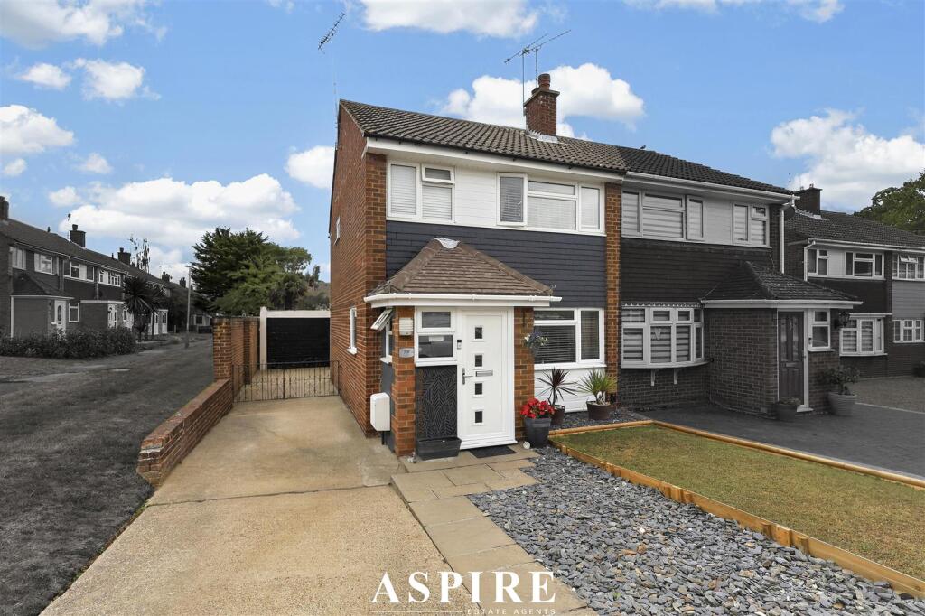
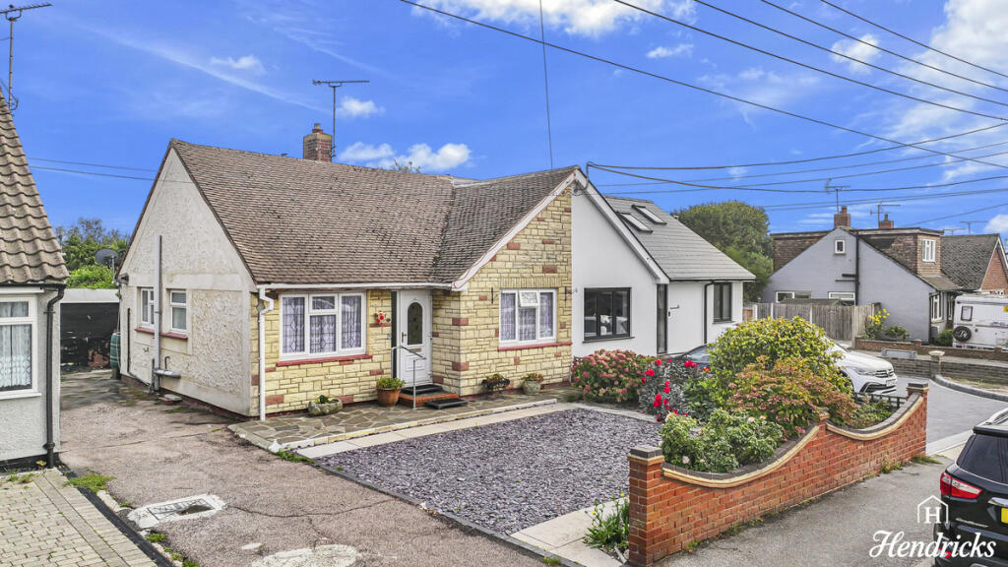
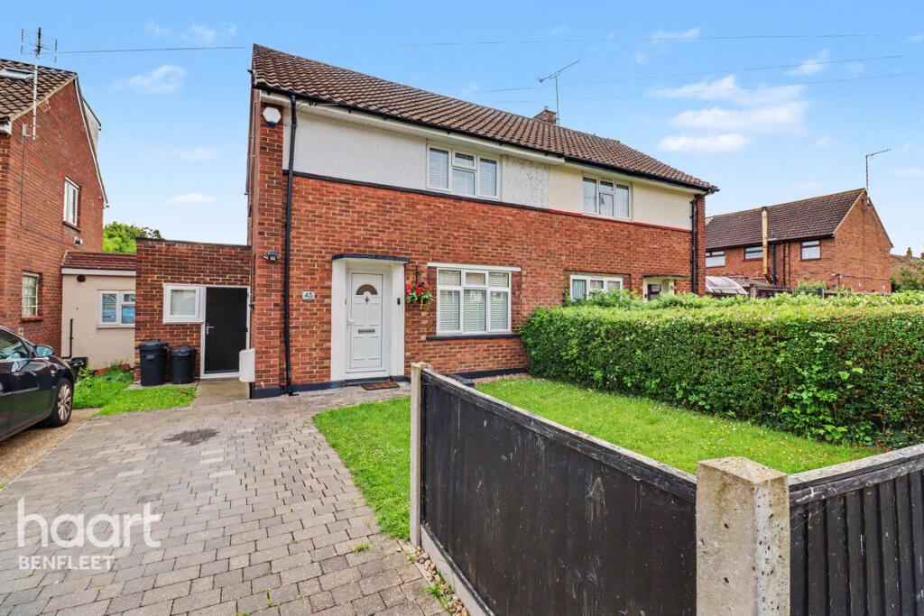
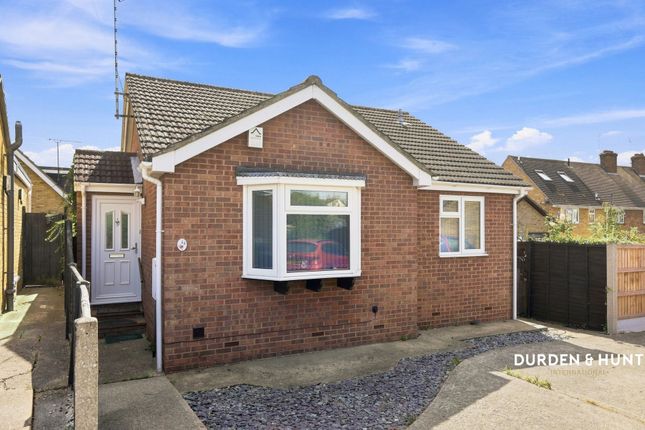
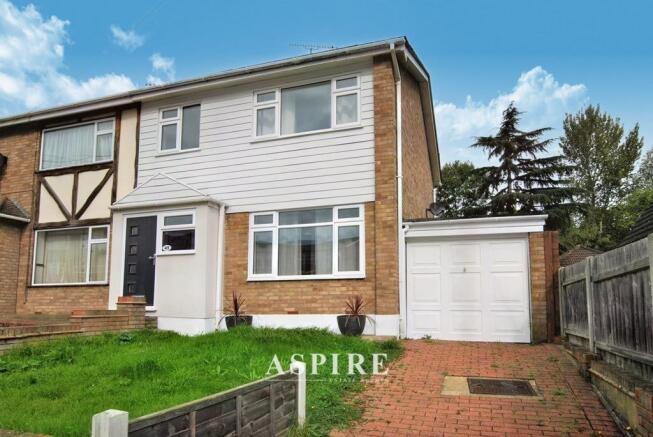
Guide Price £450,000 - £475,000 | No Onward Chain Set within the heart of Thundersley, this Three bedroom semi-detached family home occupies a generous plot and offers an exceptional opportunity for buyers seeking both ample space and a peaceful setting.
With convenient access to a number of local amenities. It falls within the catchment area for Kingston Primary School and The King John School, making it an excellent choice for families.
Thundersley Village is within a stones throw away as well as being within close proximity to a variety of shops and restaurants, offering plenty of options for dining and shopping.
Additionally, a short drive leads to Benfleet Station, where you can catch the C2C line, reaching London Fenchurch Street in under an hour.
Easy access to the A13 further enhances connectivity, while the surrounding area boasts many other great local amenities..
The home offers a beautifully proportioned layout, featuring a generous lounge ideal for both relaxing and entertaining, alongside a kitchen/dining area designed to be the true hub of the home and overlooking this stunning, peaceful rear garden.
Three well-sized bedrooms provide comfortable accommodation, complemented by a four-piece family bathroom.
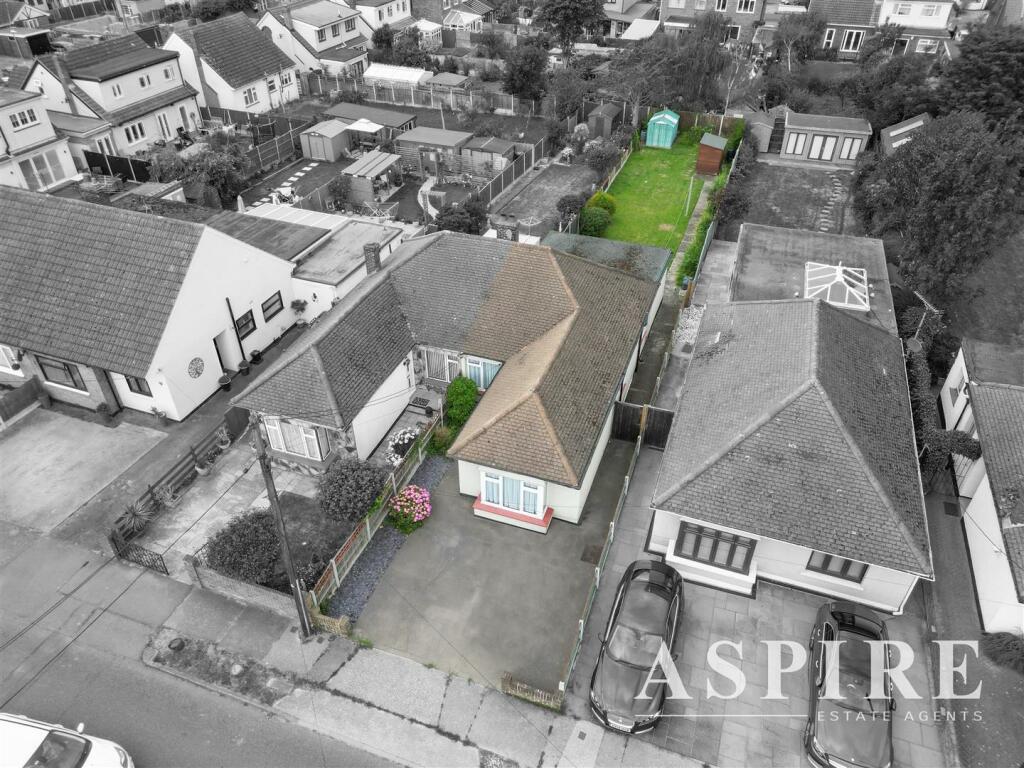
A standout feature is the stunning, secluded mature rear garden extending to over 200ft offering a high degree of privacy and a perfect setting for outdoor living, family enjoyment, and future expansion.
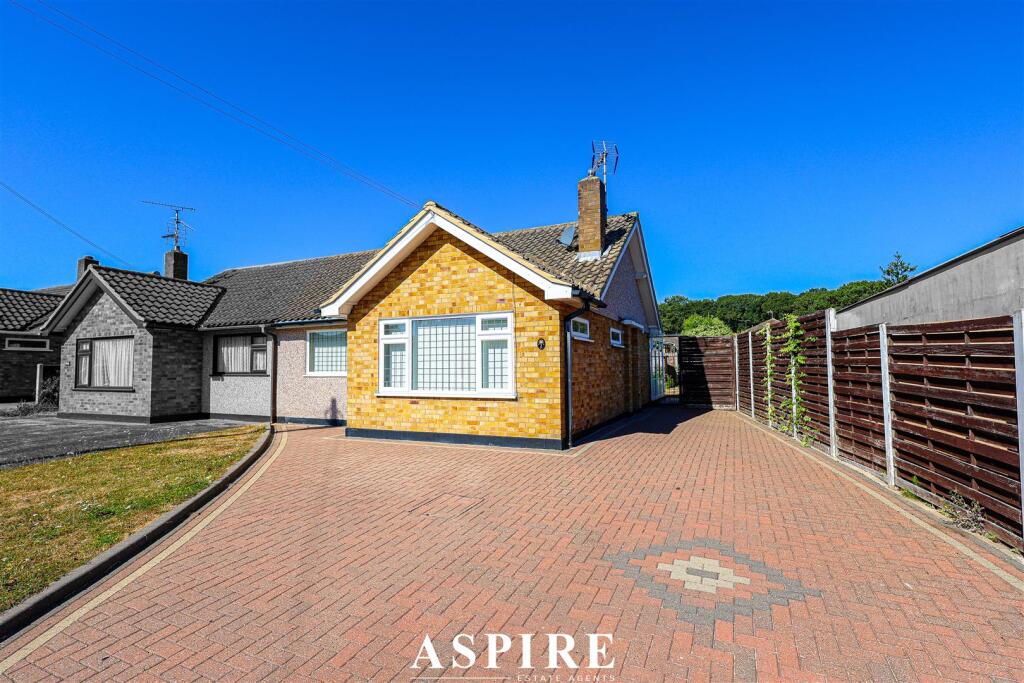
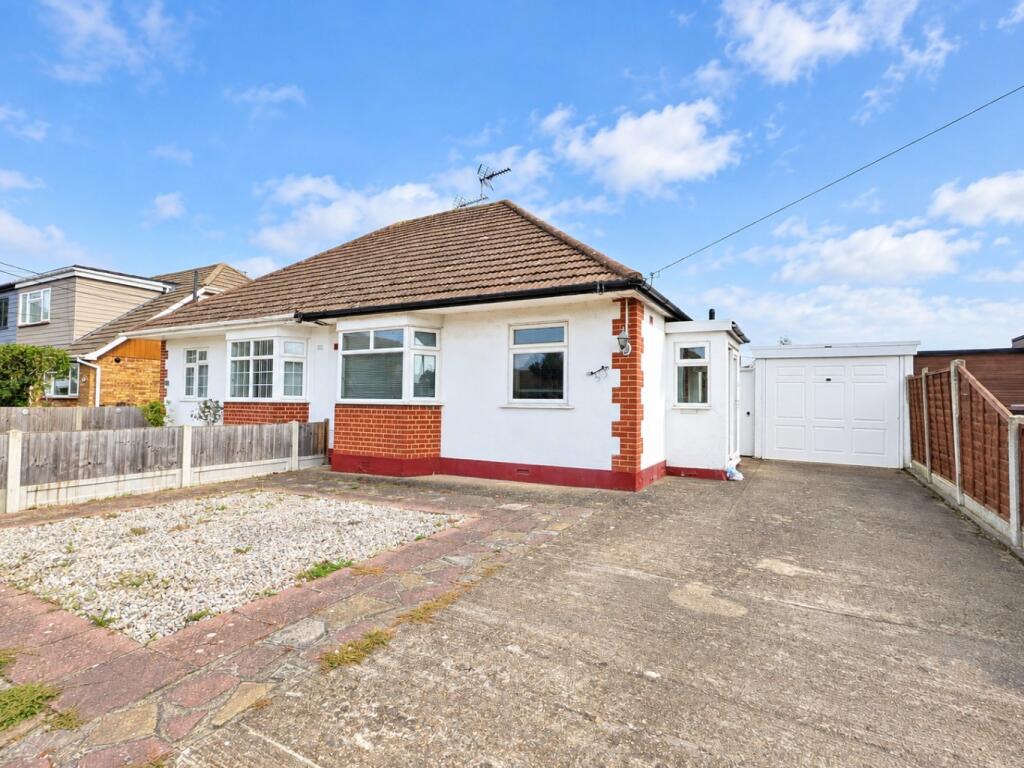
To the front, the property benefits from ample off-road parking via a paved driveway, in addition to a detached garage.
APPROACHED VIA Entrance door featuring inset decorative leaded light double-glazed panels, flanked by opaque glazed side windows providing additional natural light and privacy.
ENTRANCE HALLWAY Carpeted flooring with inset doormat. The space features a textured ceiling with coving, pendant lighting, and a radiator.
Carpeted stairs rise to the first floor, and a decorative leaded light window and glazed door open into the lounge, allowing additional natural light.
LOUNGE 18' 7" x 12' 9" (5.66m x 3.89m) Double glazed window to the front with feature decorative leaded light fanlight windows, carpeted flooring, radiator, and a textured ceiling with coving.
The room benefits from pendant lighting and wall lighting to one wall.
A feature brick fireplace houses an electric coal-effect fire with a solid wood mantel over, complemented by further wood shelving to the side.
A door, with additional side window, provides access through to the kitchen/dining area.
KITCHEN/DINING ROOM 16' 1" x 11' 4 ( Narrowing to 8.9 )" (4.9m x 3.45m) DINING ROOM Double glazed patio doors enjoying uninterrupted views over the beautiful rear garden.
Carpeted flooring, smooth ceiling with coving, and a pendant light/fan, along with a radiator. Opens through to the kitchen/breakfast bar area.
KITCHEN The kitchen is fitted with a range of units comprising cupboards and drawer packs at both ground and eye level, complemented by contrasting work surfaces, with a breakfast area to one end.
Inset Blanco sink with matching drainer and mixer tap over. Eye-level Neff integrated electric double oven/grill, and four-ring gas hob with extractor hood over.
Integrated dishwasher, fridge/freezer, and washing machine. Carpeted flooring and radiator. Smooth plastered ceiling with coving and inset spotlights.
Storage cupboard housing fuse board and electric meter. Double glazed opaque door with decorative leaded light providing access to the side of the property and onward access to the detached garage.
Double glazed window to rear. LANDING Large double glazed window to the side, carpeted flooring and loft access. Doors providing access through to.
BEDROOM ONE 14' 6 ( Measurements taken inside wardrobe )" x 10' 1" (4.42m x 3.07m) Double glazed window to the rear.
The room features a textured ceiling with coving, pendant lighting, carpeted flooring, and a radiator.
Benefitting from fitted wardrobes to one wall and further fitted cupboards to the opposite wall, providing ample storage. BEDROOM TWO 13' 3" x 7' 5" (4.04m x 2.26m) Double glazed window to the front.
The room features from a textured ceiling with coving, pendant lighting, carpeted flooring, and a radiator.
Featuring fitted wardrobes to one wall, along with an additional storage cupboard housing the combination boiler. BEDROOM THREE 9' x 8' 3" (2.74m x 2.51m) Double glazed window to the front.
The room features from a textured ceiling with coving, pendant lighting, carpeted flooring, radiator and storage cupboard.
FAMILY BATHROOM Fitted with a four-piece suite comprising close-coupled WC, vanity wash hand basin, panelled bath, and a separate shower cubicle.
The room is complemented by fully tiled walls, a radiator, and a textured plastered ceiling with coving and inset spotlights. Opaque double glazed window to flank.
EXTERNALLY REAR GARDEN This South facing rear garden is a true oasis, commencing with a spacious patio seating area immediately adjacent to the property, with a further patio area positioned further down the garden.
The remainder is laid mainly to lawn, with curved borders thoughtfully planted with a variety of established shrubs and trees, creating a mature and well-stocked setting.
Winding pathway lead towards the rear, where the garden takes on a more woodland feel, extending to approximately 200 feet in length.
This impressive outdoor space provides an ideal environment for families to enjoy outdoor living, entertaining, and relaxation throughout the summer months.
The garden is enclosed by a combination of privacy fencing and hedging, and also benefits from a garden shed.
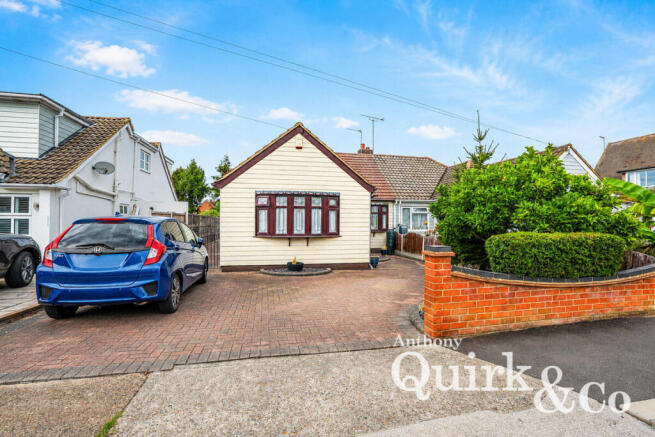
FRONT GARDEN/PARKING The front of the property is fully paved, providing ample off-street parking, complemented by a well-maintained front garden with a brick boundary wall and raised brick planters.
A carport to the side of the property is accessible via a long driveway from the front, offering additional parking and leading through to the detached garage.
DETACHED GARAGE 14' 6" x 7' 7" (4.42m x 2.31m) Brick-built detached garage, benefiting from power and an up-and-over door.
Value & comps
No previous sales on record.
Returns
Set an offer; the calculator follows it.
We're still gathering serviced-accommodation data for this area.
Archie refurb estimate: a Pro feature
0.0% below asking
This is not financial or investment advice. Prop AI Deals is not authorised by the Financial Conduct Authority (FCA) to provide investment advice.
All investment calculators, property analyses, and AI-generated insights are for informational purposes only. Property investment carries risk and may result in financial loss. All calculations should be independently verified and you should consult with FCA-authorised financial advisers before making any investment decisions.
Past performance does not guarantee future results. Tax implications vary by individual circumstances.
Deal
Properties like this can earn 2–3x BTL yields when converted to HMO, with retrofit costs around £10k/room. Sign in to see the full tier, yield projection, and cost breakdown.
Commercial properties like this can earn 30-50% higher yields when converted to residential under Class MA / Q / P / PA, with prior approval costing ~GBP 96/unit. Sign in to see the recommended route, yield uplift, and cost breakdown.
BRRR-suited properties can recycle 80-100% of investor capital on refi, leaving a high-yielding rental with most of the money out. Sign in to see the refurb cost stack, ARV projection, and refinance maths.
Detached + large garden = sub-division play. Pro tier unlocks the tier badge, plot size, uplift estimate, and regional land benchmark.
Short-lease flats trade at deep discount, but extending under the 1993 Act often costs far less than the discount. Pro tier unlocks the tier badge, premium breakdown, long-lease ARV and arbitrage maths.
See projected short-stay revenue vs a vanilla BTL for this property.
See real sub-let margins (HMO room rates & SA nightly rates) vs the landlord rent.
Area
Agent & docs
FAQ
About Kingston Way, Thundersley
Explore nearby