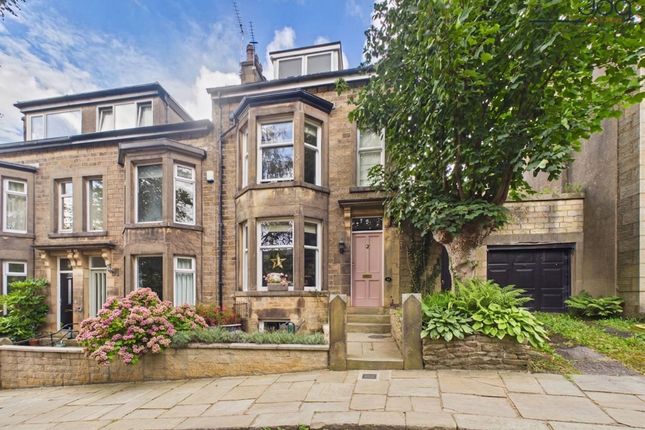
4-bedroom house · LA1 1SH
Sold STCListed 111 days
Opportunity summary
See Archie’s verdict, returns by strategy and what to check before viewing.
About
The Location Regent Street is one of Lancaster's most sought-after residential addresses, renowned for its elegant Victorian homes, tree-lined setting and proximity to many of the city's most desirable amenities.
Positioned on the edge of the city centre, residents can enjoy a peaceful residential atmosphere whilst remaining within walking distance of independent cafés, restaurants, shops and Lancaster's historic centre.
The Lancaster Canal and Fairfield Nature Reserve are both just moments away, offering scenic walking and cycling routes, while nearby schools, regular bus services and Lancaster Railway Station provide excellent connections for commuters.
This is a location that perfectly balances character, convenience and access to green open spaces.
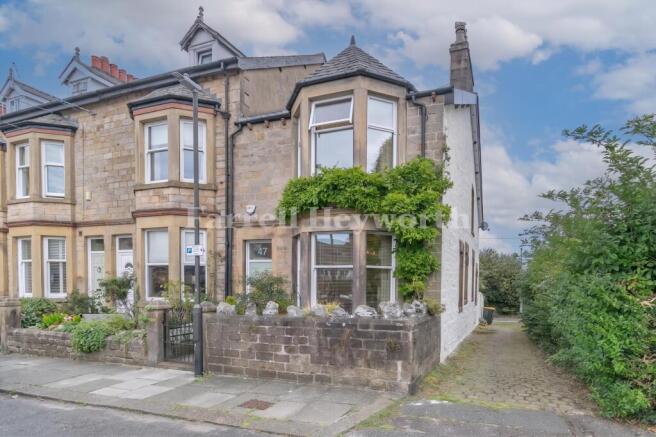
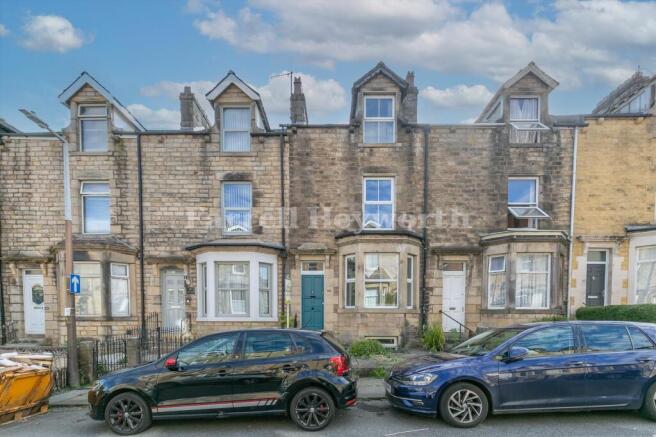
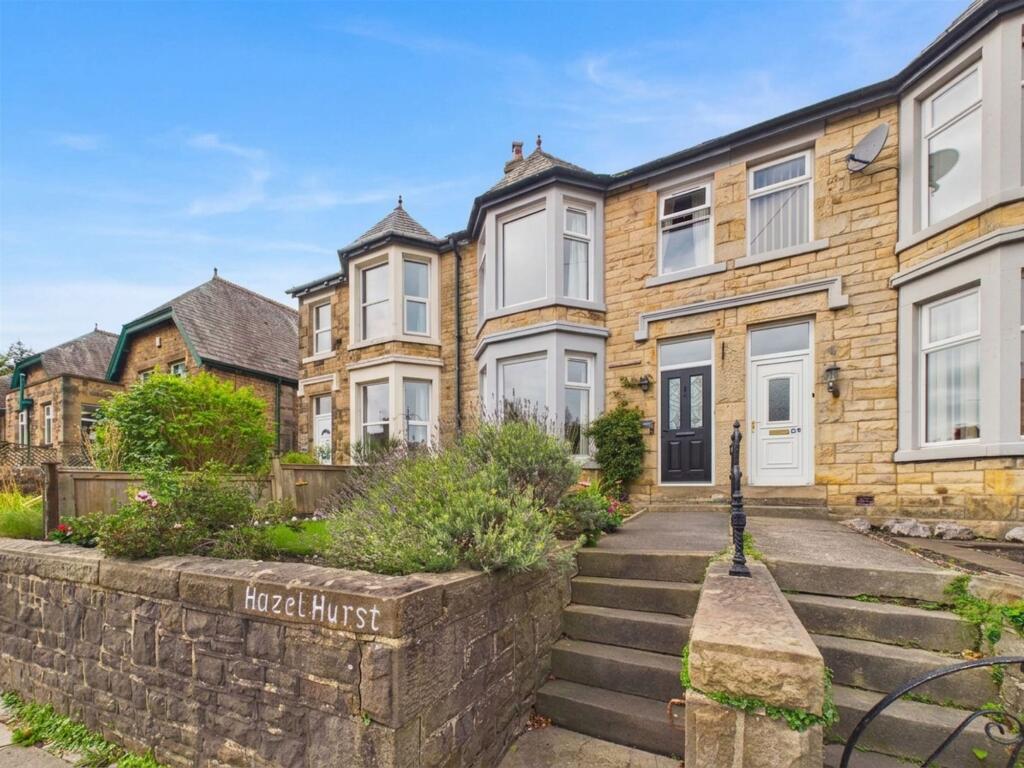
Property Information Occupying an attractive mid-terrace position, this substantial four-bedroom Victorian home offers over 1,475 sq ft of beautifully proportioned accommodation arranged across four levels.
Rich in original character, the property retains many period features including decorative cornicing, stained-glass detailing, original fireplaces, exposed timber flooring and high ceilings, all complemented by tasteful modern improvements.
The welcoming entrance hallway immediately showcases the home's Victorian heritage with original tiled flooring and colourful stained-glass panels surrounding the front entrance.
To the front, the elegant living room is flooded with natural light from the large bay window and features intricate ceiling cornicing, fitted alcove shelving, exposed floorboards and an attractive period fireplace with decorative tiled inserts, creating a superb focal point.
To the rear, the dining room provides an excellent entertaining space with a wood-burning stove set within the original fireplace, bespoke fitted storage and shelving, and exposed timber flooring.
The room flows naturally into the fitted kitchen, which offers shaker-style cabinetry, generous work surfaces, space for a range cooker and appliances, and direct access to the rear garden.
The tanked cellar provides valuable additional space and is currently utilised as a practical utility room with plumbing for a washing machine, sink, dryer ventilation and a fire escape window, making it ideal for storage, hobbies or further flexible use.
The first floor offers two generous double bedrooms. The impressive principal bedroom spans the full width of the property and enjoys high ceilings, exposed wooden flooring and fitted wardrobes.
A spacious family bathroom completes this floor, featuring a white suite with bath, overhead shower, heated towel rail and ample floor space.
The second floor provides two further bedrooms, including a spacious front bedroom benefiting from its own ensuite shower room and useful eaves storage.
The additional bedroom offers excellent flexibility as a guest room, home office or nursery.
Externally, to the rear, there is an attractive enclosed courtyard garden with mature planting, established shrubs and gravelled seating areas, creating a private and low-maintenance outdoor space.
Material Information Freehold Council Tax Band: C UPVC double glazing throughout, retaining attractive stained-glass features Gas central heating Modern combination boiler Tanked cellar with utility facilities Four-storey accommodation including cellar Two bathrooms (family bathroom and ensuite shower room) Key Features Prestigious Regent Street location Elegant four-bedroom Victorian mid-terrace Beautiful original period features throughout High ceilings, cornicing and original fireplaces Spacious bay-fronted living room Open-plan dining room and fitted kitchen Wood-burning stove to the dining room Tanked cellar providing a useful utility space Four generous bedrooms over two upper floors Ensuite shower room to the second-floor bedroom Spacious family bathroom UPVC double glazing with retained stained-glass detailing Gas central heating with modern combination boiler Enclosed rear courtyard garden with mature planting Walking distance to the canal, Fairfield Nature Reserve and Lancaster city centre Permit Parking EPC Rating: E Location Regent Street is one of Lancaster's most sought-after residential addresses, renowned for its elegant Victorian homes, tree-lined setting and proximity to many of the city's most desirable amenities.
Positioned on the edge of the city centre, residents can enjoy a peaceful residential atmosphere whilst remaining within walking distance of independent cafés, restaurants, shops and Lancaster's historic centre.
The Lancaster Canal and Fairfield Nature Reserve are both just moments away, offering scenic walking and cycling routes, while nearby schools, regular bus services and Lancaster Railway Station provide excellent connections for commuters.
This is a location that perfectly balances character, convenience and access to green open spaces. Parking - Permit
Value & comps
No previous sales on record.
Returns
Set an offer; the calculator follows it.
We're still gathering serviced-accommodation data for this area.
Archie refurb estimate: a Pro feature
0.0% below asking
This is not financial or investment advice. Prop AI Deals is not authorised by the Financial Conduct Authority (FCA) to provide investment advice.
All investment calculators, property analyses, and AI-generated insights are for informational purposes only. Property investment carries risk and may result in financial loss. All calculations should be independently verified and you should consult with FCA-authorised financial advisors before making any investment decisions.
Past performance does not guarantee future results. Tax implications vary by individual circumstances.
Deal
Properties like this can earn 2–3x BTL yields when converted to HMO, with retrofit costs around £10k/room. Sign in to see the full tier, yield projection, and cost breakdown.
Commercial properties like this can earn 30-50% higher yields when converted to residential under Class MA / Q / P / PA, with prior approval costing ~GBP 96/unit. Sign in to see the recommended route, yield uplift, and cost breakdown.
BRRR-suited properties can recycle 80-100% of investor capital on refi, leaving a high-yielding rental with most of the money out. Sign in to see the refurb cost stack, ARV projection, and refinance maths.
Detached + large garden = sub-division play. Pro tier unlocks the tier badge, plot size, uplift estimate, and regional land benchmark.
Short-lease flats trade at deep discount, but extending under the 1993 Act often costs far less than the discount. Pro tier unlocks the tier badge, premium breakdown, long-lease ARV and arbitrage maths.
See projected short-stay revenue vs a vanilla BTL for this property.
See real sub-let margins (HMO room rates & SA nightly rates) vs the landlord rent.
Area
Agent & docs
FAQ
About 65 Regent Street, Lancaster
Explore nearby