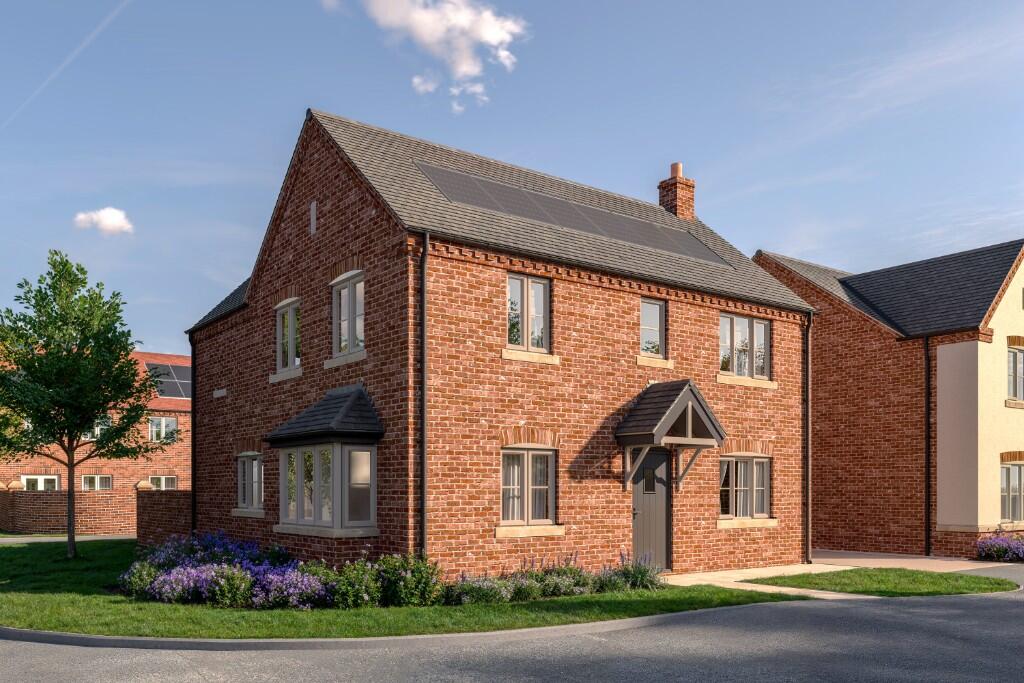
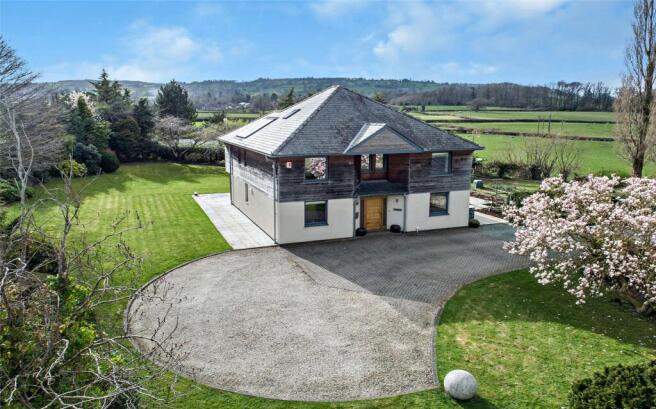
4-bedroom detached house · SY10 7TH
Listing removedListed 242 days
Opportunity summary
See Archie’s verdict, returns by strategy and what to check before viewing.
About
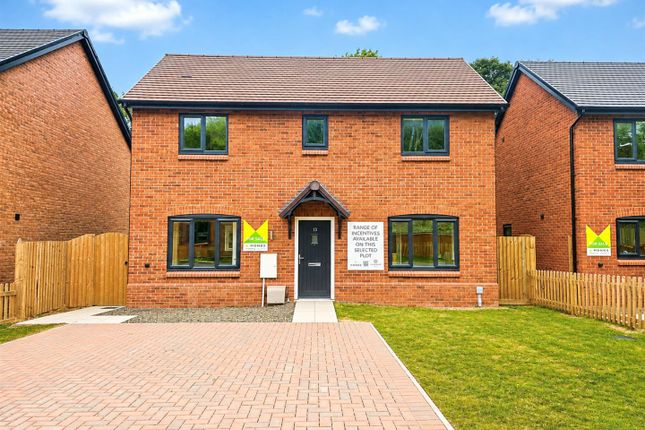
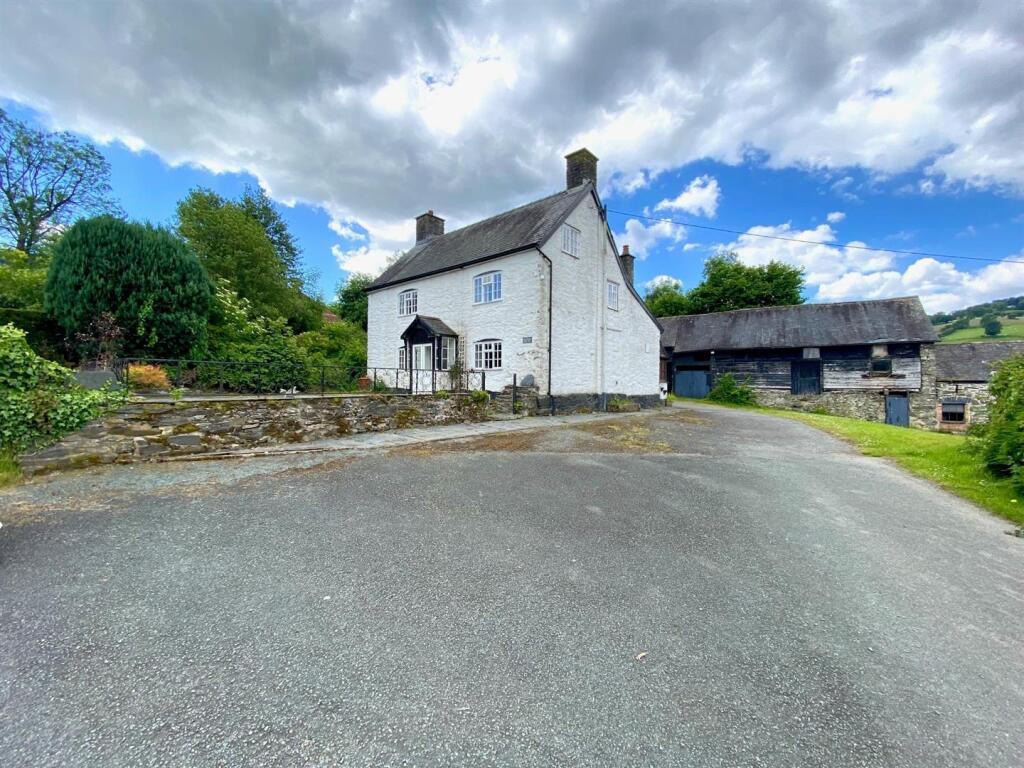
*** EXTENDED FOUR BEDROOM FAMILY HOME *** An opportunity to purchase this much improved and extended four bedroom detached family home offering deceptively spacious living perfect for todays modern living.
Occupying an enviable position on the edge of the the self sufficient village of Weston Rhyn having ease of access to a wealth of amenities along with access to the A5/ M54 motorway network perfect for commuters.
Briefly comprising of entrance hall, cloakroom, study, lounge, impressive open plan kitchen/ dining/ living area, scullery/ utility room, principal bedroom with en suite, three further double bedrooms and family bathroom.
Having benefit of gas central heating, double glazing, driveway and garage with off road parking and enclosed rear garden.
Viewings essential Location - Entrance Hall - Covered entrance and door leading into the entrance hall. Stairs lead to the First Floor Landing.
Radiator, doors leading off Cloakroom - With window to the front aspect. WC and wash hand basin with complimentary tiled splash back. Radiator. Study - With window to the front aspect. Radiator.
A versatile space perfect for those who work from home. Lounge - With two windows to the side aspect, feature gas fireplace with surround and hearth, coved ceiling.
Radiator, door leading into, Impressive Kitchen/ Dining/ Living Area - A fabulous addition to this beautiful home well lit with skylight and bi fold opening doors to the rear aspect.
The kitchen has been attractively fitted with a modern range of base level shaker style front units comprising of cupboards and drawers with work surface over.
Kitchen island with further range of matching base level units and undermount sink set into base level unit. Integrated double oven/ grill, inset four ring induction hob with extractor hood over.
Integrated dishwasher and fridge/ freezer with matching facia panel. Further range of wall mounted units.
Having ample space for family dining table and further seating with wall mounted gas fire, TV and media points, Radiator.
Scullery/ Utility Room - With floor to ceiling deep storage cupboards with shaker style doors providing ample storage. Further range of base level units with double bowl undermount sink and mixer tap.
Drinks fridge, integrated microwave and wall mounted units. Door leading out to the rear garden. Radiator.
First Floor Landing - Stairs lead from the Entrance Hall to the First Floor Landing with access to loft space.
Radiator, doors leading off, Bedroom 1 - Currently used as a dressing room, window to the front aspect.
Radiator, leading into, En Suite - With double width shower cubicle, WC and wash hand basin with storage shelf beneath. Tiled flooring and partially tiled walls.
Bedroom 2 - With window to the rear aspect, large fitted wardrobes with mirrored sliding doors. Radiator. Bedroom 3 - With window to the rear aspect. Radiator. Bedroom 4 - Window to the front aspect.
Radiator. Family Bathroom - With window to the side aspect and suite comprising of panelled bath with shower head over. WC and vanity unit with wash hand basin. Fully tiled walls and tiled flooring.
Heated towel rail. Garage - With up and over door to the front aspect. Space and plumbing for wash machine and tumble dryer, window to the side aspect with side door leading outside.
Gas fired boiler is also housed in the garage, further door leading into the Entrance Hall.
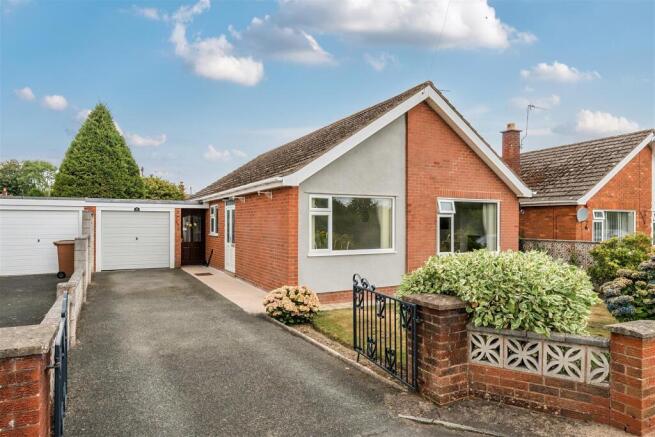
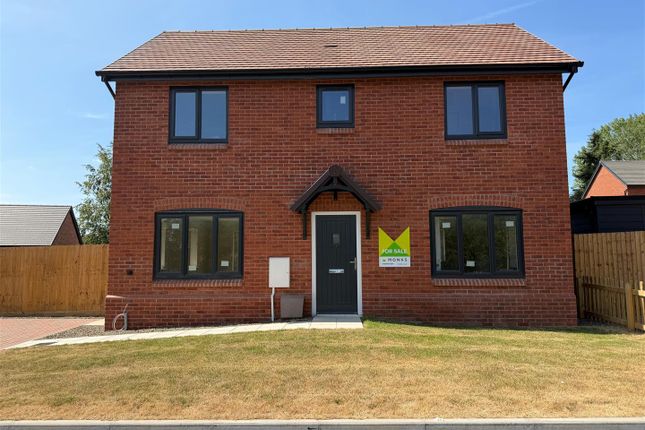
Outside - To the front of the property there is a large driveway providing ample off road parking and leading to the covered porch. Area laid with lawn and enclosed with fencing and hedges.
Side gate leads to the the, REAR GARDEN- With a large paved patio perfect for entertaining with friends and family and those who love to dine alfresco.
Large lawn area and further decked entertaining space with pergola over. Enclosed with fencing.
General Information - TENURE We are advised the property is Freehold and would recommend this is verified during pre-contract enquiries. SERVICES We are advised that mains services are connected.
COUNCIL TAX BANDING As taken from the Gov.uk website we are advised the property is in Band B - again we would recommend this is verified during pre-contract enquiries.
FINANCIAL SERVICES We are delighted to work in conjunction with the highly reputable `Ellis-Ridings Mortgage Solutions’ who offer FREE independent advice and have access to the whole market place of Lenders.
We can arrange for a no obligation quote or please visit our website Monks.co.uk where you will find the mortgage calculator.
LEGAL SERVICES Again we work in conjunction with many of the Counties finest Solicitors and Conveyancers. Please contact us for further details and competitive quotations.
REMOVALS We are proud to recommend Daniel and his team at Homemaster Removals. Please contact us for further details.
NEED TO CONTACT US We are available 8.00am to 8.00pm Monday to Friday, 9.00 am to 4.00pm on a Saturday and 11.00am to 2.00pm on Sunday, maximising every opportunity to find your new home.
Value & comps
No previous sales on record.
Returns
Set an offer; the calculator follows it.
We're still gathering serviced-accommodation data for this area.
Archie refurb estimate: a Pro feature
0.0% below asking
This is not financial or investment advice. Prop AI Deals is not authorised by the Financial Conduct Authority (FCA) to provide investment advice.
All investment calculators, property analyses, and AI-generated insights are for informational purposes only. Property investment carries risk and may result in financial loss. All calculations should be independently verified and you should consult with FCA-authorised financial advisors before making any investment decisions.
Past performance does not guarantee future results. Tax implications vary by individual circumstances.
Deal
Properties like this can earn 2–3x BTL yields when converted to HMO, with retrofit costs around £10k/room. Sign in to see the full tier, yield projection, and cost breakdown.
Commercial properties like this can earn 30-50% higher yields when converted to residential under Class MA / Q / P / PA, with prior approval costing ~GBP 96/unit. Sign in to see the recommended route, yield uplift, and cost breakdown.
BRRR-suited properties can recycle 80-100% of investor capital on refi, leaving a high-yielding rental with most of the money out. Sign in to see the refurb cost stack, ARV projection, and refinance maths.
Detached + large garden = sub-division play. Pro tier unlocks the tier badge, plot size, uplift estimate, and regional land benchmark.
Short-lease flats trade at deep discount, but extending under the 1993 Act often costs far less than the discount. Pro tier unlocks the tier badge, premium breakdown, long-lease ARV and arbitrage maths.
See projected short-stay revenue vs a vanilla BTL for this property.
See real sub-let margins (HMO room rates & SA nightly rates) vs the landlord rent.
Area
Agent & docs

FAQ
About Berllan Close, Weston Rhyn, Oswestry
Explore nearby