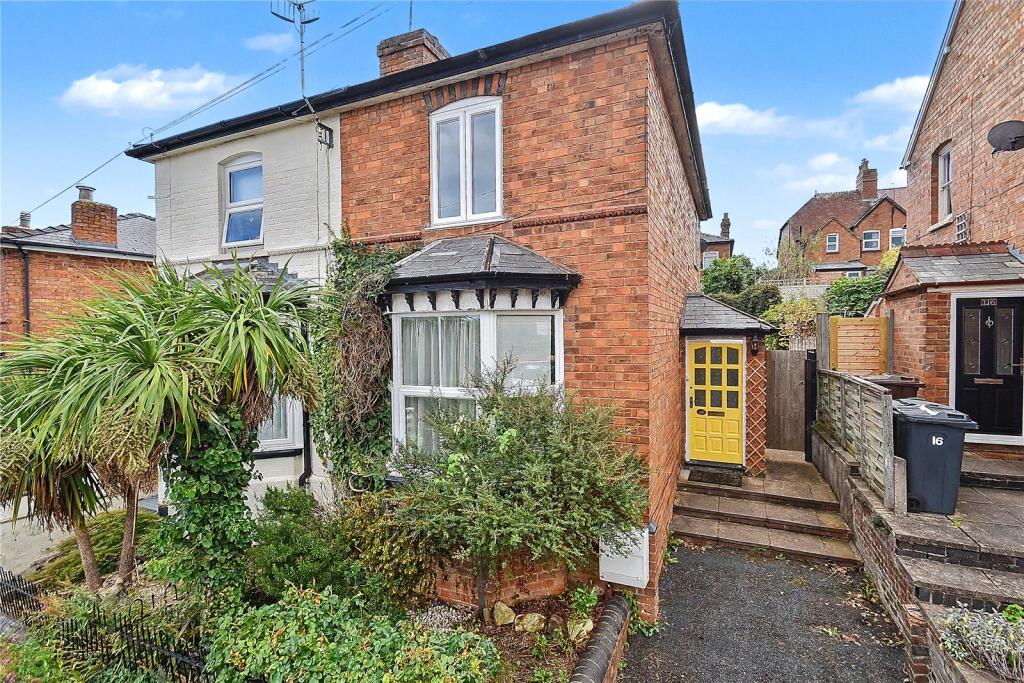
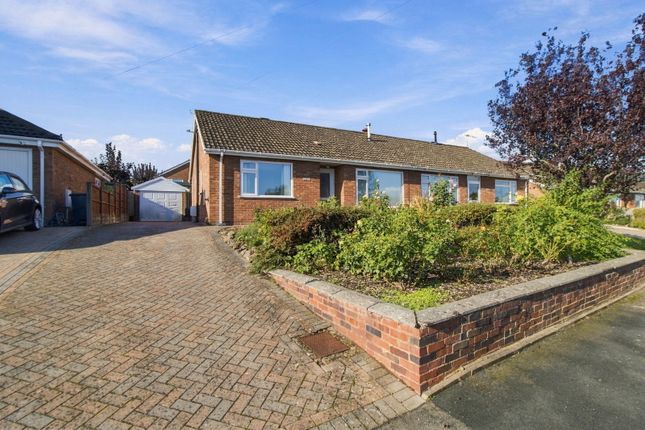
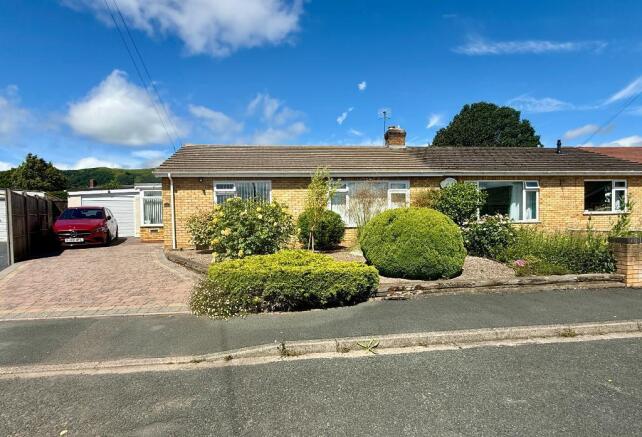
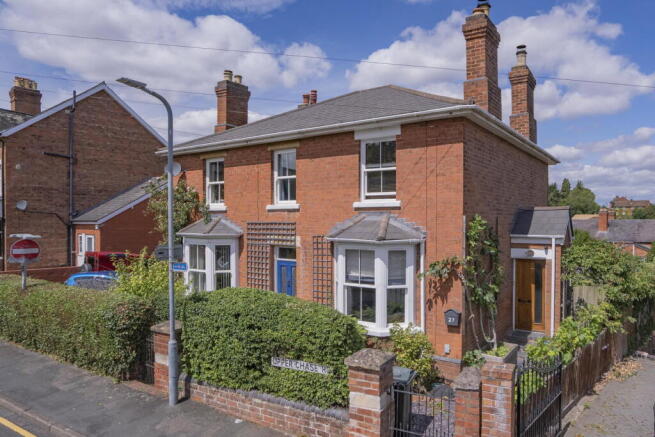
2-bedroom semi-detached house · WR14 3NT
Listing removedListed 131 days
Opportunity summary
See Archie’s verdict, returns by strategy and what to check before viewing.
About
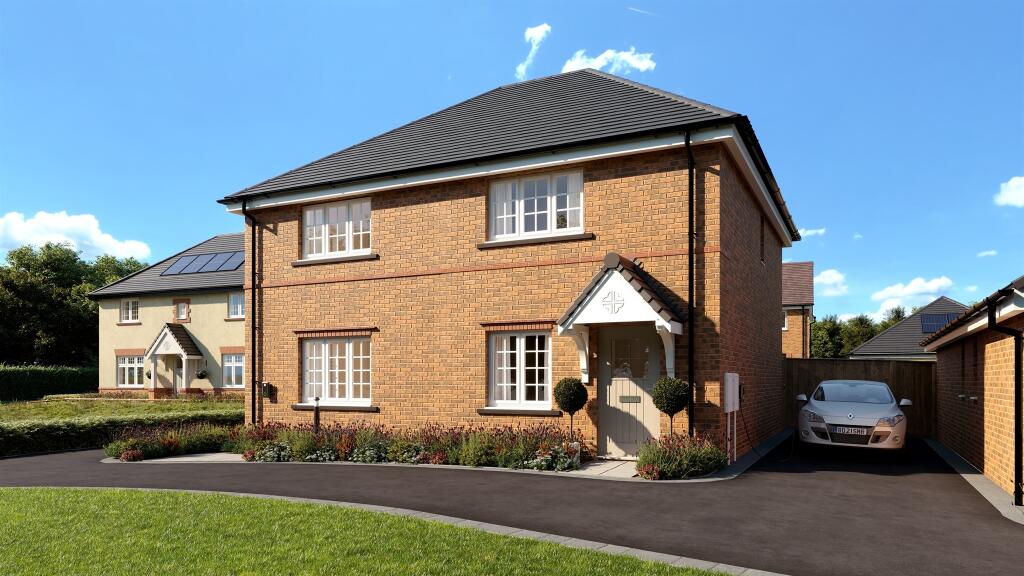
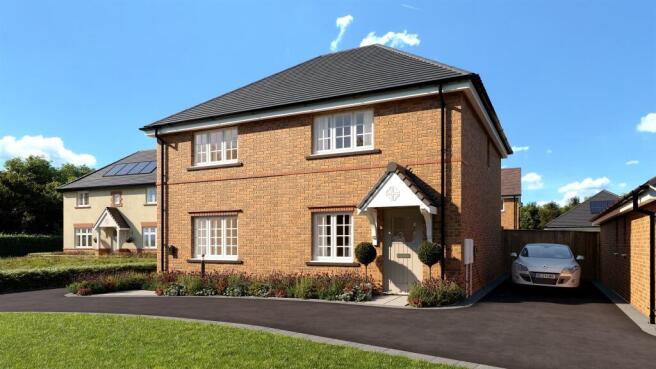
SUMMARY Introducing The Brompton, now launched at Scholars Court offering a select collection of two-bedroom semi-detached homes designed for modern living.
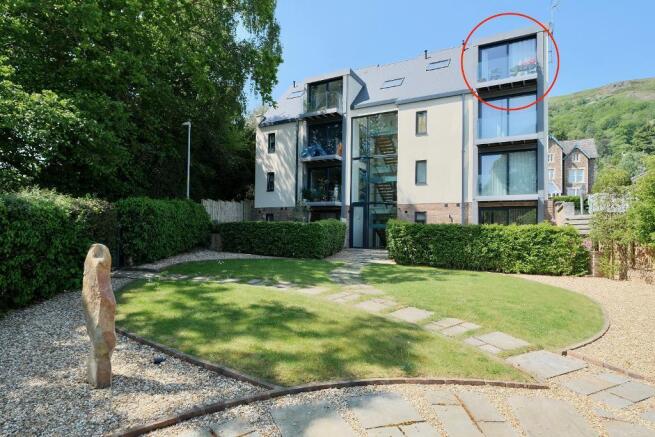
DESCRIPTION A thoughtfully designed collection of sixteen 2, 3 and 4-bedroom homes, set in the popular area of Barnards Green, ideally positioned on the edge of the charming town of Malvern.
Scholars Court blends modern architecture with scenic surroundings, giving the perfect balance of contemporary living and natural beauty, with the rolling Malvern Hills providing a stunning backdrop to everyday life.
Whether you're looking to upsize, downsize or are simply ready to find a new place to call home, each home at Scholars Court has been designed with you in mind.
Each home features high-performance solar PV panels, reducing energy bills while providing clean, renewable energy.
For added convenience, every home includes a dedicated EV charging point, making sustainable living effortless.
With Cameron, you can move into a home that’s designed to save energy and lower monthly bills.
The Brompton The Brompton is a stylish two-bedroom home offering approximately 757 sqft of well designed living space.
The ground floor features a spacious open-plan kitchen/dining area with French doors opening onto the rear garden, a separate living room, and a convenient downstairs WC.
Upstairs, you’ll find a well-proportioned principal bedroom, a generous second bedroom, and a modern family bathroom.
The home also benefits from two allocated parking spaces with an EV charging point, making it ideal for first-time buyers, couples, or downsizers seeking comfort and practicality.
Measurements: GROUND FLOOR: Living - 14’ 0” x 10’ 6” Kitchen / Dining - 14’ 0” x 8’ 0” WC - 6’ 5” x 3' 1” FIRST FLOOR: Principal Bedroom - 14’ 0” x 10’ 7” Bedroom 2 - 14’ 0” x 8’ 1” Bathroom - 5’ 11” x 7’ 3” Location At Scholars Court, you’re just a short stroll from the shops and cafés of Barnards Green, with Malvern’s vibrant town centre only a short drive away.
Elegant Victorian-style streets and the town’s rich spa-town heritage provide a beautiful backdrop, while independent shops, welcoming cafés and a lively cultural scene give the area a charming, village-like atmosphere.
Beyond the town, the rolling Malvern Hills and open countryside make it easy to escape into nature whenever you wish.
-Regular bus connections to Malvern and Worcester -A short 3-minute drive to Great Malvern Railway and to Malvern Town Centre -Just a 25-minute drive to Worcester along the convenient A449, putting city amenities within easy reach Specification Highlights: INTERIORS - White grained cottage style doors with polished chrome handles - Built-in wardrobes to principal bedroom* KITCHEN - Symphony designed kitchens - Laminated or Quartz* worktops to kitchen - Electrolux or AEG* kitchen appliances - Fully integrated fridge freezer* - Fully integrated dishwasher* BATHROOM - Ideal Standard sanitaryware with Aqualisa taps - Porcelanosa wall tiles to all wet areas - Porcelanosa floor tiles to family bathroom* ENERGY-SAVING FEATURES - Electric vehicle charger - Solar PV panels - Hive heating EXTERNAL - Slabbed pathways to front and rear garden - Turf to front garden - Ring wired doorbell* *Optional extra.
Specifications are a guideline only and we reserve the right to change the specification at any time without prior notice. Please speak with our Sales Advisor for further information. Agents Notes: 1.
Images for illustrative purposes only 2.
Whilst these floor plans have been prepared with all due care for the convenience of the intending purchaser, the information is provided as a preliminary guide and may vary.
Please ask our Sales Advisor for further details on specific homes. Dimensions are taken from the widest points and may vary from actual.
Layouts and fixtures shown may vary and should not be used for fitting carpets, curtains, furniture, or appliances.
Any furniture illustrated is for guidance only and is not included with the property. The floorplans depict typical layouts and are not to scale. Cupboards in some homes may vary.
Images are artists impressions and may vary. 1.
MONEY LAUNDERING REGULATIONS - Intending purchasers will be asked to produce identification documentation at a later stage and we would ask for your co-operation in order that there will be no delay in agreeing the sale.
2: These particulars do not constitute part or all of an offer or contract. 3: The measurements indicated are supplied for guidance only and as such must be considered incorrect.
4: Potential buyers are advised to recheck the measurements before committing to any expense.
5: Connells has not tested any apparatus, equipment, fixtures, fittings or services and it is the buyers interests to check the working condition of any appliances.
6: Connells has not sought to verify the legal title of the property and the buyers must obtain verification from their solicitor.
Value & comps
No previous sales on record.
Returns
Set an offer; the calculator follows it.
We're still gathering serviced-accommodation data for this area.
Archie refurb estimate: a Pro feature
0.0% below asking
This is not financial or investment advice. Prop AI Deals is not authorised by the Financial Conduct Authority (FCA) to provide investment advice.
All investment calculators, property analyses, and AI-generated insights are for informational purposes only. Property investment carries risk and may result in financial loss. All calculations should be independently verified and you should consult with FCA-authorised financial advisors before making any investment decisions.
Past performance does not guarantee future results. Tax implications vary by individual circumstances.
Deal
Properties like this can earn 2–3x BTL yields when converted to HMO, with retrofit costs around £10k/room. Sign in to see the full tier, yield projection, and cost breakdown.
Commercial properties like this can earn 30-50% higher yields when converted to residential under Class MA / Q / P / PA, with prior approval costing ~GBP 96/unit. Sign in to see the recommended route, yield uplift, and cost breakdown.
BRRR-suited properties can recycle 80-100% of investor capital on refi, leaving a high-yielding rental with most of the money out. Sign in to see the refurb cost stack, ARV projection, and refinance maths.
Detached + large garden = sub-division play. Pro tier unlocks the tier badge, plot size, uplift estimate, and regional land benchmark.
Short-lease flats trade at deep discount, but extending under the 1993 Act often costs far less than the discount. Pro tier unlocks the tier badge, premium breakdown, long-lease ARV and arbitrage maths.
See projected short-stay revenue vs a vanilla BTL for this property.
See real sub-let margins (HMO room rates & SA nightly rates) vs the landlord rent.
Area
Agent & docs

FAQ
About The Brompton @ Scholars Court, Malvern
Explore nearby