3-bedroom semi-detached house · ST9 0JB
Listing removedListed 61 days
Opportunity summary
See Archie’s verdict, returns by strategy and what to check before viewing.
About
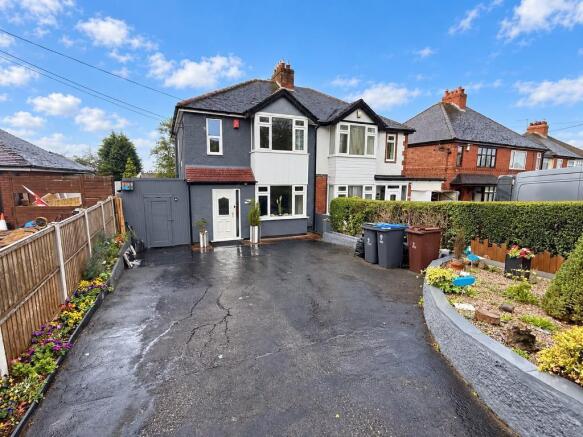
Get in the row for this one! Welcome to Rownall Road, Werrington - and to a home that really does have it all.
Beautifully presented, incredibly versatile and enjoying a fabulous position overlooking open fields, this stunning three-bedroom semi-detached property is one that needs to be seen to be truly appreciated.
Situated in a highly sought-after area of Werrington, the location is every bit as appealing as the home itself, with excellent commuter links close by, highly regarded local schools and a selection of pubs and amenities within easy walking distance.
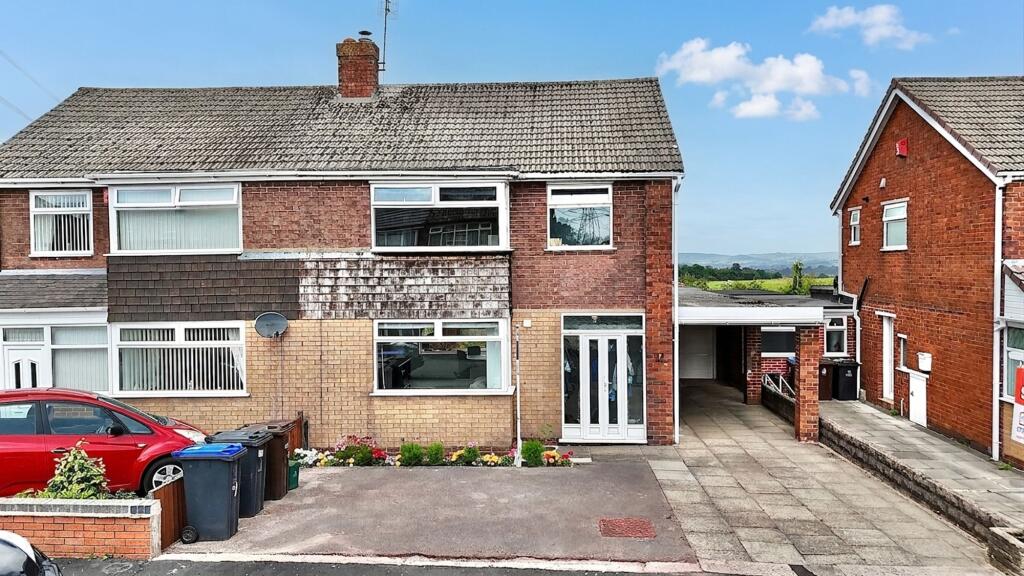
And from the moment you arrive, those beautiful open field views to the front immediately set the scene.
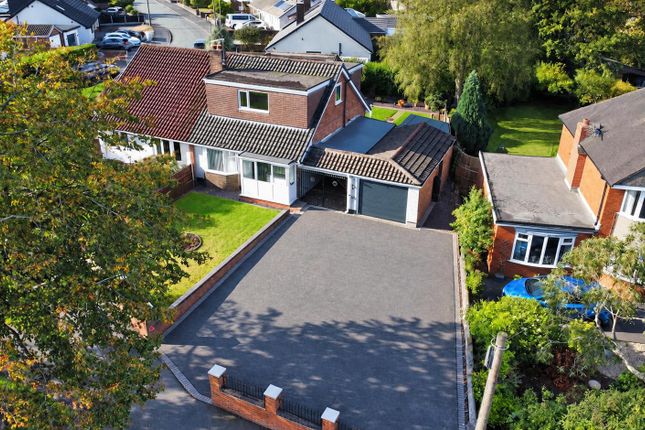
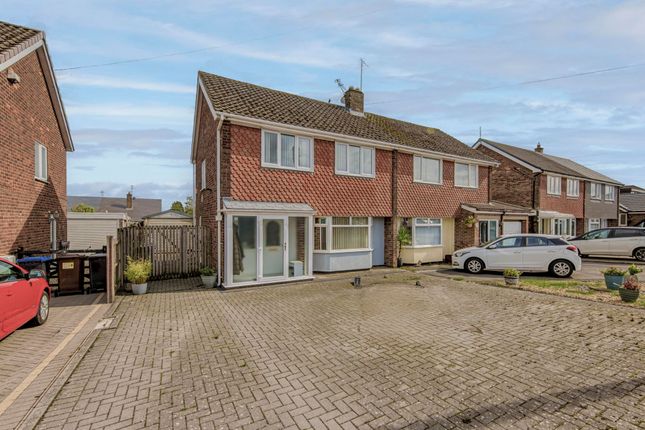
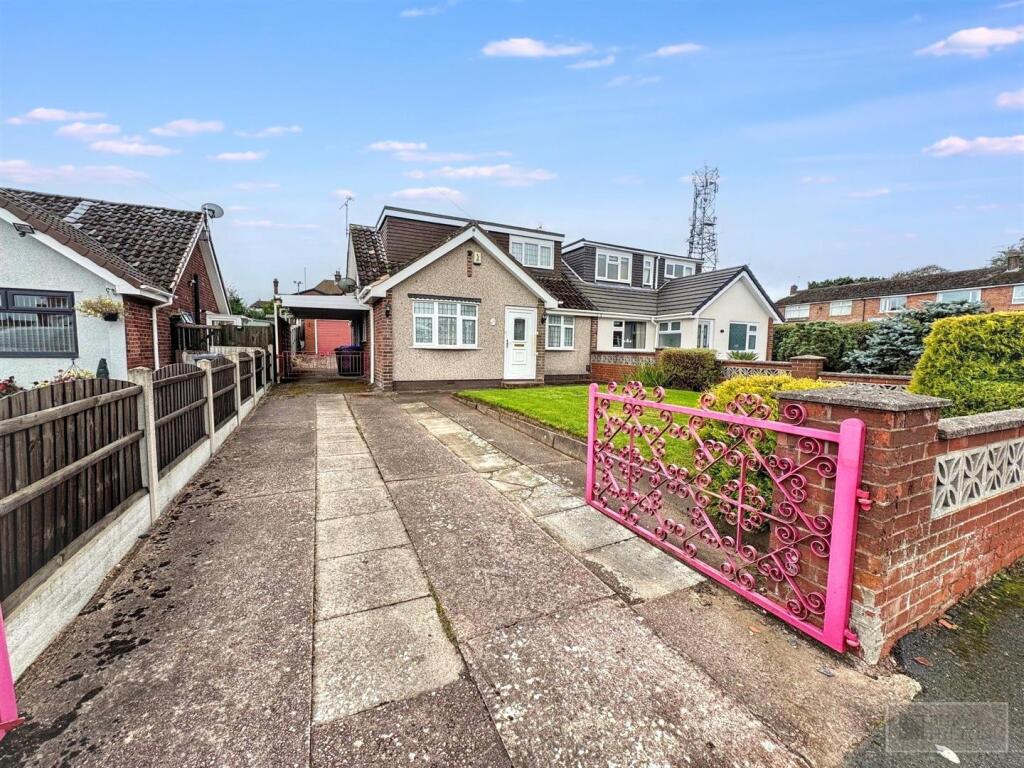
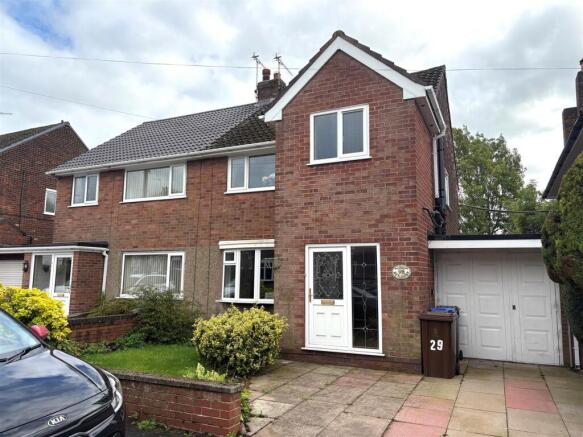
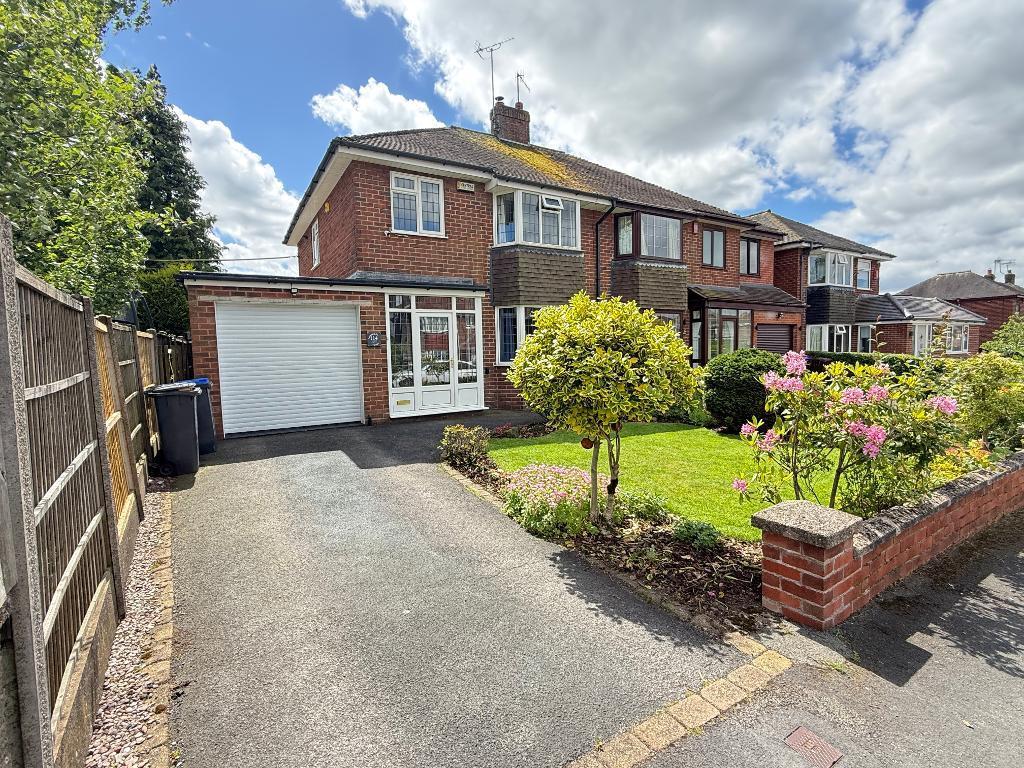
The driveway provides off-road parking for two vehicles, complemented by a neat front lawn and attractive decorative shrubs.
Step inside and the stylish entrance porch, finished with beautiful tiling, leads through into a welcoming entrance hall with sleek flooring and a fantastic first impression of the home beyond.
The heart of the property is undoubtedly the beautiful open-plan lounge diner.
Bright, spacious and decorated to an exceptional standard, this is a room that effortlessly combines comfort and character.
A large window floods the lounge with natural light, while the gorgeous brick fireplace and log burner create a stunning focal point and a wonderfully cosy feel.
The dining area sits perfectly alongside, with patio doors opening directly onto the rear garden, creating a lovely connection between the inside and outside spaces.
The separate kitchen is every bit as impressive, fitted with quality cabinetry, quartz work surfaces and a range of integrated appliances including a fridge/freezer and washing machine.
A beautiful Belfast sink adds a timeless touch, while a handy pantry provides excellent additional storage. A further door leads directly outside.
Venture upstairs and the spacious landing, complete with a large window, leads to three well-proportioned bedrooms and the beautifully renovated family bathroom.
The principal bedroom is a lovely bright space overlooking the fields to the front, while the second bedroom is a fantastic-sized double with fitted storage.
The third bedroom is a great single, offering plenty of versatility depending on your needs.
The bathroom is a real highlight, having been recently renovated to create a stylish and contemporary space.
A gorgeous bath with overhead shower sits alongside a sleek vanity unit, creating a bathroom that feels both luxurious and practical. And then comes the showstopper...
A proper staircase leads to the incredible converted loft room - a fantastic additional space that offers so much potential.
With two windows, including a Velux window to the front showcasing those beautiful field views, along with useful eaves storage, this is a room ready to adapt to whatever you need it to be.
A home office, dressing room, hobby space, teenage retreat or even an additional bedroom (subject to any necessary permissions) - the choice is yours.
Outside, the rear garden is generous and beautifully maintained, with a spacious patio area, excellent lawn, established decorative shrubs and planted borders.
A useful wood store completes the garden. And there’s more...
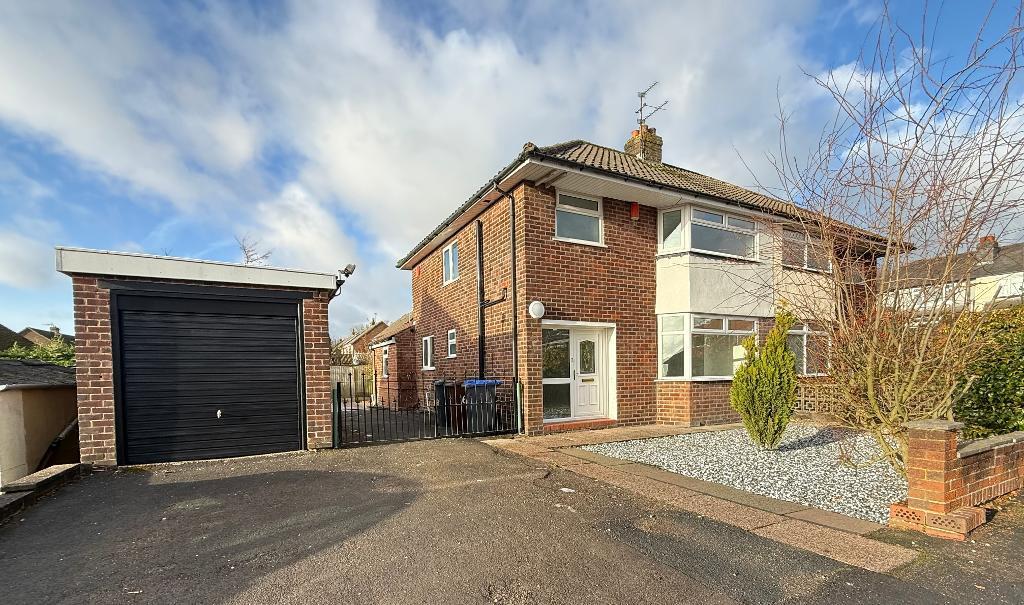
The property also benefits from a fantastic detached garage with an electric door and two windows, providing an excellent additional space for storage, hobbies, a workshop or whatever else you may have in mind.
Beautifully presented, wonderfully versatile and occupying a truly enviable position with open countryside views, this is a home where every detail has been carefully considered.
So, if you’ve been waiting for the right one to come along, make sure you’re first in the row for this one! Contact Samuel Makepeace Bespoke Estate Agents Today!
room details interior ground floor Porch – Four double glazed window and composite double glazed single door. Tiled flooring.
Entrance Hall – Double glazed window, double glazed single door and radiator. Laminate wood flooring. Open plan lounge / Diner – Double glazed window and double-glazed French patio doors.
Wood burning stove and radiators. Kitchen – Double glazed window and double-glazed single door. Marble worksurfaces. Belfast sink. Built in Cooker, gas hob and cooker hood.
Integrated double fridge / freezer and washing machine. Understairs pantry. Tiled flooring. First floor Landing- Double glazed window. Bedroom One - Double glazed window. Radiator.
Bedroom Two - Double glazed window. Storage cupboard and radiator. Bedroom Three - Double glazed window. Radiator. Loft Room – Velux double glazed window. Radiator. Bathroom - Double glazed windows.
Bath with shower head and extractor fan. Llwc, Vanity and a hand wash basin. Laminate wood flooring and part tiled walls. Towel warming radiator. Exterior Front garden – Lawn with decorative shrubs.
Paved driveway for two vehicles and side access. Rear garden – Indian stoned patio and lawn area with shrubs. Detached Garage – Double glazed window.
Electric door, and lighting and electricity through out.
Material information Loft: Room Boiler: Combination – less than two years old Solar panels: N/A Disclaimer: All property particulars are provided in good faith and are believed to be accurate to the best of our knowledge at the time of publication.
Samuel Makepeace (Newcastle & Stoke) Ltd t/a Samuel Makepeace Bespoke Estate Agents cannot accept any responsibility for any errors, omissions, or misstatements.
Prospective purchasers are advised to verify the details independently and should not rely solely on the information provided when making decisions.
These particulars remain the property of Samuel Makepeace Bespoke Estate Agents Stoke on Trent, Newcastle Under Lyme & Alsager. Parking Availability: Yes.
Value & comps
No previous sales on record.
Returns
Set an offer; the calculator follows it.
We're still gathering serviced-accommodation data for this area.
Archie refurb estimate: a Pro feature
0.0% below asking
This is not financial or investment advice. Prop AI Deals is not authorised by the Financial Conduct Authority (FCA) to provide investment advice.
All investment calculators, property analyses, and AI-generated insights are for informational purposes only. Property investment carries risk and may result in financial loss. All calculations should be independently verified and you should consult with FCA-authorised financial advisors before making any investment decisions.
Past performance does not guarantee future results. Tax implications vary by individual circumstances.
Deal
Properties like this can earn 2–3x BTL yields when converted to HMO, with retrofit costs around £10k/room. Sign in to see the full tier, yield projection, and cost breakdown.
Commercial properties like this can earn 30-50% higher yields when converted to residential under Class MA / Q / P / PA, with prior approval costing ~GBP 96/unit. Sign in to see the recommended route, yield uplift, and cost breakdown.
BRRR-suited properties can recycle 80-100% of investor capital on refi, leaving a high-yielding rental with most of the money out. Sign in to see the refurb cost stack, ARV projection, and refinance maths.
Detached + large garden = sub-division play. Pro tier unlocks the tier badge, plot size, uplift estimate, and regional land benchmark.
Short-lease flats trade at deep discount, but extending under the 1993 Act often costs far less than the discount. Pro tier unlocks the tier badge, premium breakdown, long-lease ARV and arbitrage maths.
See projected short-stay revenue vs a vanilla BTL for this property.
See real sub-let margins (HMO room rates & SA nightly rates) vs the landlord rent.
Area
Agent & docs

FAQ
About 24 Rownall Road, Werrington, Stoke-on-Trent
Explore nearby