5-bedroom detached house · BD13 2AJ
For saleListed 107 days
Opportunity summary
See Archie’s verdict, returns by strategy and what to check before viewing.
About
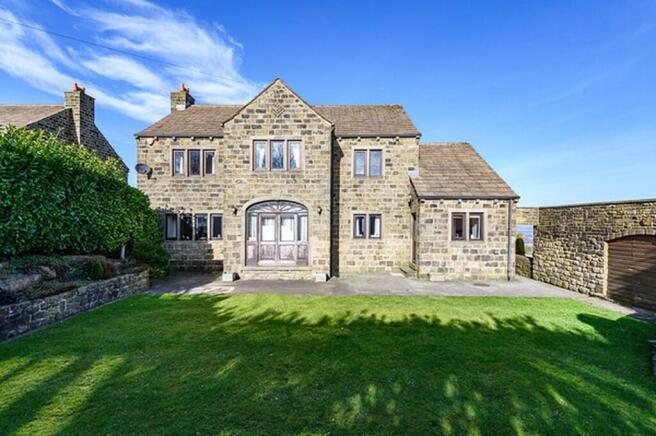
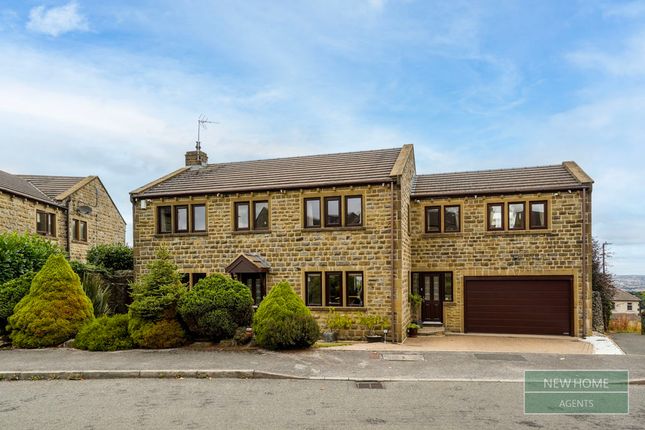
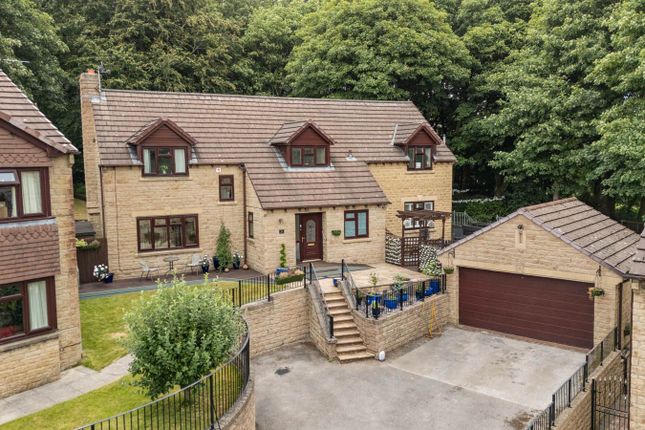
** SPACIOUS FIVE BEDROOM CHARACTER PROPERTY ** TWO RECEPTION ROOMS PLUS CONSERVATORY ** LARGE GARDEN, GATED DRIVE & DOUBLE GARAGE ** This unique and spacious property is packed with charm and character features, offering a vast amount of space for a growing family or multi-generational living.
Boasting high ceilings, ornate plaster work, mullioned windows, open fires, arched doorways and a large enclosed garden with a summerhouse, greenhouse and covered patio Located on Russell Hall Lane in Queensbury, this interesting property is handily placed for village amenities and really is a 'must see' for anyone looking for a period property.
Viewing is essential, please contact our office on . Dning Kitchen - 4.17m x 4.11m (13'8" x 13'6") - An arched entrance door leads directly in to the dining kitchen.
Handmade fitted base and wall units with solid wood working surfaces, breakfast bar and splashback tiling.
Stone flagged floor, lovely high ceilings and an inglenook fireplace with a double range cooker. White composite sink and drainer with mixer tap overlooking the garden.
Under cupboard lighting, integrated dishwasher, central heating radiator and mullioned windows to the front.
Dining Room / Games Room - 4.42m x 3.76m (14'6" x 12'4" ) - Modern solid fuel stove sat on a stone plinth with timber mantle above.
Mullioned windows to the front, two radiators, bar area and a door to a useful under-stairs store. Currently used as a games room but could be a dining or sitting room.
Hallway - Doors to the lounge, games room and conservatory. Stairs to the first floor. Living Room - 4.27m 0.91m x 3.35m 1.22m (14' 3" x 11' 4") - Windows to the front and side elevations.
impressive cast iron fireplace with a working open fire and a tiled inlay. Decorative plaster work to the walls and ceiling and an ornate ceiling rose.
Solid wood floor, two radiators and two wall lights. Conservatory - 4.14m x 3.18m (13'7" x 10'5") - Double glazed wooden conservatory with a tiled floor, radiator and double doors to the garden.
Cellar - 4.45m x 2.90m (14'7 x 9'6) - An interesting cellar space with a long corridor and a vaulted ceiling. Window to the side elevation.
First Floor Landing - Window to the rear elevation and a central heating radiator. Stairs off to the second floor.
Bedroom One - 4.32m x 3.45m (14'2 x 11'4) - Window to the side elevation, two double fitted wardrobes, central heating radiator and a door to the en-suite.
Bedroom Two - 3.76m x 3.30m (12'4 x 10'10) - Windows to the front, two double fitted wardrobes and a central heating radiator.
Bedroom Three - 4.06m x 2.49m (13'4 x 8'2) - Windows to the front elevation and a central heating radiator.
Family Bathroom - 3.12m x 2.51m (10'3 x 8'3) - Freestanding slipper bath with ball and claw feet and telephone style taps, twin circular wash basins and a high flush WC.
Window to the front, decorative wall tiling and a tiled floor. Central heating radiator and integrated towel rail.
Second Floor - Please note - access to the second floor is via two lower than normal doors with restricted head height.
Bedroom Four - 4.52m x 3.05m (14'10 x 10'0) - Exposed ceiling beams, small dormer window and fitted wardrobes & cupboards. Central heating radiator.
Dressing Room - 3.78m x 3.12m (12'5 x 10'3) - Giving access to Bedroom Five.
Small dormer window to the front elevation, exposed beams and a door way through to a small inner hall with fitted cupboards and storage. Further door to Bedroom five.
Bedroom Five - 3.78m x 3.12m (12'5 x 10'3) - Window to the side elevation, central heating radiator and exposed beams.
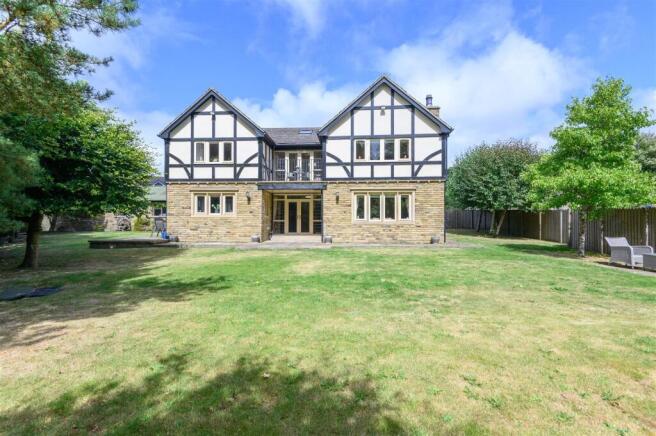
External - To the front and sides of the property is a superb enclosed garden consisting of; stone flagged patio areas, lawns, slate chipping pathways, decked areas, a summer house, greenhouse and a useful under-cover decked seating area.
There is a gated driveway with parking for two cars and two single detached garages. Various mature trees, shrubs and flower beds. All enclosed with a stone wall boundary.
Please Note - Energy Certificate and Floor Plan to follow.
Value & comps
No previous sales on record.
Returns
Set an offer; the calculator follows it.
We're still gathering serviced-accommodation data for this area.
Archie refurb estimate: a Pro feature
0.0% below asking
This is not financial or investment advice. Prop AI Deals is not authorised by the Financial Conduct Authority (FCA) to provide investment advice.
All investment calculators, property analyses, and AI-generated insights are for informational purposes only. Property investment carries risk and may result in financial loss. All calculations should be independently verified and you should consult with FCA-authorised financial advisors before making any investment decisions.
Past performance does not guarantee future results. Tax implications vary by individual circumstances.
Deal
Properties like this can earn 2–3x BTL yields when converted to HMO, with retrofit costs around £10k/room. Sign in to see the full tier, yield projection, and cost breakdown.
Commercial properties like this can earn 30-50% higher yields when converted to residential under Class MA / Q / P / PA, with prior approval costing ~GBP 96/unit. Sign in to see the recommended route, yield uplift, and cost breakdown.
BRRR-suited properties can recycle 80-100% of investor capital on refi, leaving a high-yielding rental with most of the money out. Sign in to see the refurb cost stack, ARV projection, and refinance maths.
Detached + large garden = sub-division play. Pro tier unlocks the tier badge, plot size, uplift estimate, and regional land benchmark.
Short-lease flats trade at deep discount, but extending under the 1993 Act often costs far less than the discount. Pro tier unlocks the tier badge, premium breakdown, long-lease ARV and arbitrage maths.
See projected short-stay revenue vs a vanilla BTL for this property.
See real sub-let margins (HMO room rates & SA nightly rates) vs the landlord rent.
Area
Agent & docs

FAQ
About Russell Hall Lane, Queensbury, Bradford
Explore nearby