3-bedroom house · SO32 2FQ
Listing removedReduced £30k (−4.1%) on 21 JunListed 393 days
Opportunity summary
See Archie’s verdict, returns by strategy and what to check before viewing.
About
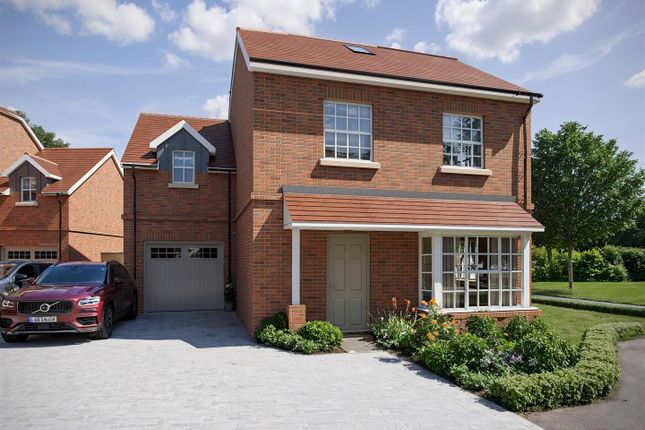
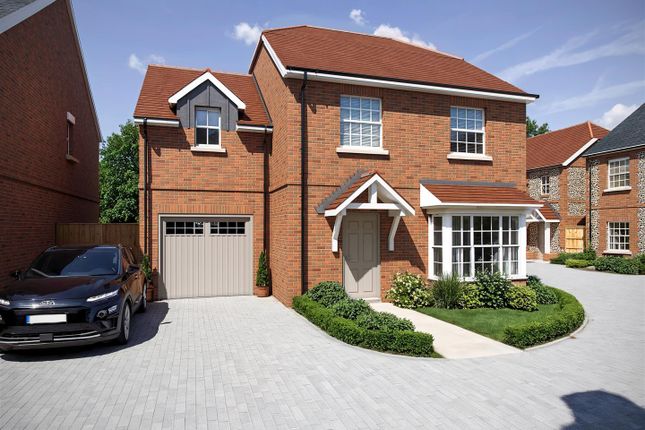
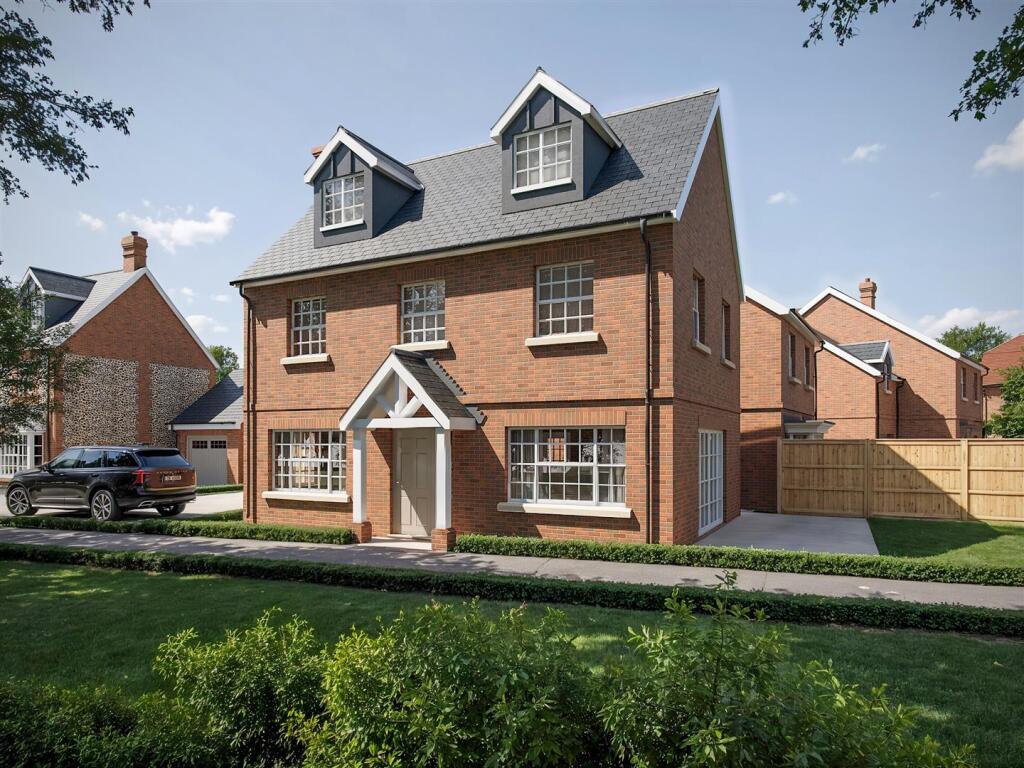
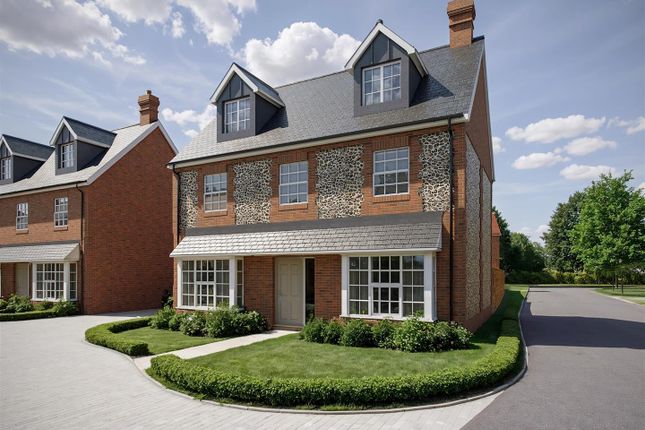
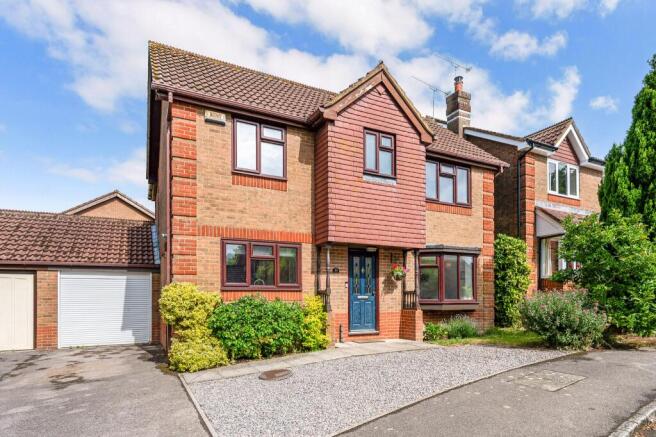
Introduction Perfectly positioned overlooking an open green and set along a private driveway is this immaculate four bedroom detached residence with a double garage.
Located within in a well-established and popular Swanmore development the property provides spacious accommodation throughout extending to over 1700sqft.
The ground floor space offers two reception rooms in addition to a 25ft kitchen dining room and bedroom four / study.
Across the first floor are three well proportioned double rooms with an en-suite and four piece family bathroom.
The beautifully showcased rear garden provides a lovely outside space to enjoy and features a double glazed covered veranda.
Location The village of Swanmore benefits from a post office and store, community café, tennis club, village hall, and numerous eateries and local pubs.
For families, Swanmore’s thriving primary school, and the coeducational secondary school, Swanmore College, together with its extensive grounds and sports complex, are an easy walk from the house.
For the outdoor enthusiast, there are recreation and cricket grounds, an extensive array of walks, many connecting to the South Downs.
Swanmore is a short drive to Winchester, Southampton and Portsmouth, with Southampton Airport and M27 and M3 motorways within direct reach, plus the mainline station at Botley.
The neighbouring pretty market towns of Bishops Waltham and Wickham offer a broad range of shops and local amenities.
Inside A composite front door opens into a well presented entrance hall, which is laid to Karndean wood flooring and has stairs leading to the first floor.
Set at the end of the hallway is a conveniently located cloakroom / utility which offers a WC, wash hand basin, fitted quartz counter top with space and plumbing for a washing machine and tumble dryer under.
Set at the rear of the house is a well-proportioned living room offered in immaculate cosmetic order, a set of double glazed French doors open to the garden and covered veranda.
An expansive 25ft kitchen dining room is flooded with natural light due to its triple aspect and double glazed French doors open to the garden.
The kitchen itself comprises a matching range of high gloss wall and base level units with quartz work surfaces over which incorporate an inset sink and drainer unit, six burner gas hob with cooker hood and splash back, alongside a fitted electric oven.
Further integrated appliances include a fridge freezer and dishwasher.
The kitchen extends into dining / family area and a set of double doors seamlessly lead into the formal dining room positioned at the front of the house.
Completing the ground floor space is the fourth bedroom, which is good size double room with fitted wardrobes and is currently in use as a study.
The first floor landing provides plenty of storage in the form of two fitted cupboards and loft space.
The impressive master bedroom has two sets of double fitted wardrobes and the dual aspect room still allows further space for freestanding bedroom furniture.
An adjoining en-suite comprises an enclosed mains shower, pedestal wash hand basin, WC, heated towel rail and tiling to the principal areas.
Bedroom two, also a well proportioned double room has a feature dormer style windows and fitted wardrobes, while bedroom three also benefits from fitted wardrobes and comfortably accommodates a double bed.
The well-appointed four piece family bathroom has a fitted bath, enclosed shower cubicle, WC and wash hand basin, furthermore there is a heated towel rail and tiled walls to the principal areas.
Outside To the outside the front garden is beautifully established and has an array of plants and shrubs.
To one side of the house is a double driveway which in turn provides vehicular access to a detached double garage which has power and lighting, overhead storage within the roof pitch and a double glazed door to one side provides pedestrian access to the garden.
The landscaped rear garden has a patio seating terrace extending from the rear of the house which has a double glazed covered veranda providing a perfect area to enjoy all year round.
The remainder of the garden is laid to shingle with a wide range of colourful shrubs and plants.
Agents Note: Annual estate charge is £350.00 services: Gas, water, electricity and mains drainage are connected.
Please note that none of the services or appliances have been tested by White & Guard. Broadband: Fibre to the Cabinet Broadband Up to 15 Mbps upload speed Up to 76 Mbps download speed.
This is based on information provided by Openreach. EPC Rating: B
Value & comps
No previous sales on record.
Returns
Set an offer; the calculator follows it.
We're still gathering serviced-accommodation data for this area.
Archie refurb estimate: a Pro feature
0.0% below asking
This is not financial or investment advice. Prop AI Deals is not authorised by the Financial Conduct Authority (FCA) to provide investment advice.
All investment calculators, property analyses, and AI-generated insights are for informational purposes only. Property investment carries risk and may result in financial loss. All calculations should be independently verified and you should consult with FCA-authorised financial advisors before making any investment decisions.
Past performance does not guarantee future results. Tax implications vary by individual circumstances.
Deal
Properties like this can earn 2–3x BTL yields when converted to HMO, with retrofit costs around £10k/room. Sign in to see the full tier, yield projection, and cost breakdown.
Commercial properties like this can earn 30-50% higher yields when converted to residential under Class MA / Q / P / PA, with prior approval costing ~GBP 96/unit. Sign in to see the recommended route, yield uplift, and cost breakdown.
BRRR-suited properties can recycle 80-100% of investor capital on refi, leaving a high-yielding rental with most of the money out. Sign in to see the refurb cost stack, ARV projection, and refinance maths.
Detached + large garden = sub-division play. Pro tier unlocks the tier badge, plot size, uplift estimate, and regional land benchmark.
Short-lease flats trade at deep discount, but extending under the 1993 Act often costs far less than the discount. Pro tier unlocks the tier badge, premium breakdown, long-lease ARV and arbitrage maths.
See projected short-stay revenue vs a vanilla BTL for this property.
See real sub-let margins (HMO room rates & SA nightly rates) vs the landlord rent.
Area
Agent & docs
FAQ
About 33 Horders View, Southampton
Explore nearby