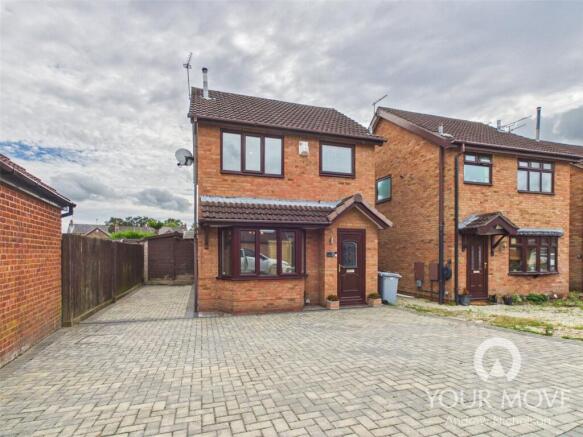
3-bedroom detached house · CW1 4FT
For saleListed 41 days
Opportunity summary
See Archie’s verdict, returns by strategy and what to check before viewing.
About
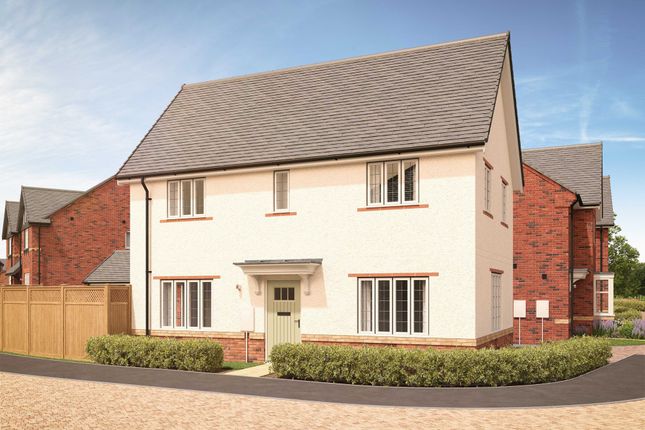
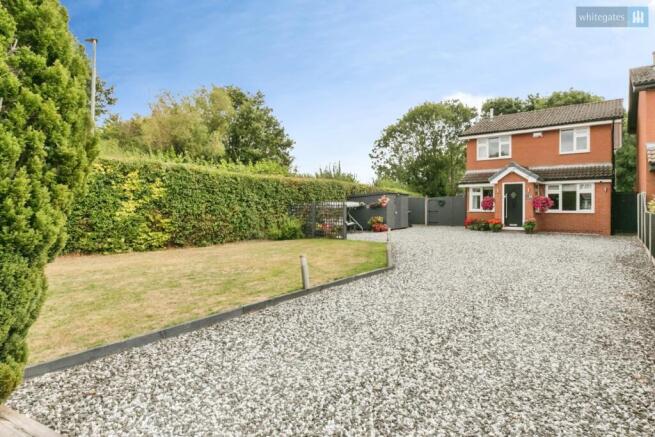
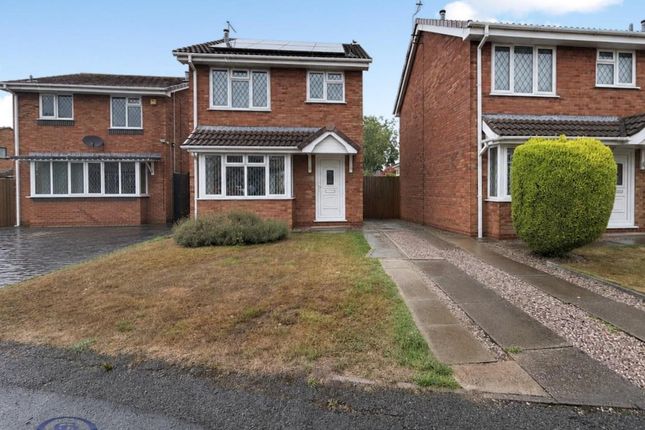
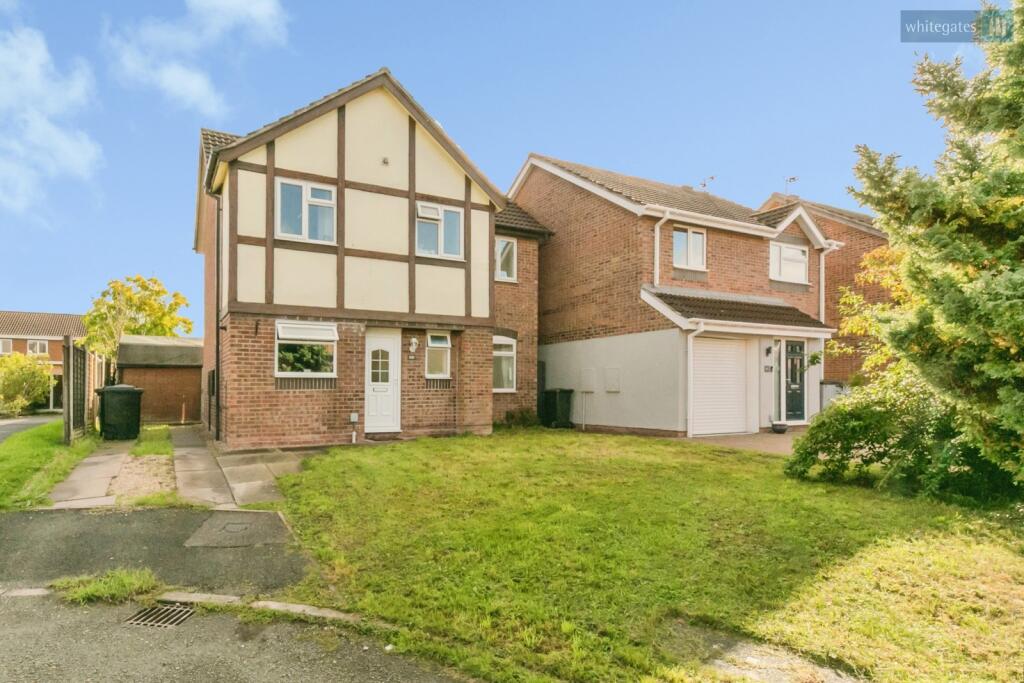
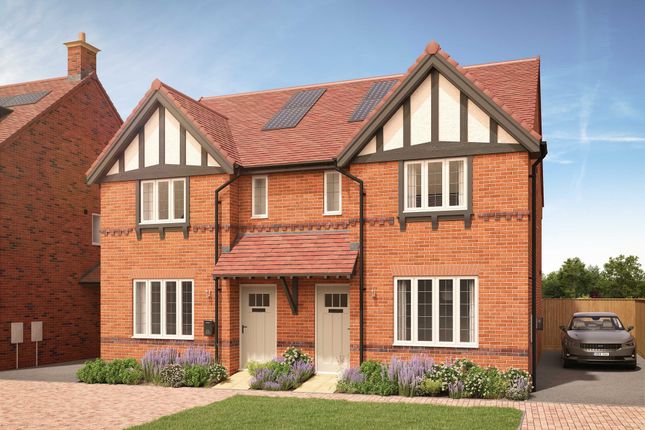
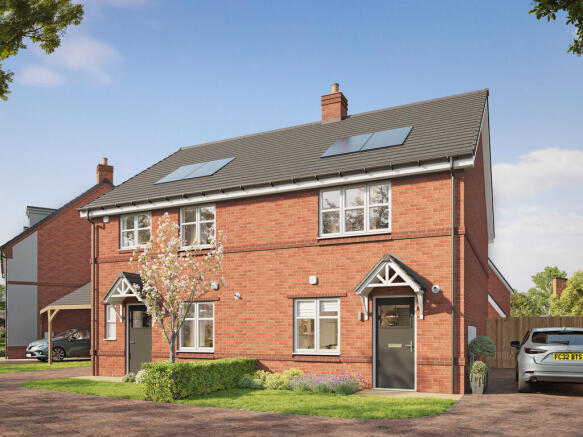
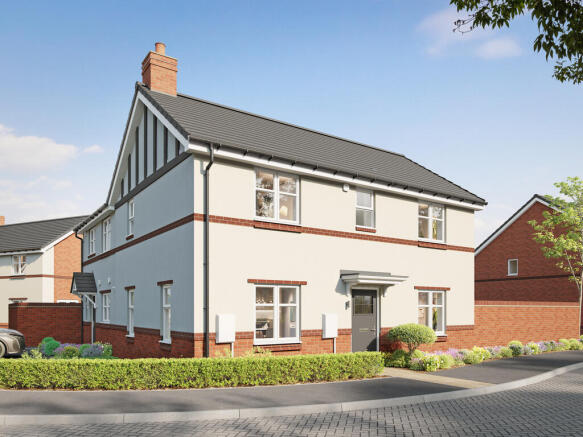
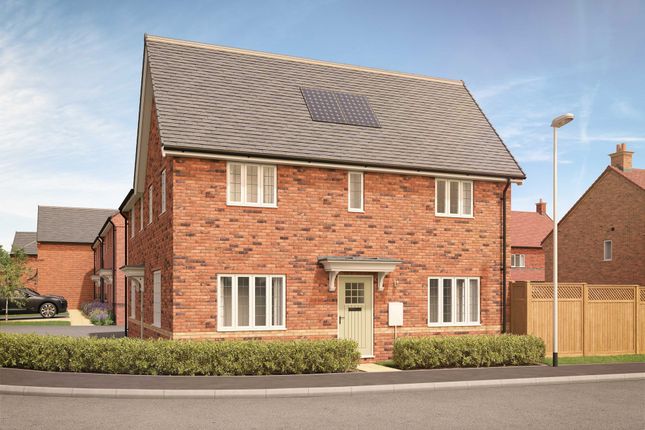
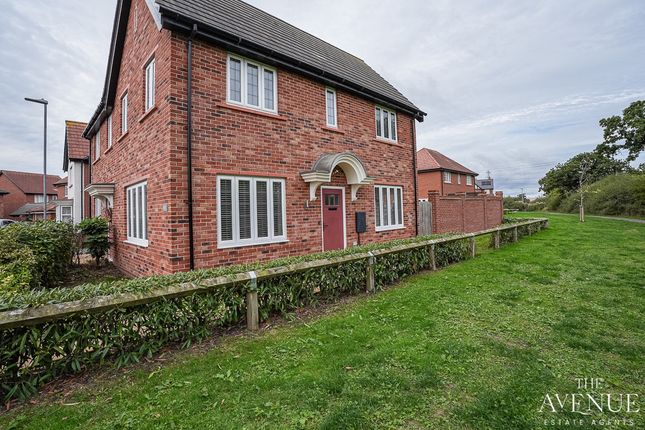
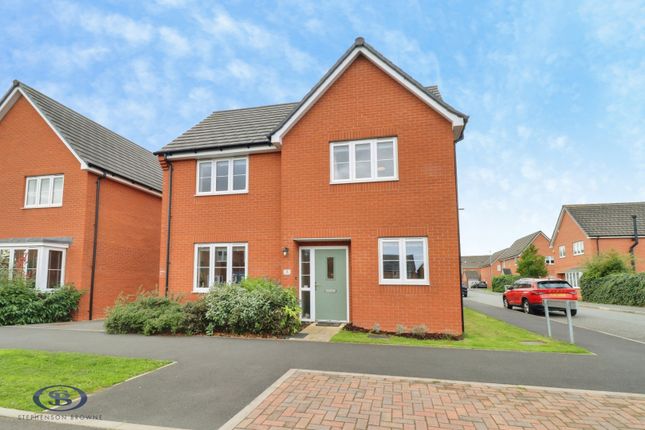
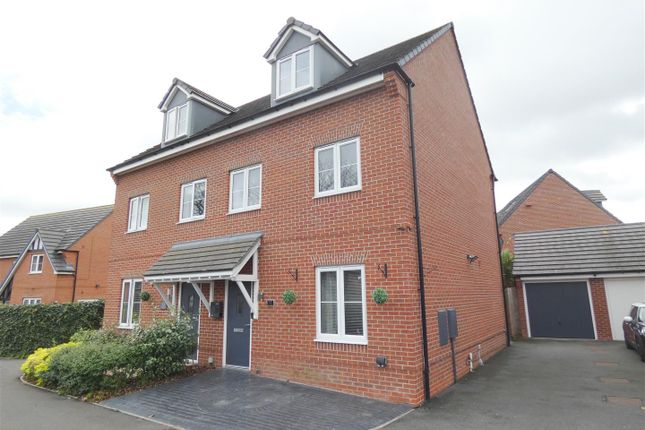
Set on a corner plot within a popular modern development in Crewe, this beautifully presented three-bedroom detached home offers approximately 1,000 sq ft of stylish, low-maintenance accommodation arranged over two floors, complemented by the practical benefit of an detached garage.
Immaculately finished throughout, it is a home that combines contemporary style with everyday, easy-to-run living.
Stepping through the front door, a welcoming entrance hall sets the tone, finished with smart Karndean luxury vinyl flooring that flows seamlessly through into the kitchen.
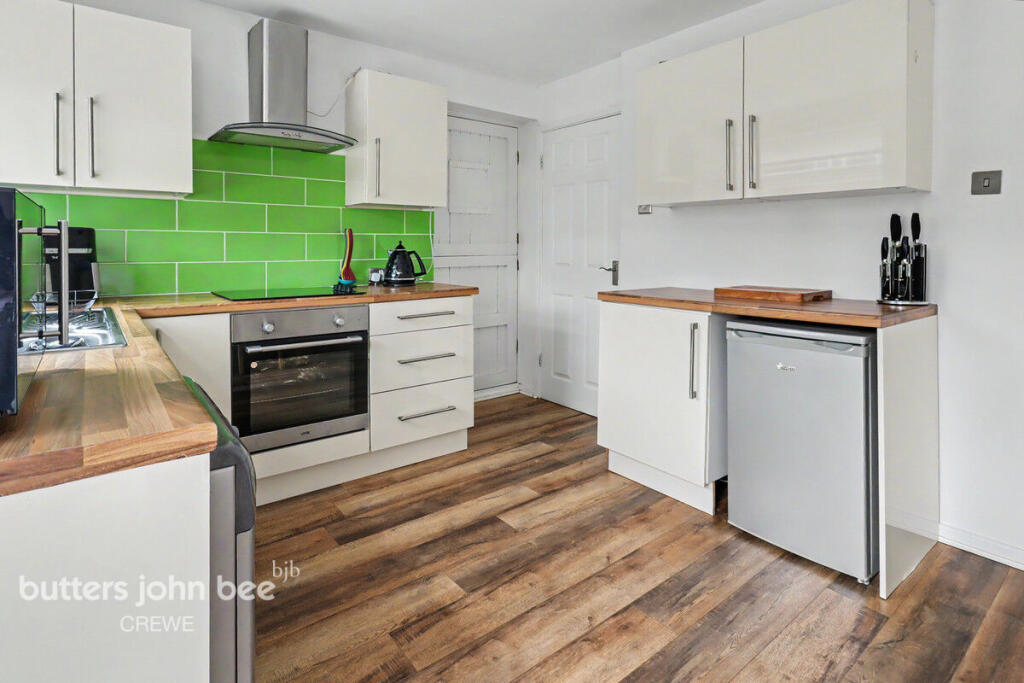
This striking Wren kitchen/diner truly is the heart of the home, fitted with a comprehensive range of sleek, handleless grey units beneath warm wood-effect worktops and finished with the same high-quality Karndean flooring underfoot.
The kitchen is superbly equipped, with an integrated double oven incorporating a built-in microwave function, an integrated hob, dishwasher, fridge and freezer, along with further space for a washing machine, making everyday life effortlessly convenient.
There is plenty of room for a dining table, and a pair of French doors open directly out onto the rear garden, flooding the space with natural light and creating a wonderfully sociable spot for family meals, morning coffee or entertaining friends.
A separate living room provides a comfortable, more formal reception space in which to relax, its dual-aspect drawing in plenty of natural light, while a well-appointed downstairs WC adds valuable everyday convenience for family and visitors alike.
Upstairs, the first floor is home to three bedrooms, each finished to the same high standard.
The master bedroom is a particularly restful retreat, fitted with sliding mirrored wardrobes that offer plentiful storage while cleverly maximising the sense of space and light, and benefiting from its own private en-suite shower room, neatly appointed with a shower, WC and wash basin.
Bedroom two is a further well-proportioned double, decorated in soft, neutral tones with dual-aspect windows and space for freestanding furniture, while bedroom three offers flexible, versatile space well suited to a child's bedroom, guest room or home office, complete with its own fitted wardrobe.
These rooms are served by a stylish family bathroom, fitted with a panelled bath with an overhead dual shower including a rainfall shower, wash basin, WC and a heated towel rail.
Externally, the property benefits from an detached garage with power for both lighting and appliances and driveway parking, offering welcome practicality for a growing family or those with multiple vehicles.
To the rear, an enclosed garden has been thoughtfully designed for easy, low-maintenance living, combining a paved patio area, perfect for outdoor seating, dining and entertaining, with a neat area of lawn, the whole space fully enclosed to provide privacy and a safe spot for children or pets to play.
Location: The property is situated in the railway town of Crewe and just a few miles from the historic town of Nantwich.
Crewe offers an extensive range of amenities including shopping, educational and recreational facilities, as well as outstanding transport and commuter links via the A500 and Junction 16 of the M6 motorway, while Crewe mainline railway station provides direct access to larger cities and towns across the country.
EPC Rating: B
Value & comps
No previous sales on record.
Returns
Set an offer; the calculator follows it.
We're still gathering serviced-accommodation data for this area.
Archie refurb estimate: a Pro feature
0.0% below asking
This is not financial or investment advice. Prop AI Deals is not authorised by the Financial Conduct Authority (FCA) to provide investment advice.
All investment calculators, property analyses, and AI-generated insights are for informational purposes only. Property investment carries risk and may result in financial loss. All calculations should be independently verified and you should consult with FCA-authorised financial advisors before making any investment decisions.
Past performance does not guarantee future results. Tax implications vary by individual circumstances.
Deal
Properties like this can earn 2–3x BTL yields when converted to HMO, with retrofit costs around £10k/room. Sign in to see the full tier, yield projection, and cost breakdown.
Commercial properties like this can earn 30-50% higher yields when converted to residential under Class MA / Q / P / PA, with prior approval costing ~GBP 96/unit. Sign in to see the recommended route, yield uplift, and cost breakdown.
BRRR-suited properties can recycle 80-100% of investor capital on refi, leaving a high-yielding rental with most of the money out. Sign in to see the refurb cost stack, ARV projection, and refinance maths.
Detached + large garden = sub-division play. Pro tier unlocks the tier badge, plot size, uplift estimate, and regional land benchmark.
Short-lease flats trade at deep discount, but extending under the 1993 Act often costs far less than the discount. Pro tier unlocks the tier badge, premium breakdown, long-lease ARV and arbitrage maths.
See projected short-stay revenue vs a vanilla BTL for this property.
See real sub-let margins (HMO room rates & SA nightly rates) vs the landlord rent.
Area
Agent & docs
FAQ
About 66 Higher Croft Drive, Crewe
Explore nearby