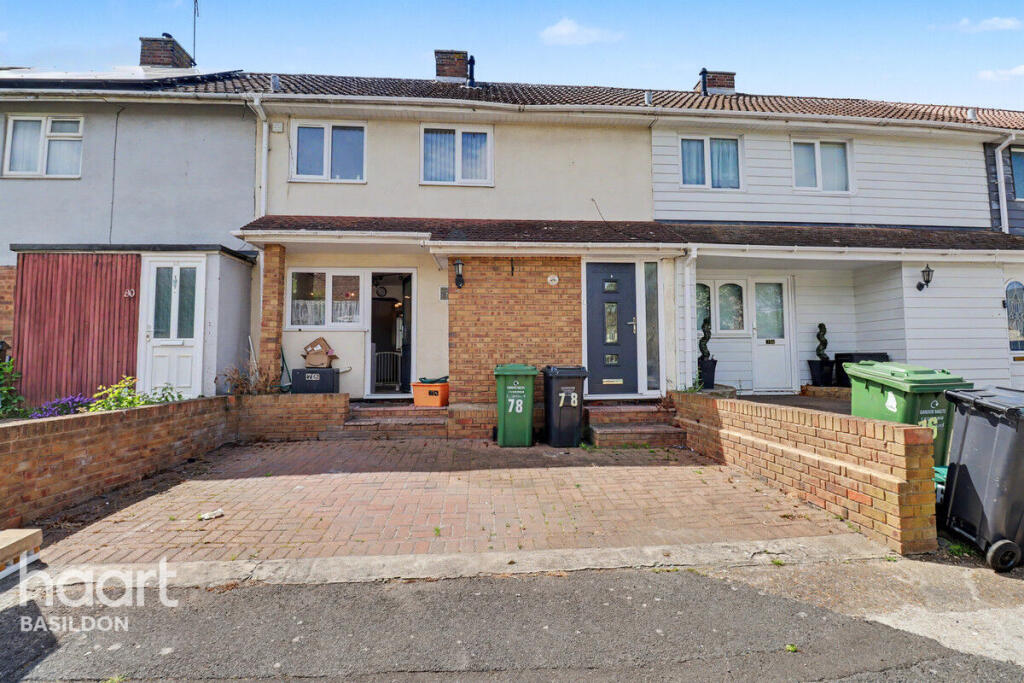
2-bedroom terraced house · SS14 2SH
For saleListed 31 days
Opportunity summary
See Archie’s verdict, returns by strategy and what to check before viewing.
About
Guide Price: £350,000 - £375,000...
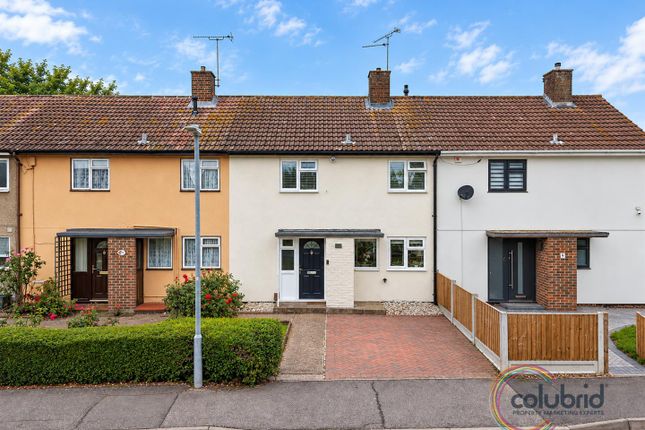
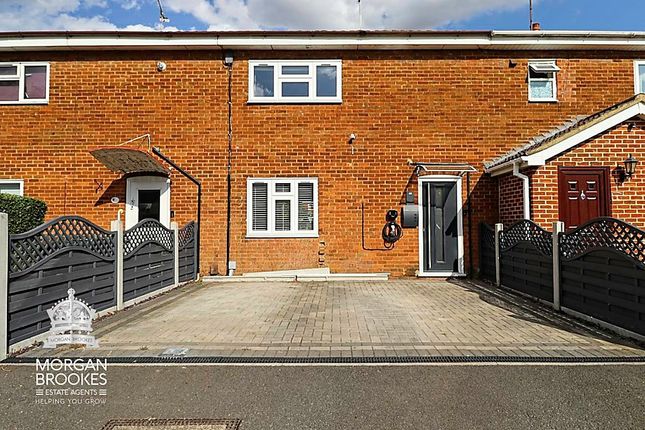
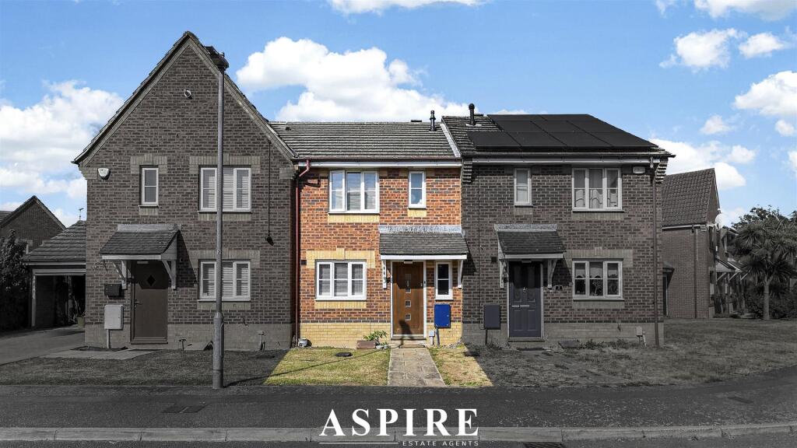
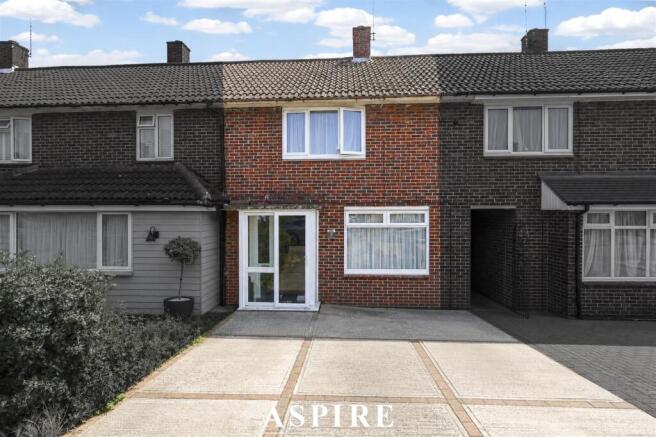
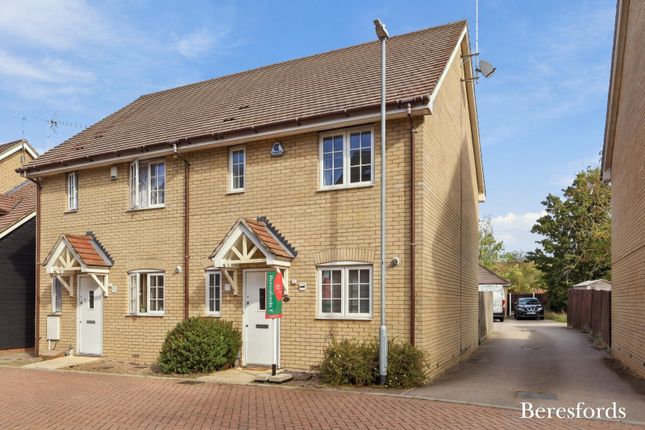
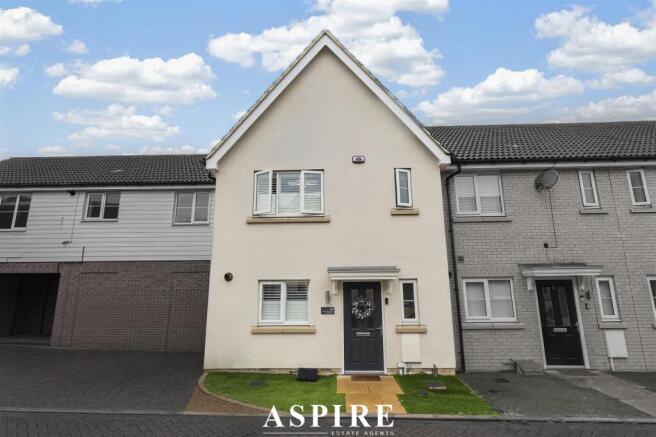
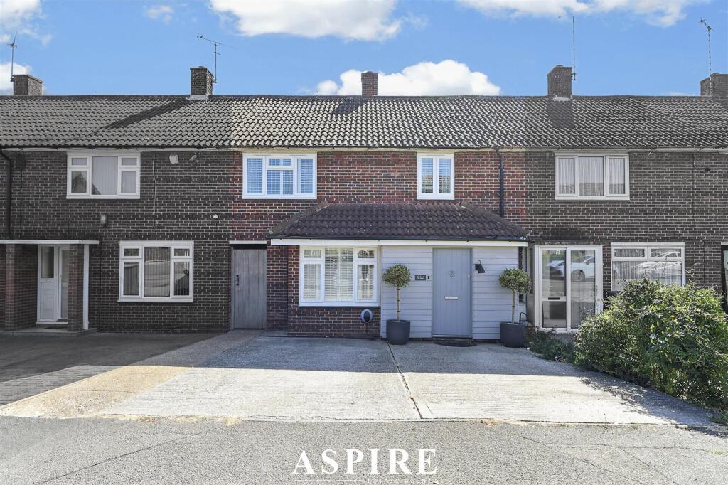
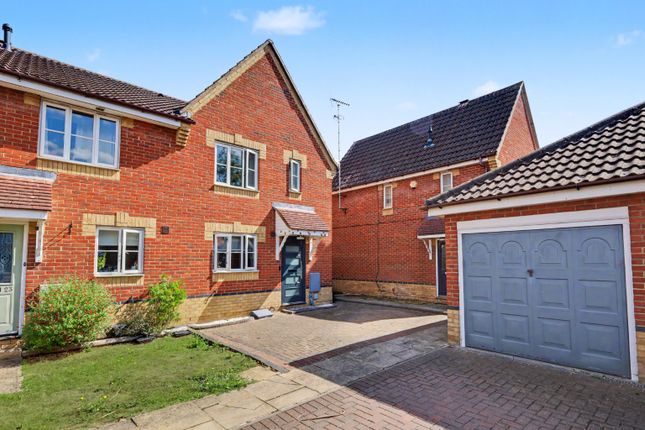
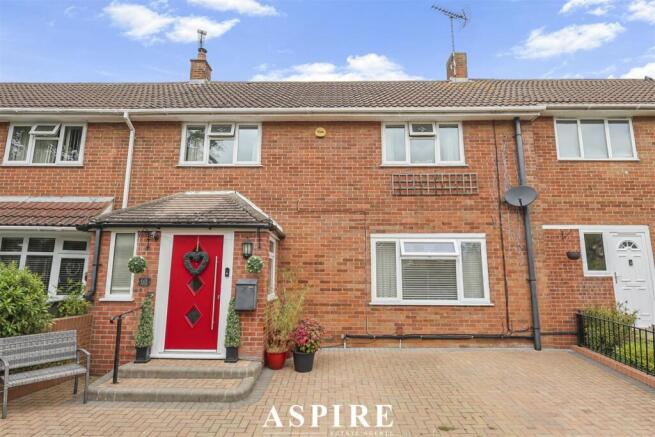
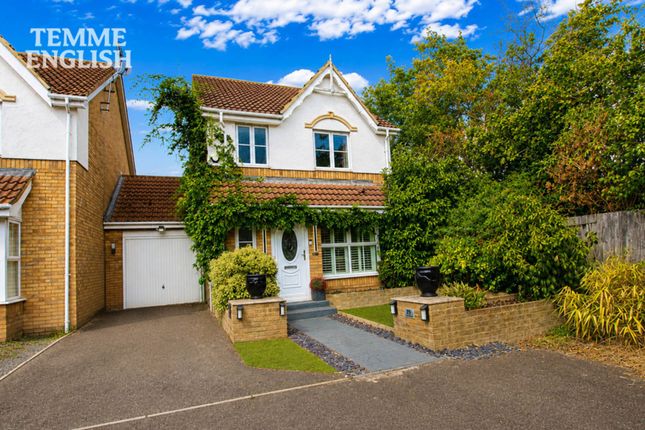
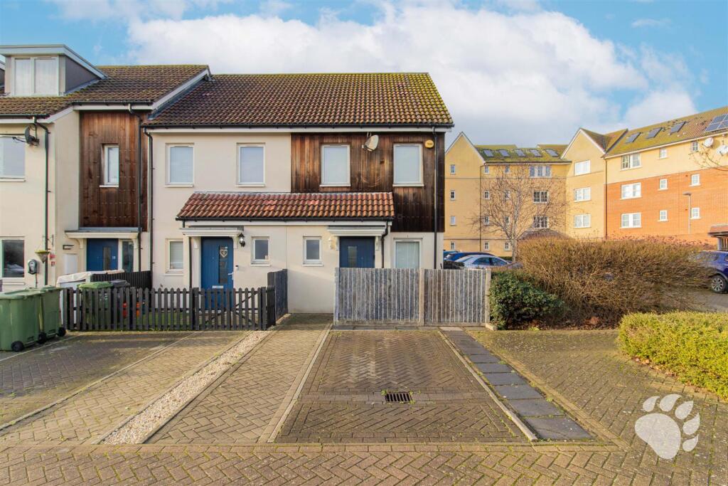
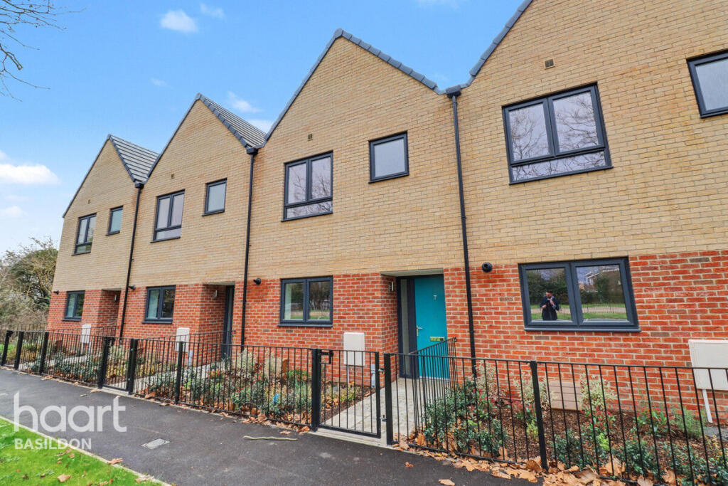
Bear Estate Agents are delighted to bring to the market this exceptionally well-presented two-bedroom mid terraced home, situated within the popular Fryerns area of Basildon.
Having undergone extensive works and improvements since 2023, the property is presented in immaculate condition throughout, with particular attention having been paid to both the finish and practicality of the home.
Among the standout features are a stunning bespoke kitchen/diner, two generous double bedrooms, a modern bathroom, an approximately 50ft south-facing rear garden and driveway parking for two vehicles.
The property is conveniently positioned close to local shops, well-regarded schools and popular bus routes, whilst Basildon Town Centre and Basildon Railway Station are both within close proximity.
The station provides direct links into London Fenchurch Street via the C2C rail service, whilst the A13 and A127 are both within a short drive, offering convenient road connections towards London, Southend and the surrounding areas.
Internally, the quality of the home is apparent from the outset, beginning with an inviting entrance hall which houses the staircase to the first floor and benefits from a useful storage cupboard.
The stunning lounge measures 14’10 x 10’1 and provides an attractive and comfortable main reception space.
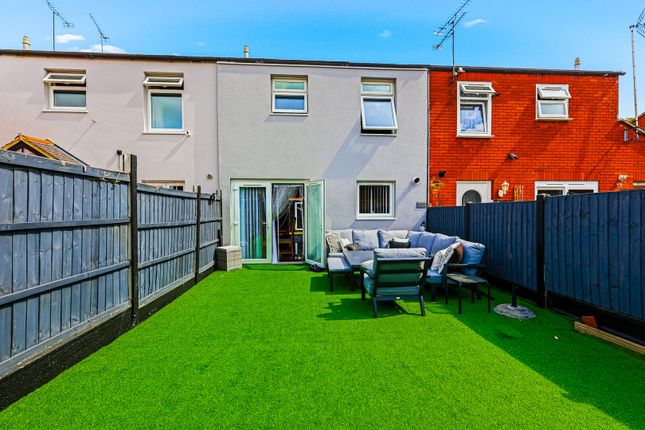
Glazed double doors open directly onto the south-facing rear garden, allowing an abundance of natural light into the room whilst creating an excellent connection between the internal and external living spaces.
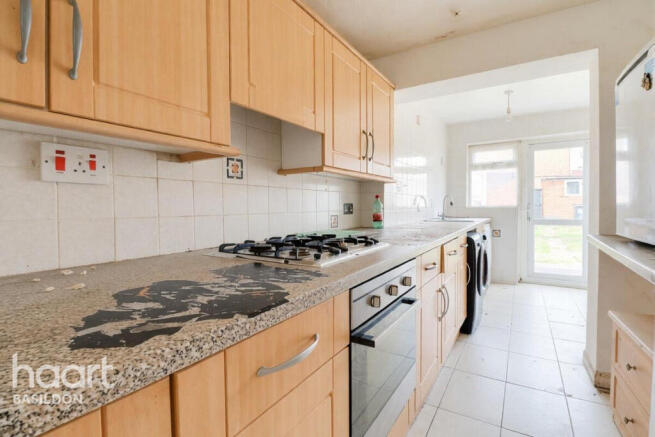
One of the home's defining features is the bespoke kitchen/diner measuring an impressive 18’5 x 9’11.
Finished to a modern standard and designed with both appearance and practicality in mind, the kitchen provides an abundance of cupboard and worktop space alongside an excellent selection of integrated appliances, including a washing machine, dishwasher, oven and microwave.
Further thoughtful details elevate the kitchen beyond the ordinary, with the drawers incorporating additional pull-out trays for increased storage and organisation.
A substantial central island provides further preparation space and creates a natural focal point for the room, with the supporting leg cleverly designed to incorporate a wine rack.
There is ample room for dining and entertaining, making this an impressive social space at the heart of the home.
The fridge/freezer and bar stools positioned around the island are available by separate negotiation.
Moving upstairs, the first-floor landing benefits from an additional storage cupboard and provides access to both double bedrooms and the family bathroom.
The impressive master bedroom measures 14’10 x 9’3, offering particularly generous proportions with ample room for a range of bedroom furniture.
The room also benefits from a large storage cupboard positioned above the stairs.
Bedroom Two measures 11’4 x 10’11 and provides a further sizeable double bedroom, complemented by fitted wardrobes offering excellent built-in storage.
Although currently arranged as a home office, its generous dimensions allow it to comfortably function as a full double bedroom without compromise.
Completing the first-floor accommodation is the modern three-piece bathroom suite, comprising a shower-over-bath, toilet and wash hand basin, continuing the well-maintained and contemporary presentation found throughout the home.
The property has also benefitted from a number of important practical improvements. The combi boiler is approximately one year old, whilst the windows and rear doors are approximately ten years old.
Above, the loft extends across the property and is fully boarded with lighting, providing an excellent amount of easily usable storage space.
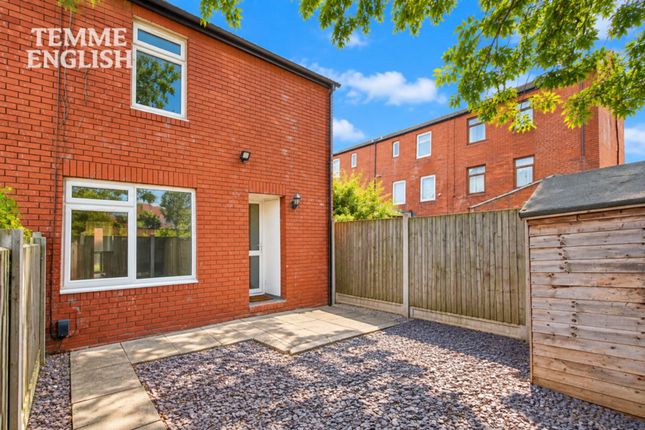
Externally, the home continues to impress with an approximately 50ft south-facing rear garden.
A substantial patio immediately adjoining the property creates an excellent setting for outdoor dining and entertaining, before leading onto the lawn and providing a good balance between usable entertaining space and greenery.
Positioned towards the rear of the garden is a new shed, providing further practical storage.
The garden also benefits from an electricity supply, whilst outdoor taps are conveniently positioned to both the front and rear of the property.
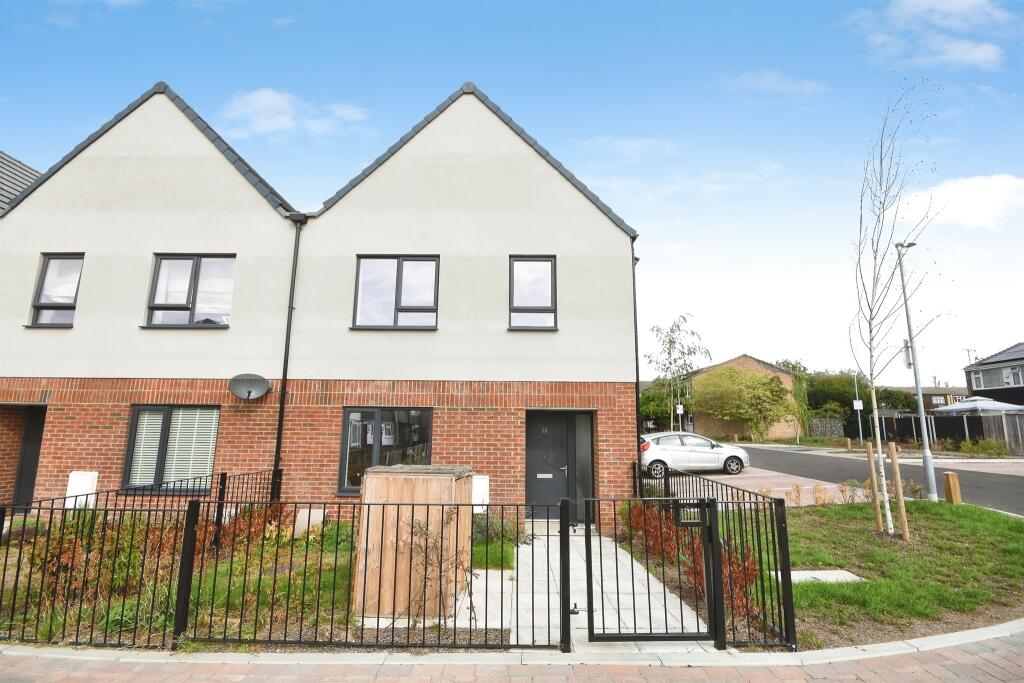
To the front, the property benefits from driveway parking for two vehicles, with additional on-street parking available within the surrounding area.
Overall, this exceptional two-bedroom home has been extensively improved since 2023 to create a beautifully finished and highly practical property that is ready to be enjoyed by its next owner.
From the bespoke kitchen/diner and immaculate internal presentation to the two generous double bedrooms, substantial south-facing garden and two-car driveway, the attention invested throughout the home is clear.
Combined with its convenient Fryerns location and excellent access to Basildon Town Centre, the railway station and major road links, this is an outstanding opportunity for buyers seeking a home where much of the hard work has already been completed.
Council Tax Band: B (£1670.13) aml Checks - All buyers interested in purchasing a property through us are required to complete an Anti-Money Laundering (aml) check.
A non-refundable fee of £50 + VAT per buyer in the transaction will apply. This fee must be paid before proceeding with the purchase.
Immaculate Two-Bedroom Mid Terraced House Extensively Improved Since 2023 Two Double Bedrooms Popular Fryerns Location Close To Basildon Town Centre Close Proximity To Basildon Railway Station Direct Links To London Fenchurch Street Easy Access To The A13 And A127 Stunning Lounge (14’10 X 10’1) Bespoke Kitchen/Diner (18’5 X 9’11) Integrated Kitchen Appliances Central Kitchen Island Master Bedroom (14’10 X 9’3) Bedroom Two (11’4 X 10’11) Fitted Wardrobes To Bedroom Two Modern Three-Piece Bathroom Approx.
One-Year-Old Combi Boiler Fully Boarded & Lit Loft Approx.
50ft South-Facing Rear Garden Large Patio Area New Garden Shed Electricity Supply To Garden Front & Rear Outdoor Taps Driveway Parking For Two Vehicles Additional On-Street Parking
Value & comps
No previous sales on record.
Returns
Set an offer; the calculator follows it.
We're still gathering serviced-accommodation data for this area.
Archie refurb estimate: a Pro feature
0.0% below asking
This is not financial or investment advice. Prop AI Deals is not authorised by the Financial Conduct Authority (FCA) to provide investment advice.
All investment calculators, property analyses, and AI-generated insights are for informational purposes only. Property investment carries risk and may result in financial loss. All calculations should be independently verified and you should consult with FCA-authorised financial advisers before making any investment decisions.
Past performance does not guarantee future results. Tax implications vary by individual circumstances.
Deal
Properties like this can earn 2–3x BTL yields when converted to HMO, with retrofit costs around £10k/room. Sign in to see the full tier, yield projection, and cost breakdown.
Commercial properties like this can earn 30-50% higher yields when converted to residential under Class MA / Q / P / PA, with prior approval costing ~GBP 96/unit. Sign in to see the recommended route, yield uplift, and cost breakdown.
BRRR-suited properties can recycle 80-100% of investor capital on refi, leaving a high-yielding rental with most of the money out. Sign in to see the refurb cost stack, ARV projection, and refinance maths.
Detached + large garden = sub-division play. Pro tier unlocks the tier badge, plot size, uplift estimate, and regional land benchmark.
Short-lease flats trade at deep discount, but extending under the 1993 Act often costs far less than the discount. Pro tier unlocks the tier badge, premium breakdown, long-lease ARV and arbitrage maths.
See projected short-stay revenue vs a vanilla BTL for this property.
See real sub-let margins (HMO room rates & SA nightly rates) vs the landlord rent.
Area
Agent & docs
FAQ
About 70, Quilters Straight, Basildon
Explore nearby