4-bedroom house · SP7 8QF
For saleReduced £15k (−2.9%) on 10 SepListed 188 days
Opportunity summary
See Archie’s verdict, returns by strategy and what to check before viewing.
About
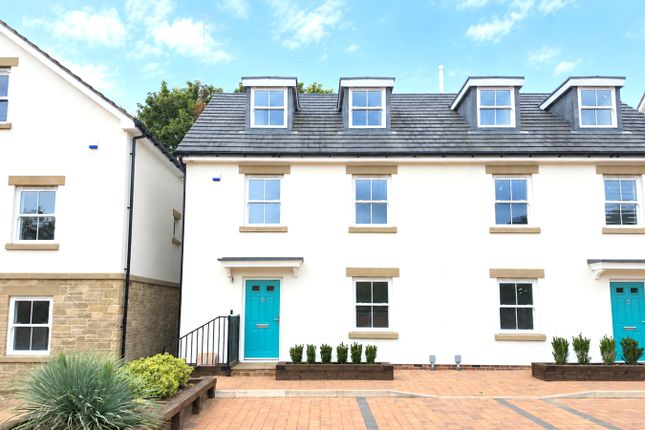
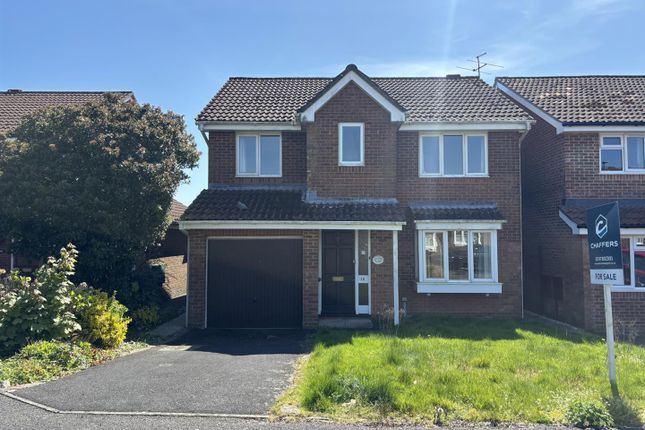
Situated on the fringe of the historic hilltop town of Shaftesbury, this high-quality brand new four-bedroom detached home offers the perfect blend of modern comfort, space, and convenience.
Thoughtfully designed and finished to a superb standard, the property provides generous living accommodation ideal for families and professionals alike.
Upon entering, you are welcomed by a bright entrance hall leading to a spacious sitting room, perfect for relaxation or entertaining.
A separate large dining room with an attractive bay window creates an elegant setting for family meals and special occasions.
For those working from home, the ground-floor study offers a quiet and practical workspace.
The large kitchen provides ample storage and stylish worktops forming a highly functional and inviting environment for cooking and social gatherings.
Upstairs, the home features four well-proportioned bedrooms, including a superb principal bedroom complete with an en-suite shower room.
The remaining bedrooms are served by a beautifully appointed family bathroom featuring a modern suite.
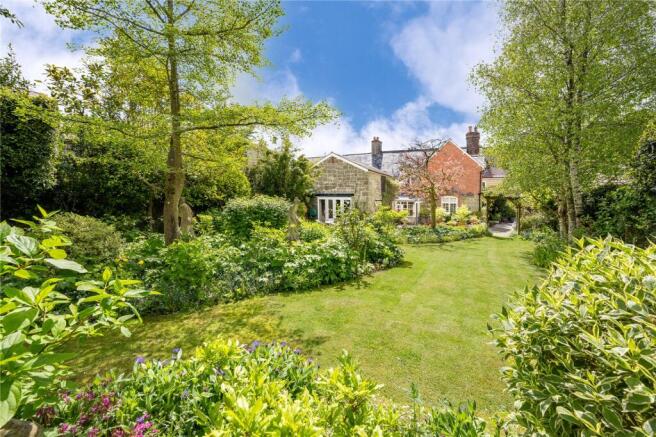
Outside, the property benefits from a spacious rear garden, ideal for outdoor activities, relaxation, or creating your own landscaped haven.
To the front, the home includes a garage and two dedicated parking spaces.
This eco-friendly property is equipped with photovoltaic panels, helping to reduce running costs while supporting a more sustainable lifestyle.
Positioned on the edge of town, it offers the perfect balance of tranquillity and accessibility, with local amenities and scenic countryside walks just a short stroll away.
With a range of incentive schemes available, this exceptional new build presents a fantastic opportunity for anyone seeking a modern, comfortable home in a desirable location.
Don’t miss the chance to make this impressive property your own. Accommodation Inside The front door opens into a large, welcoming entrance hall with doors leading off to all downstairs rooms.
You will find the cloakroom, which is fitted with a WC and pedestal wash hand basin to the left, along with a storage cupboard suitable for coats, boots and shoes.
The study is of good size and offers the option of a fifth single sized bedroom. The floor is laid in a practical and attractive wood effect laminate that continues through the ground floor.
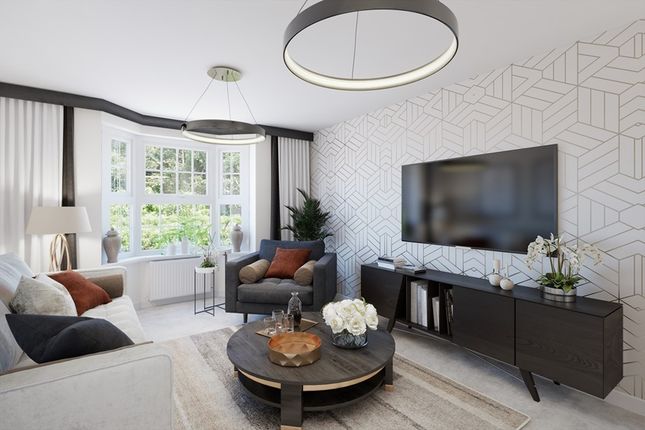
The spacious sitting room has plenty of space for settees and armchairs, with double aspect windows and double French doors opening up to the garden, this room benefits from ample of natural lighting.
A large dining room at the front of the property features a large bay window perfect for entertaining.
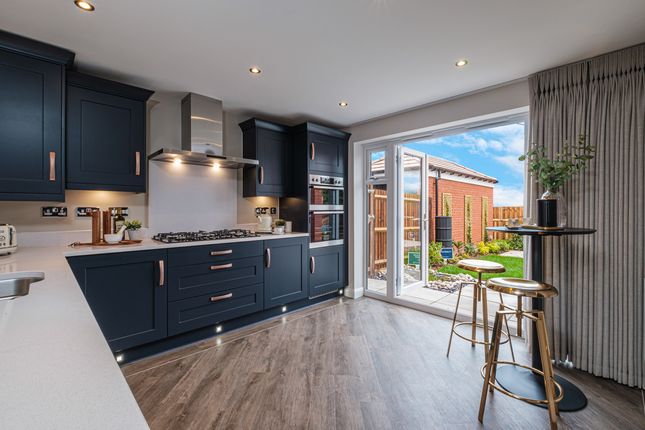
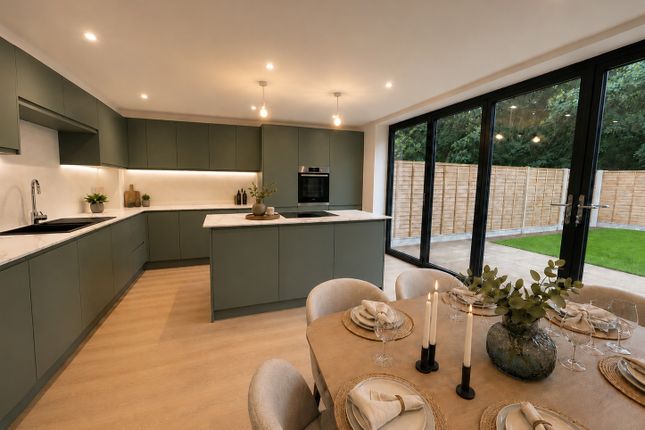
The combined kitchen and dining room are to the rear of the house with a window in the kitchen area overlooking the garden and in the dining area, double doors open out to the garden.
The kitchen space is fitted with a range of stylish units consisting of floor cupboards, separate drawer unit and eye level cupboards and cabinets with counter lighting beneath.
You will find a good amount of work surfaces with a matching upstand and a sink and drainer with a swan neck mixer tap.
There is a built in electric oven and gas hob with a metal splash back and extractor hood above; extras are available upon discussion.
First Floor On this floor you will find the bathroom and all four double bedrooms. Bedroom one has the benefit of an en-suite shower room.
The bathroom is fitted with a bath, double shower, pedestal wash hand basin and WC, and has practical wood effect vinyl flooring.
A large airing cupboard located on the landing has ample storage space for linen and towels, this also houses the hot water cylinder.
Outside Parking and Garage There is a detached garage and drive with two parking spaces. Garden The generously sized garden is fully enclosed and laid to turf.
Useful Information Energy Efficiency Rating B Council Tax Band tba Argon Filled uPVC Double Glazing Gas Fired Central Heating with Dual Zone Control Mains Drainage Freehold Photovoltaic Solar Panels No Onward Chain Schemes Available Site Management Fee - tba *The photos shown are of view homes at Niveus Walk.
Actual plot specifications, layouts and materials may vary.
Please contact the sales office for full details.* Location And Directions The property is located on the fringe of the historic hilltop town of Shaftesbury - famous for the Gold Hill, Hovis advert.
The development is within easy reach of the town centre, which has a range of facilities close by that include supermarkets and take-out outlets.
The town has a wonderful range of independent shops and chain stores, doctor and dentist surgeries, schooling for all ages and is well known for its arts and crafts and entertainment venues.
Five miles away in Gillingham, there is a mainline train station that serves London Waterloo and Exeter St. David's. Postcode - SP7 8QF What3words - ///hexes.chess.emerge
Value & comps
No previous sales on record.
Returns
Set an offer; the calculator follows it.
We're still gathering serviced-accommodation data for this area.
Archie refurb estimate: a Pro feature
0.0% below asking
This is not financial or investment advice. Prop AI Deals is not authorised by the Financial Conduct Authority (FCA) to provide investment advice.
All investment calculators, property analyses, and AI-generated insights are for informational purposes only. Property investment carries risk and may result in financial loss. All calculations should be independently verified and you should consult with FCA-authorised financial advisers before making any investment decisions.
Past performance does not guarantee future results. Tax implications vary by individual circumstances.
Deal
Properties like this can earn 2–3x BTL yields when converted to HMO, with retrofit costs around £10k/room. Sign in to see the full tier, yield projection, and cost breakdown.
Commercial properties like this can earn 30-50% higher yields when converted to residential under Class MA / Q / P / PA, with prior approval costing ~GBP 96/unit. Sign in to see the recommended route, yield uplift, and cost breakdown.
BRRR-suited properties can recycle 80-100% of investor capital on refi, leaving a high-yielding rental with most of the money out. Sign in to see the refurb cost stack, ARV projection, and refinance maths.
Detached + large garden = sub-division play. Pro tier unlocks the tier badge, plot size, uplift estimate, and regional land benchmark.
Short-lease flats trade at deep discount, but extending under the 1993 Act often costs far less than the discount. Pro tier unlocks the tier badge, premium breakdown, long-lease ARV and arbitrage maths.
See projected short-stay revenue vs a vanilla BTL for this property.
See real sub-let margins (HMO room rates & SA nightly rates) vs the landlord rent.
Area
Agent & docs
FAQ
About Plot 80, Avondale, Niveus Walk, Shaftesbury
Explore nearby