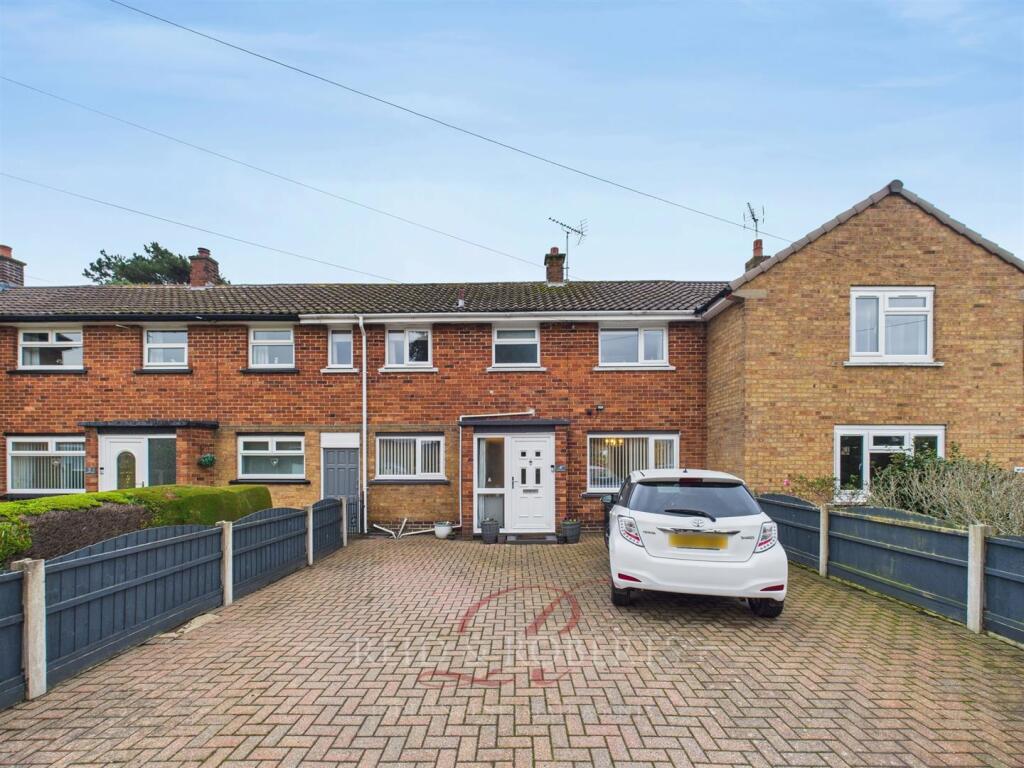
3-bedroom terraced house · CH7 1ET
Listing removedListed 260 days
Opportunity summary
See Archie’s verdict, returns by strategy and what to check before viewing.
About
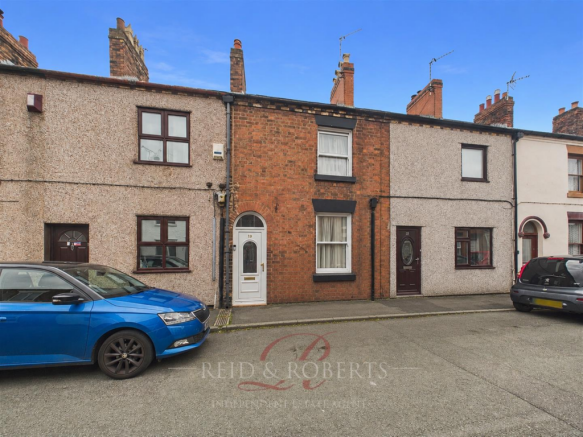
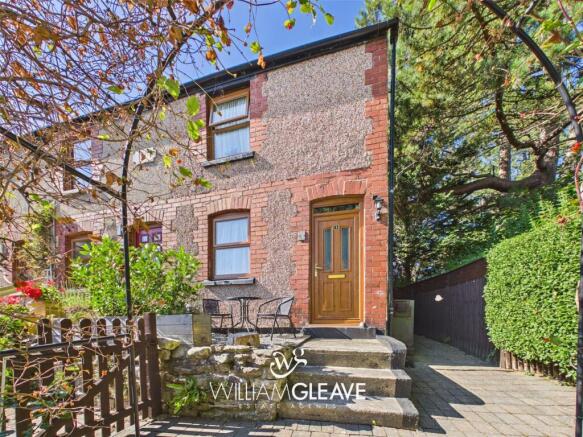
A beautifully charming Grade II-listed mid-terrace home in the heart of Mold, offering three bedrooms, period character and modern comforts.
The property features a cosy living room with with gas faux-wood burner exposed beams, a separate dining room, and a stylish kitchen opening onto a private courtyard.
Upstairs, there are two generous double bedrooms, a third smaller room or study, plus a family bathroom.
A mixture of double glazing and secondary glazing with solid wood windows, and some exposed timber elements blend heritage with practicality.
Located a short stroll from the town centre’s shops, cafés and market, and with access to park (by permit) to New Street car park, this is an ideal opportunity for first-time buyers, downsizers or lovers of classic homes.
Location - A charming Grade II-listed mid-terrace in the heart of Mold town centre, brimming with character and period features.
This three-bedroom home offers a rare opportunity for living in the very centre of town, while retaining a warm, cottage-style appeal.
Mold is a thriving market town situated close to the A55/A494 road networks enabling ease of access towards Chester, Wrexham, Merseyside and beyond.
There is a wide range of shopping facilities in the town, several popular eating establishments, doctor surgeries, public library and post office.
The town also has a popular twice weekly market and the development is within a short walk of a local park.
Living Room - 3.32 x 3.61 (10'10" x 11'10") - The front door, opening directly off Wrexham Street (no on-street parking directly in front), leads into a welcoming living room.
This room features carpeted flooring, double (secondary) glazed timber windows to the front, and exposed ceiling beams that impart authentic character , and a gas-fired faux-wood burner set in an original brick mantel create a warm, inviting focal point.
Dinning Room - 3.31 x 3.53 (10'10" x 11'6") - The dining room, continues the atmospheric charm: Carpeted flooring, exposed beams.
Kitchen - 3.31 x 2.26 (10'10" x 7'4") - The kitchen is fitted with cream tilled flooring and green/teal wall and base units, stone-effect grey worktops, stainless steel sink and drainer with adjustable tap, and a smart splashback of white tiles.
There is space for an American-style fridge/freezer, plus an electric cooker with extractor over. Double-glazed timber windows, locks, and blinds are in place.
A red glazed timber door leads out to the courtyard. Hallway - 0.97 x 1.43 (3'2" x 4'8") - Under stair storage cupboard and alcove with coat hanging area.
Downstairs W/C Utility - 0.91 x 2.26 (2'11" x 7'4") - A compact WC / utility room off the hallway features vinyl flooring, plumbing for a washer/dryer, and tiled walls.
The WC is a space-saving unit with a basin mounted above, and a double-glazed window overlooking the rear. The modern Insta-flow electric heater provides hot water.
Landing - 1.02 x 1.54 (3'4" x 5'0") - From the hallway, carpeted stairs lead to a landing under a pitched roof. With rear facing windows allowing light into the first and ground floor.
The landing retains rustic features, including exposed beams, and hosts an electric radiator. Doors lead off to the three bedrooms and the bathroom.
Bedroom 1 - 2.96 x 3.59 (9'8" x 11'9") - A good-sized double bedroom, carpeted, with light painted walls, secondary glazed windows to the front, and access to the insulated loft via a hatch.
Bedroom 2 - 2.90 x 3.63 (9'6" x 11'10") - Another spacious double, retaining cottage charm with carpeted flooring, and secondary glazed windows. A second loft hatch is also present.
Bedroom 3 - 3.32 x 2.24 (10'10" x 7'4") - A smaller room (suitable for a double bed or used as a study), with carpeted flooring, ceiling slope, and a single-glazed window overlooking the rear courtyard.
A stone mantel adds character.
Bathroom - 1.19 x 2.21 (3'10" x 7'3") - Fitted with wood-effect vinyl flooring, grey tile splash walls, a WC, a standalone sink, and a half-size bath with a rain header shower over, plus a secondary handheld shower.
The electric heater serves the water system. A ventilation system and wall-mounted electric towel radiator complete the space.
Garden - The rear courtyard is paved and shingled perfect for a outside seating area, featuring a useful wooden garden shed and a small porch over the rear entrance door.
The boundary is enclosed by a stone wall, with a timber gate providing access to the rear external area.
Tenure - Understood to be Freehold Council Tax - Flintshire County Council - Tax Band B Agents Notes - The freeholder has a reasonable right of access on foot across the parking at the rear of the property which belongs to the Britannia Inn Property.
Parking can be purchased on a annual pass for £30 from Flintshire County Council for New Street Car Park.
Electric Heating Gas Fire Place Aml - Intending purchasers will be asked to produce identification documentation before we can confirm the sale in writing.
There is an administration charge of £30.00 per person payable by buyers and sellers, as we must electronically verify the identity of all in order to satisfy Government requirements regarding customer due diligence.
We would ask for your co-operation in order that there will be no delay in agreeing the sale.
Material Information Report - The Material Information Report for this property can be viewed on the Rightmove listing.
Alternatively, a copy can be requested from our office which will be sent via email.
Extra Services - Mortgage referrals, conveyancing referral and surveying referrals will be offered by Cavendish Estate Agents.
If a buyer or seller should proceed with any of these services then a commission fee will be paid to Cavendish Estate Agents Ltd upon completion.
Priorty Investors Club - If you are considering purchasing this property as a buy to let investment, our award winning lettings and property management department offer a preferential rate to anyone who purchases a property through Cavendish and lets with Cavendish.
For more information contact Lettings Manager, David Adams on or david. Viewings - By appointment through the Agent's Mold Office .
FLOOR PLANS - included for identification purposes only, not to scale.
AMENDED ALW Directions - From Cavendish Office in Mold 1 The cross CH7 1AZ Turn left out of the office and walk down Wrexham street B5444 out of town the for 1 min the will be on your Right on the Crossing.
If driving park a t New street Car Park which can be found at the rear of the property.
Value & comps
No previous sales on record.
Returns
Set an offer; the calculator follows it.
Short-let licence or registration needed
We're still gathering serviced-accommodation data for this area.
Archie refurb estimate: a Pro feature
0.0% below asking
This is not financial or investment advice. Prop AI Deals is not authorised by the Financial Conduct Authority (FCA) to provide investment advice.
All investment calculators, property analyses, and AI-generated insights are for informational purposes only. Property investment carries risk and may result in financial loss. All calculations should be independently verified and you should consult with FCA-authorised financial advisers before making any investment decisions.
Past performance does not guarantee future results. Tax implications vary by individual circumstances.
Deal
Properties like this can earn 2–3x BTL yields when converted to HMO, with retrofit costs around £10k/room. Sign in to see the full tier, yield projection, and cost breakdown.
Commercial properties like this can earn 30-50% higher yields when converted to residential under Class MA / Q / P / PA, with prior approval costing ~GBP 96/unit. Sign in to see the recommended route, yield uplift, and cost breakdown.
BRRR-suited properties can recycle 80-100% of investor capital on refi, leaving a high-yielding rental with most of the money out. Sign in to see the refurb cost stack, ARV projection, and refinance maths.
Detached + large garden = sub-division play. Pro tier unlocks the tier badge, plot size, uplift estimate, and regional land benchmark.
Short-lease flats trade at deep discount, but extending under the 1993 Act often costs far less than the discount. Pro tier unlocks the tier badge, premium breakdown, long-lease ARV and arbitrage maths.
See projected short-stay revenue vs a vanilla BTL for this property.
See real sub-let margins (HMO room rates & SA nightly rates) vs the landlord rent.
Area
Agent & docs
FAQ
About Wrexham Street, Mold
Explore nearby