3-bedroom bungalow · LL36 9AJ
For saleListed 291 days
Opportunity summary
See Archie’s verdict, returns by strategy and what to check before viewing.
About
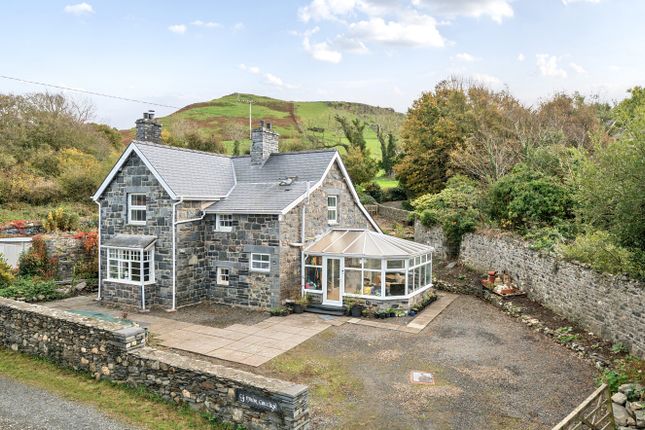
Cysgod y Mynydd is a beautifully presented, detached bungalow of traditional construction with a slated roof, set close to Tal-y-Llyn Lake and beneath the foothills of the Cader Idris mountain range.
The property has been extensively refurbished and thoughtfully reconfigured to an exceptional standard, providing spacious and contemporary single-level living throughout.
The accommodation features an open-plan living, dining, and kitchen area, two well-proportioned double bedrooms, and a principal bedroom complete with a walk-in wardrobe and en-suite shower room.
A family bathroom, additional WC, and utility room complete the internal layout.
Large picture windows and bi-fold doors ensure the interior is flooded with natural light, while modern conveniences such as UPVC double glazing, a composite front door, and oil-fired central heating controlled via the HIVE system enhance comfort and efficiency.
For added convenience, there is also excellent Wi-Fi at the property.
Occupying its own manageable gardens, the exterior offers ample off-road parking, a lawned front garden with hedge boundaries, and a variety of mature shrubs and trees.
A detached garage sits to the side, with further lawned areas extending around the property.
The exceptional setting provides uninterrupted views of the surrounding countryside, lake, and mountains, creating an impressive sense of space both inside and out.
Currently used as a main residence, Cysgod y Mynydd represents an ideal family home for those seeking a tranquil, semi-rural lifestyle in stunning surroundings. Viewing is highly recommended.
Location Nestled in the heart of Eryri National Park, the area surrounding Tal Y Llyn Lake offers breath-taking natural beauty, with dramatic mountain backdrops including Cader Idris, peaceful open countryside, and a tranquil lakeside setting.
Popular for walking, fishing, and wildlife, this unspoilt landscape provides a perfect blend of rural charm and outdoor adventure, ideal for those seeking a peaceful lifestyle in one of Wales' most scenic locations.
Located approximately 8 miles away is the ancient market town of Dolgellau which sits within an area of outstanding natural beauty set in the Southern Snowdonia National Park, at the foot of the Cader Idris mountain range.
Dolgellau is an excellent base for walkers and outdoor pursuits.
The town provides a small cottage hospital, primary & secondary schools, a tertiary college as well as restaurants, supermarkets, pubs, library, rugby & cricket clubs.
Council Tax Band: E - £2,847.40 Tenure: Freehold Hallway 10.72m x 4.14m 'L' Shaped room, door and window to front, ceiling downlights, storage cupboard, access to loft with pull down ladder and is fully insulated, partly boarded, 2 radiators, laminate flooring.
Open Plan Sitting Room/Dining Room/Kitchen 8.75m x 7.56m 'L' shaped room, window to front, ceiling downlights, window to side, bi-fold doors to rear, window to rear with stunning views of open country side, lake and mountains, 2 wall units, 1 larder unit, 10 base units to include integral dish washer under a marble worktop, breakfast bar, 1 1/4 composite sink and drainer, 4 ring ceramic hob, tiled splashback, extractor hood above, integral double eye level oven, space for a fridge freezer, 2 radiators, laminate floor.
Bedroom 1 4.58m x 3.5m Pendent light, window to front, radiator, carpet. Bedroom 2 2.73m x 3.77m Pendent light, window to front, radiator, carpet.
Bedroom 3 (Master) 4.49m x 5.84m Window to side and rear with stunning views of open country side, lake and mountains, ceiling downlights, radiator, carpet.
Door into: Walk in Wardrobe 1.61m x 1.61m Clothing rail, fitted shelving, carpet.
En-suite 2.79m x 1.59m Window to front, ceiling downlights with extractor fan, fully tiled large shower cubicle with mains shower, low level WC, pedestal wash hand basin, heated towel rail radiator, tiled floor.
Utility 2.87m x 3.31m Door to rear, window to rear, worktop with space and plumbing for a washing machine, Worcester boiler, hot water tank, filtration system with UV filter for private water, clothing rail, tiled floor.
Separate WC 1.01m x 3.28m Window to rear, low level WC, pedestal wash hand basin, tiled splashback, tiled floor.
Bathroom 1.99m x 3.28m Window to rear, panelled bath with tiled splash back, bi-fold shower screen, mains shower, low level WC, pedestal wash hand basin, tiled splashback, heated towel rail/radiator, tiled floor.
Outside Driveway with off road parking and access to the garage. Lawn area to the front with mature beech hedge along boundary, and array of mature shrubs and trees.
Access either side of the property to a further lawn area at the rear with open countryside views.
Detached Garage 2.74m x 5.48m Slate roof, up and over door to front, window to side, door to side.
Value & comps
No previous sales on record.
Returns
Set an offer; the calculator follows it.
We're still gathering serviced-accommodation data for this area.
Archie refurb estimate: a Pro feature
0.0% below asking
This is not financial or investment advice. Prop AI Deals is not authorised by the Financial Conduct Authority (FCA) to provide investment advice.
All investment calculators, property analyses, and AI-generated insights are for informational purposes only. Property investment carries risk and may result in financial loss. All calculations should be independently verified and you should consult with FCA-authorised financial advisers before making any investment decisions.
Past performance does not guarantee future results. Tax implications vary by individual circumstances.
Deal
Properties like this can earn 2–3x BTL yields when converted to HMO, with retrofit costs around £10k/room. Sign in to see the full tier, yield projection, and cost breakdown.
Commercial properties like this can earn 30-50% higher yields when converted to residential under Class MA / Q / P / PA, with prior approval costing ~GBP 96/unit. Sign in to see the recommended route, yield uplift, and cost breakdown.
BRRR-suited properties can recycle 80-100% of investor capital on refi, leaving a high-yielding rental with most of the money out. Sign in to see the refurb cost stack, ARV projection, and refinance maths.
Detached + large garden = sub-division play. Pro tier unlocks the tier badge, plot size, uplift estimate, and regional land benchmark.
Short-lease flats trade at deep discount, but extending under the 1993 Act often costs far less than the discount. Pro tier unlocks the tier badge, premium breakdown, long-lease ARV and arbitrage maths.
See projected short-stay revenue vs a vanilla BTL for this property.
See real sub-let margins (HMO room rates & SA nightly rates) vs the landlord rent.
Area
Agent & docs

FAQ
About Cysgod Y Mynydd, Tal Y Llyn, Tywyn, LL36 9AJ
Explore nearby