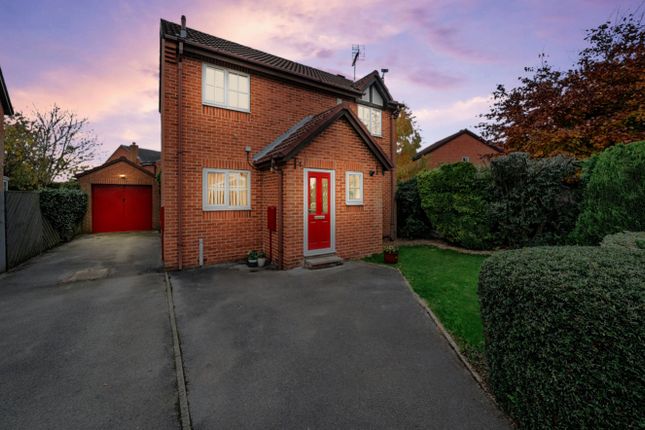
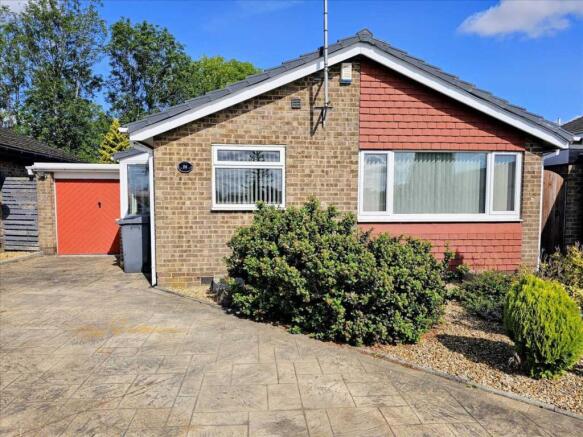
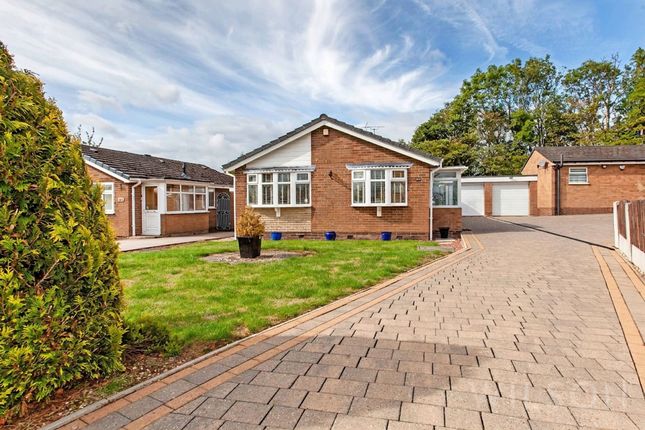
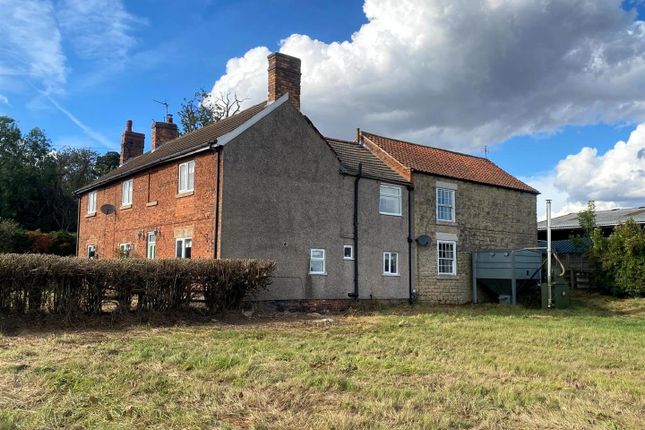
3-bedroom house · S43 4ZG
Listing removedListed 106 days
Opportunity summary
See Archie’s verdict, returns by strategy and what to check before viewing.
About
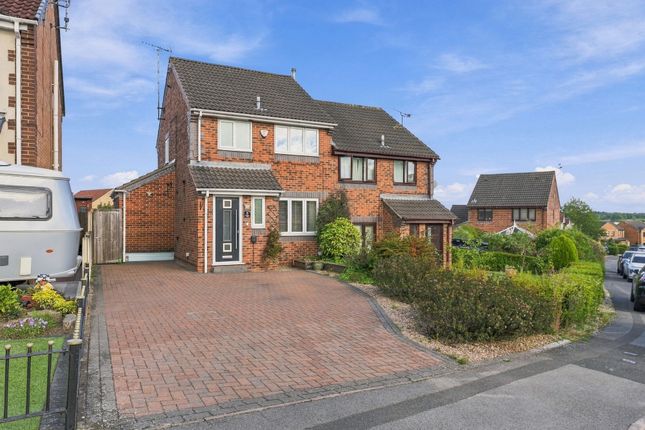
Modern three-storey townhouse – no chain – move-in ready Situated at the end of a peaceful cul-de-sac on a popular residential development, this beautifully presented three-bedroom end townhouse offers spacious and modern accommodation across three levels.
Built in 2022 and still benefiting from the remainder of a 10-Year New Build Guarantee, this home is ideal for first-time buyers, families, or investors alike.
As you step inside, you’re welcomed by a light and inviting entrance porch that leads into a generous front-facing lounge.
The inner hall provides access to a handy downstairs cloakroom/WC and a sleek, open-plan kitchen/diner to the rear-complete with integrated appliances and French doors that open out onto a private, south-east facing garden.
The first floor boasts two double bedrooms and a stylish family bathroom finished with modern tiling and fittings.
The second floor is dedicated entirely to the stunning principal bedroom, a bright and airy dual-aspect space with plenty of room for wardrobes and storage.
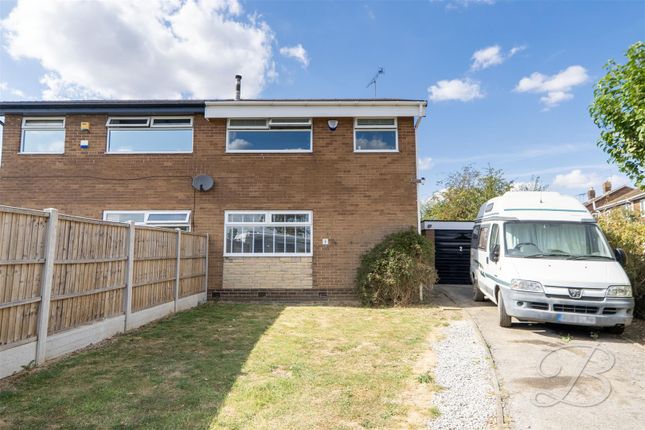
Outside, there’s a lawned garden to the front, with a driveway to the side offering parking for two vehicles.
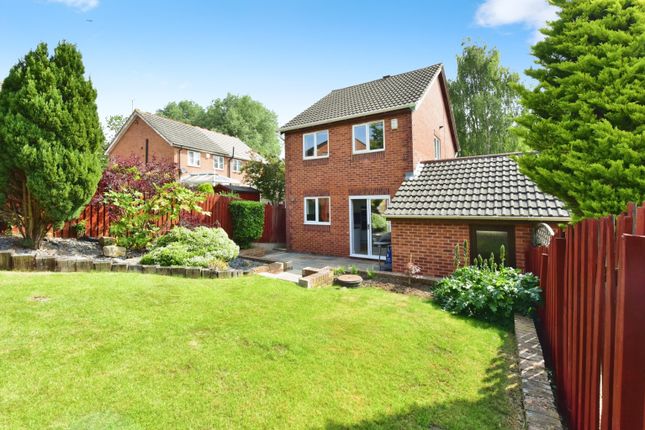
The rear garden is fully enclosed, offering a lovely blend of patio and lawn-perfect for relaxing or entertaining.
The property enjoys a convenient location close to the amenities of Barlborough, Clowne and Staveley, with excellent transport links nearby, including the M1 (J30) just a short drive away.
Within the catchment area of Heritage High School, this property ticks all the boxes for modern family living.
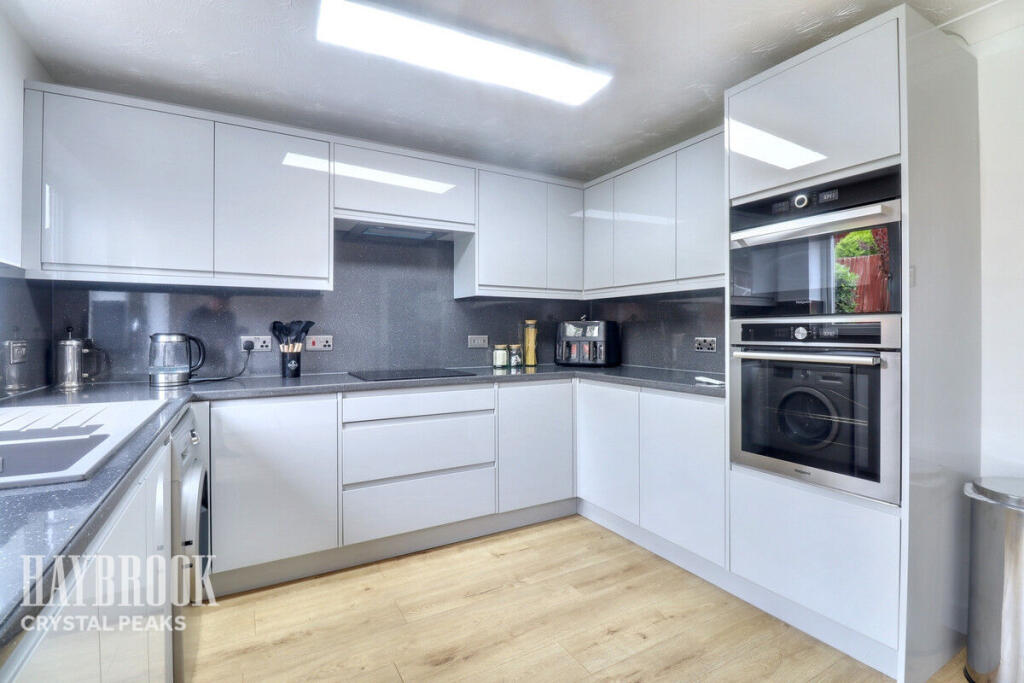
EPC Rating: B Kitchen / Diner (3.68m x 3.10m) A stunning shaker-style kitchen in a modern cappuccino tone, enhanced with brushed metal bar handles.
The space includes integrated appliances: Hob, oven, washing machine, and fridge freezer.
A stainless steel sink with a swan-neck mixer tap adds elegance, complemented by a glass splashback behind the hob and extractor.
Double doors open to the rear garden, offering light, space, and room for a dining area. Central heating radiators and vinyl flooring make it both cosy and easy to maintain.
Lounge (3.87m x 3.68m) A well-appointed lounge with a PVC window boasting Georgian bar detailing, creating a charming view of the front aspect.
Fully carpeted for comfort, the space features a mounted thermostat for the boiler and offers access to the bottom of the landing.
Wc Tastefully designed with downlights, a close-coupled water closet, and a pedestal wash basin.
A cream towel radiator and vinyl flooring complete the stylish yet functional design Master Bedroom (6.56m x 3.68m) A spacious double bedroom with dual-aspect UPVC windows offering views to both the front and rear.
Includes a storage cupboard and ample space for a dressing area. Newly carpeted and fitted with a central heating radiator, this top-floor sanctuary is ideal for relaxation.
Bedroom 2 (3.68m x 3.16m) This delightful room has two UPVC windows with Georgian bar inserts, creating a bright and airy feel.
Newly decorated with white neutral tones, fitted carpet, and central heating radiator.
Bedroom 3 (3.68m x 2.66m) Matching the style of the front bedroom, this space also boasts a PVC window with Georgian bar inserts looking out to the rear garden.
Neutral décor and fitted carpet provide comfort and versatility. Disclaimer These particulars do not constitute part or all of an offer or contract.
While we endeavour to make our particulars fair, accurate and reliable, they are only a general guide to the property and, accordingly.
If there are any points which are of particular importance to you, please check with the office and we will be pleased to check the position.
Parking - Driveway Disclaimer These particulars do not constitute part or all of a contract.
While we endeavour to make our particulars fair, accurate and reliable, they are only a general guide to the property the photos are for reference purpose only, the appliances/white goods advertised may not be in situ and have not been tested.
If there are any points which are of particular importance to you or any particular appliances or white goods required please check with the office and we will be pleased to check the position on these.
Value & comps
No previous sales on record.
Returns
Set an offer; the calculator follows it.
We're still gathering serviced-accommodation data for this area.
Archie refurb estimate: a Pro feature
0.0% below asking
This is not financial or investment advice. Prop AI Deals is not authorised by the Financial Conduct Authority (FCA) to provide investment advice.
All investment calculators, property analyses, and AI-generated insights are for informational purposes only. Property investment carries risk and may result in financial loss. All calculations should be independently verified and you should consult with FCA-authorised financial advisors before making any investment decisions.
Past performance does not guarantee future results. Tax implications vary by individual circumstances.
Deal
Properties like this can earn 2–3x BTL yields when converted to HMO, with retrofit costs around £10k/room. Sign in to see the full tier, yield projection, and cost breakdown.
Commercial properties like this can earn 30-50% higher yields when converted to residential under Class MA / Q / P / PA, with prior approval costing ~GBP 96/unit. Sign in to see the recommended route, yield uplift, and cost breakdown.
BRRR-suited properties can recycle 80-100% of investor capital on refi, leaving a high-yielding rental with most of the money out. Sign in to see the refurb cost stack, ARV projection, and refinance maths.
Detached + large garden = sub-division play. Pro tier unlocks the tier badge, plot size, uplift estimate, and regional land benchmark.
Short-lease flats trade at deep discount, but extending under the 1993 Act often costs far less than the discount. Pro tier unlocks the tier badge, premium breakdown, long-lease ARV and arbitrage maths.
See projected short-stay revenue vs a vanilla BTL for this property.
See real sub-let margins (HMO room rates & SA nightly rates) vs the landlord rent.
Area
Agent & docs
FAQ
About 16 Almond Avenue, Chesterfield
Explore nearby