4-bedroom house · TR14 8FS
Listing removedListed 157 days
Opportunity summary
See Archie’s verdict, returns by strategy and what to check before viewing.
About
Three storey family home with no onward chain.
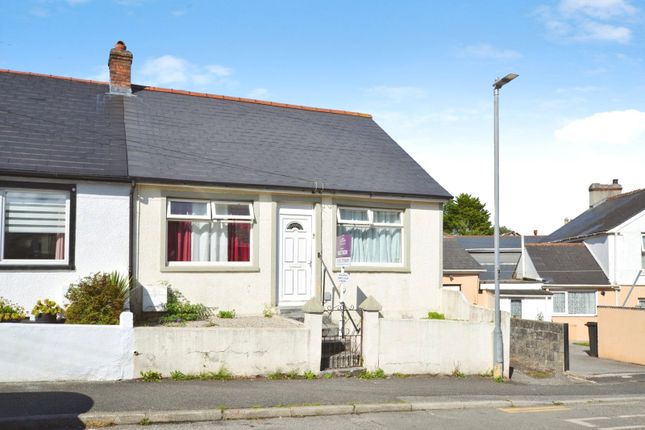
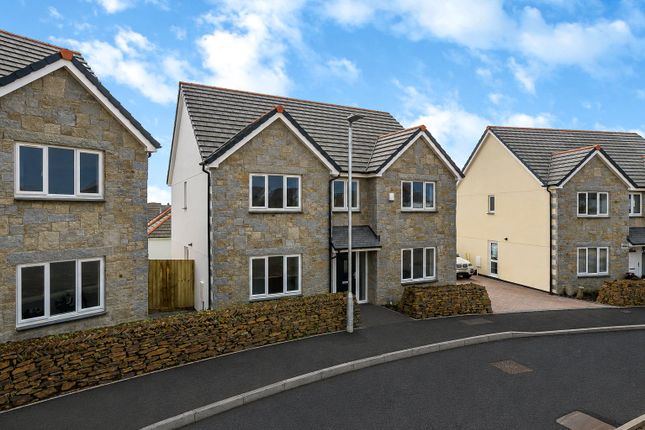
Refurbishment required, three bedrooms, bathroom and ensuite, enclosed garden Property Description Offered for sale with no onward chain is this end of terrace, family home in need of some refurbishment.
The accommodation spans three floors with the ground floor comprising an entrance hall, cloak room, kitchen/diner and living room.
To the first floor are two bedrooms with one ensuite and a family bathroom whilst the second floor offers two further bedrooms.
Outside, to the rear you will find a sunny enclosed garden, Overall, this home presents a fantastic opportunity for a purchaser with a growing family to make their own mark on a home.
Location Calumet Road is located on modern development on the outskirts of Camborne Town.
Camborne is a Historic mining town in Mid West Cornwall which sits on the main A30 and mainline railway offering excellent transport links through the county and beyond.
Several beaches are within a short drive with popular choices including Portreath, Gwithian, and Porthtowan, all located within 7 miles.
Accommodation In Detail (All dimensions are approximate and measured by LiDAR) Entrance Obscure double glazed door into: Entrance Hall Stairs to first floor, doors to living room, kitchen and cloak room.
Cloak Room W.C and hand basin, radiator.
Kitchen/Diner A range of fitted base and wall units, stone effect work surfaces and tiled splash backs, integrated electric oven, grill, gas hob and extractor hood, stainless steel sink with mixer tap and drainer, radiator, wood effect flooring, double glazed window.
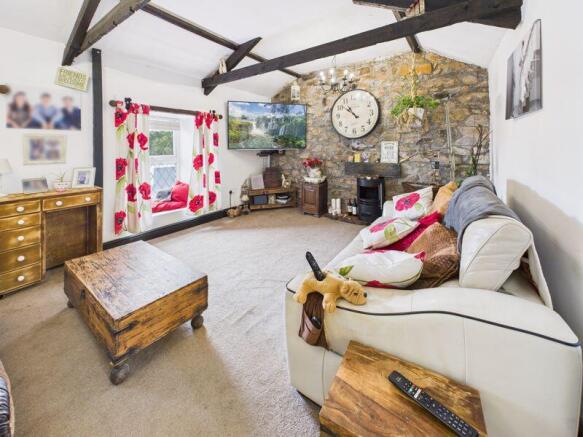
Living Room Double glazed patio doors to rear garden, radiator, wood effect flooring.
First Floor Landing Cupboard housing boiler and water heater, doors to bathroom, bedroom one and bedroom four, stairs to second floor.
Bedroom One Dual aspect double glazed windows, radiator, door into: Ensuite A three piece shower suite comprising shower cubicle with tiled surround, W.C and hand basin, radiator, tile effect flooring.
Bedroom Four Double glazed window, radiator.
Bathroom A white three piece bathroom suite comprising bath with shower over, W.C and hand basin, tiled walls, tile effect flooring, radiator, obscure double glazed window.
Second Floor Landing Doors to Bedrooms two and three, storage cupboard. Bedroom Two Double glazed windows, radiator. Bedroom Three Dual aspect double glazed windows, radiator.
Outside To the rear of the house is an enclosed sunny garden with storage shed. Residents street parking is available in the immediate vicinity.
Directions From the top of Trelowarren Street turn, left onto Wesley Street and then the second exit at the roundabout onto Kerrier way.
Continue straight on at the cross roads and the property can be found just a short distance on the right on the corner of Calumet Road.
Agents Note There is an annual estate management fee payable to the amount of £368.21 p.a Material Information Tenure: Freehold Council tax band: C EPC rating: Survey Instructed The building End-terrace house, standard construction 4 bedrooms, 2 bathrooms, 1 reception Accessibility adaptations: None Services Mains electricity Mains water Mains foul drainage Mains surface water drainage Mains gas central heating Heating features: Double glazing Broadband: FTTP (Fibre to the Premises) Mobile coverage: O2 good, Vodafone great, Three great, EE good Parking: Communal Risks & restrictions Not a listed building Not in a conservation area No tree preservation order Non-coal mining area: Yes All information is provided without warranty.
Contains hm Land Registry data © Crown copyright and database right 2021. This data is licensed under the Open Government Licence v3.0.
The information contained is intended to help you decide whether the property is suitable for you.
You should verify any answers which are important to you with your property lawyer or surveyor or ask for quotes from the appropriate trade experts: Builder, plumber, electrician, damp, and timber expert.
Value & comps
No previous sales on record.
Returns
Set an offer; the calculator follows it.
We're still gathering serviced-accommodation data for this area.
Archie refurb estimate: a Pro feature
0.0% below asking
This is not financial or investment advice. Prop AI Deals is not authorised by the Financial Conduct Authority (FCA) to provide investment advice.
All investment calculators, property analyses, and AI-generated insights are for informational purposes only. Property investment carries risk and may result in financial loss. All calculations should be independently verified and you should consult with FCA-authorised financial advisors before making any investment decisions.
Past performance does not guarantee future results. Tax implications vary by individual circumstances.
Deal
Properties like this can earn 2–3x BTL yields when converted to HMO, with retrofit costs around £10k/room. Sign in to see the full tier, yield projection, and cost breakdown.
Commercial properties like this can earn 30-50% higher yields when converted to residential under Class MA / Q / P / PA, with prior approval costing ~GBP 96/unit. Sign in to see the recommended route, yield uplift, and cost breakdown.
BRRR-suited properties can recycle 80-100% of investor capital on refi, leaving a high-yielding rental with most of the money out. Sign in to see the refurb cost stack, ARV projection, and refinance maths.
Detached + large garden = sub-division play. Pro tier unlocks the tier badge, plot size, uplift estimate, and regional land benchmark.
Short-lease flats trade at deep discount, but extending under the 1993 Act often costs far less than the discount. Pro tier unlocks the tier badge, premium breakdown, long-lease ARV and arbitrage maths.
See projected short-stay revenue vs a vanilla BTL for this property.
See real sub-let margins (HMO room rates & SA nightly rates) vs the landlord rent.
Area
Agent & docs
FAQ
About 9, Calumet Road, Camborne
Explore nearby