4-bedroom terraced house · MK10 9LR
Listing removedReduced £25k (−5.3%) on 21 JunListed 240 days
Opportunity summary
See Archie’s verdict, returns by strategy and what to check before viewing.
About
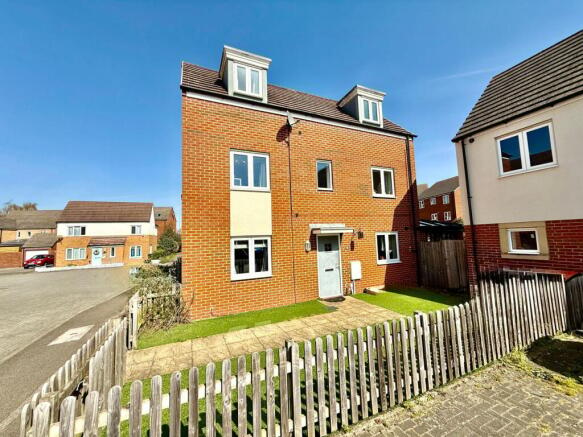
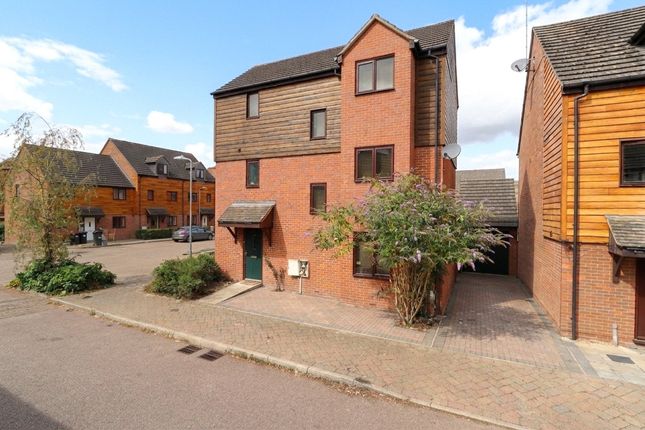
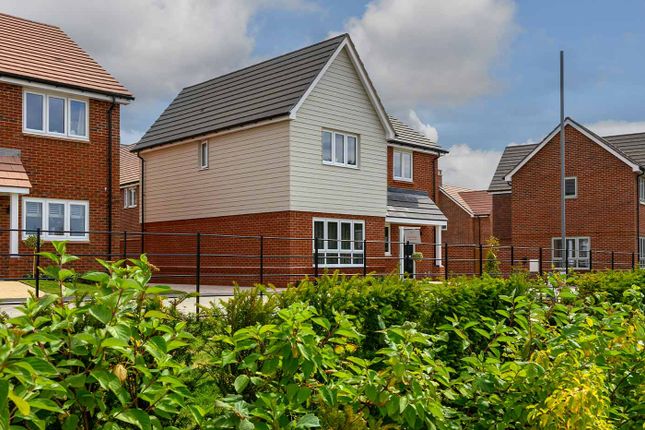
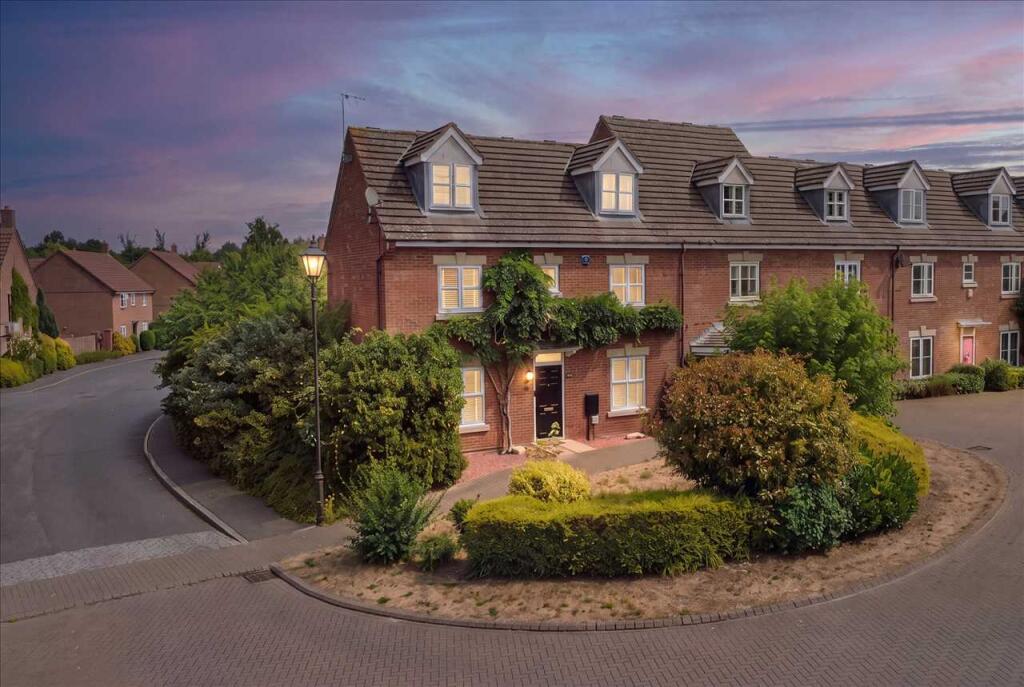
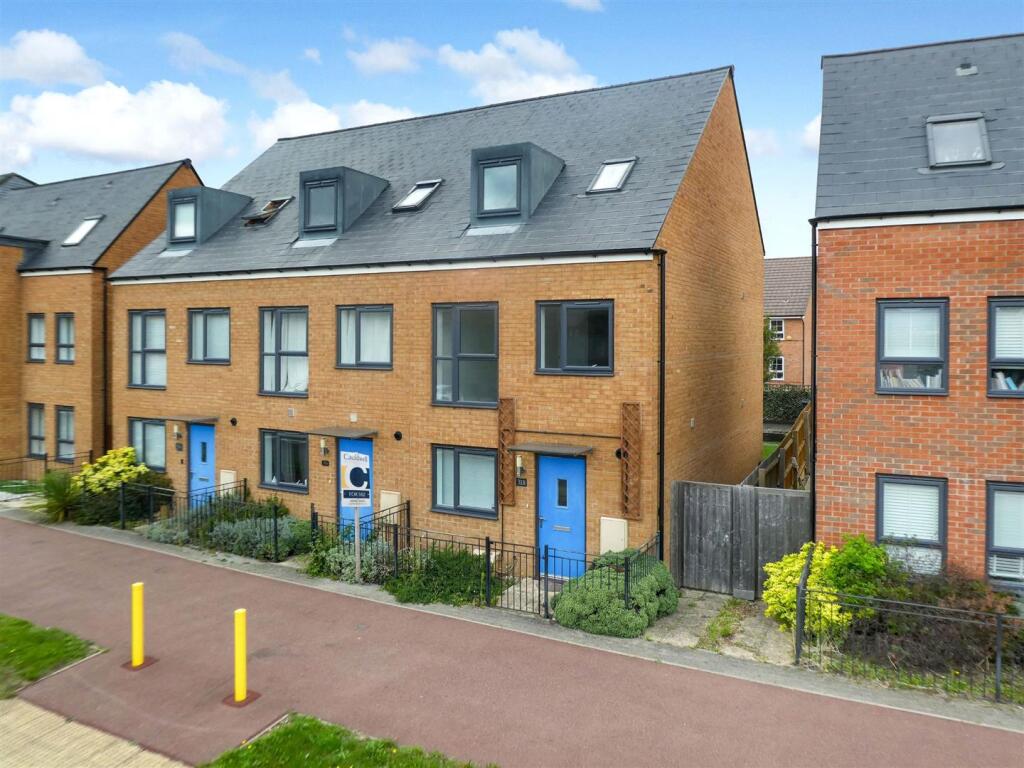
Homes On Web are delighted to present this modern four double bedroom end of terrace family home, set on a desirable corner plot in Broughton, Milton Keynes.
Overlooking a brook to the rear, this home offers a wonderful blend of space, flexibility and a lovely outlook, making it an ideal purchase for families, professionals or anyone needing generous bedroom accommodation with excellent school catchments close by.
Why Buy This Home As you enter the property you are welcomed into a bright entrance hall, with doors leading to a convenient downstairs cloakroom and the main living spaces.
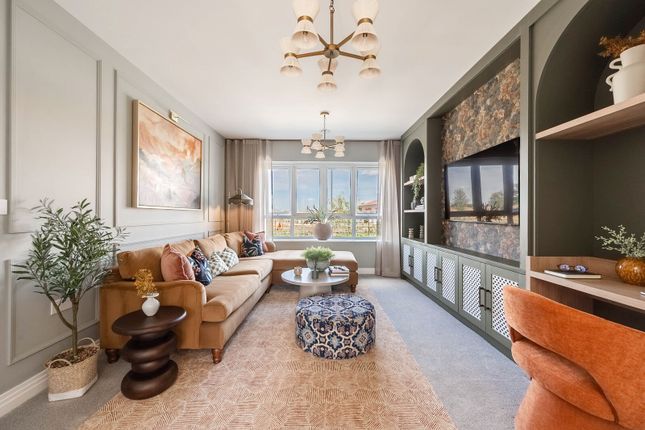
The lounge offers a comfortable retreat, while the layout flows naturally into the dining room, creating a sociable arrangement that works perfectly for both everyday living and entertaining.
To the rear, the kitchen/breakfast room has been refitted in a crisp, modern style, featuring a range of white wall and base units, integrated appliances and a tiled floor, creating a clean and contemporary finish that feels both practical and timeless.
The ground floor also benefits from additional flexible reception space, with rooms that can easily suit modern lifestyles such as a dining room, study or home office.
Patio doors from the rear facing rooms open directly onto the garden, bringing in plenty of natural light and creating an easy connection between indoor and outdoor living.
On the first floor you will find two generous double bedrooms, both benefiting from en suite facilities, offering ideal privacy for older children, guests or those looking for a strong work from home setup.
The second floor provides two further well proportioned bedrooms both with en suites, making the top floor perfect as a bedroom suite arrangement for siblings or a private guest level.
Outside, the enclosed garden provides a great space for relaxing and entertaining, while the corner plot position and rear outlook over the brook add a sense of openness that is often hard to find.
This home also enjoys the advantages of being end of terrace, enhancing privacy and the feeling of space around the property.
Located in a highly regarded area known for its family friendly feel, green spaces and excellent local schooling The property falls within the catchment for Broughton Fields Primary School and the sought after Oakrgrove School.
Walton High (Broughton Campus) is also close by, all popular choices for local families.
For commuters, the location is particularly convenient, with M1 Junction 14 and Milton Keynes Coachway approximately one mile away, offering strong road links and easy access for travel further afield.
This is a fantastic opportunity to secure a spacious, modern home in a sought after area, with flexible accommodation over three floors and a beautiful rear outlook.
Contact Homes On Web today to arrange your viewing. Entrance hall Double glazed front door. Stairs rising to first floor accommodation. Doors leading to downstairs cloakroom, lounge and kitchen.
Downstairs cloakroom - 5'8" (1.73m) Max x 3'9" (1.14m) Max Fitted in a two piece suite comprising; Low level WC and wash hand basin. Tiled to splashback areas. Double glazed frosted window to front.
Lounge - 16'8" (5.08m) Max x 12'5" (3.78m) Max Double glazed bay window to front. Radiator. Double doors leading to dining room.
Dining room - 10'10" (3.3m) Max x 9'11" (3.02m) Max Double glazed patio doors leading to rear garden. Radiator. Door leading to kitchen.
Kitchen - 10'8" (3.25m) Max x 9'11" (3.02m) Max Fitted in a range of wall and base units with complementary work surfaces. One and a half bowl stainless steel sink and drainer with mixer tap.
Gas hob with cooker hood over. Built in electric oven and grill. Tiled to splashback areas. Built in fridge freezer and dishwasher. Space for washing machine. Wall mounted boiler.
Double glazed window to rear. Tiled flooring. First floor landing Stairs rising to second floor accommodation. Doors leading to all first floor accommodation.
Master bedroom one - 12'5" (3.78m) Max x 11'6" (3.51m) Max Double glazed door leading to Balcony. Double glazed windows to front. Wall to wall built in wardrobes. Radiator. Door leading to ensuite.
Ensuite - 8'11" (2.72m) Max x 4'7" (1.4m) Max Fitted in a three piece suite comprising; Low level WC, wash hand basin and panelled bath with shower over. Tiled to splashback areas.
Double glazed frosted window to front. Bedroom two - 13'11" (4.24m) Max x 9'11" (3.02m) Max Double glazed door to Juliet balcony. Double glazed window to rear. Built in wall to wall wardrobes.
Radiator. Door leading to ensuite ensuite - 8'4" (2.54m) Max x 4'6" (1.37m) Max Fitted in a three piece suite comprising; Low level WC, wash hand basin and shower cubicle. Tiled to splashback areas.
Double glazed frosted window to rear. Second floor landing Airing cupboard housing hot water tank. Doors leading to all second floor accommodation.
Bedroom three - 12'7" (3.84m) Max x 11'7" (3.53m) Max Double glazed window to front. Wall to wall built in wardrobes. Radiator. Door leading to ensuite.
Ensuite - 7'9" (2.36m) Max x 4'7" (1.4m) Max Fitted in a three piece suite comprising; Low level WC, wash hand basin, panelled bath with shower over. Tiled to splashback areas.
Double glazed frosted window to front. Doors leading to landing and bedroom four. Bedroom four - 16'2" (4.93m) Max x 10'2" (3.1m) Max Double glazed doors leading to Juliet Balcony. Radiator.
Door leading to ensuite. En suite - 7'6" (2.29m) Max x 5'8" (1.73m) Max Fitted in a three piece suite comprising; Low level WC, wash hand basin with shower cubicle. Tiled to splashback areas.
Radiator. Double glazed frosted window to rear. Rear garden Mainly laid to lawn. Patio area. Enclosed by wooden fencing and a brick wall.
Gated access to the driveway driveway Spaces for two cars what3words /// resembles.crouches.inflating Notice Please note we have not tested any apparatus, fixtures, fittings, or services.
Interested parties must undertake their own enquiries into the working order of these items. All measurements are approximate and photographs provided for guidance only.
Value & comps
No previous sales on record.
Returns
Set an offer; the calculator follows it.
We're still gathering serviced-accommodation data for this area.
Archie refurb estimate: a Pro feature
0.0% below asking
This is not financial or investment advice. Prop AI Deals is not authorised by the Financial Conduct Authority (FCA) to provide investment advice.
All investment calculators, property analyses, and AI-generated insights are for informational purposes only. Property investment carries risk and may result in financial loss. All calculations should be independently verified and you should consult with FCA-authorised financial advisers before making any investment decisions.
Past performance does not guarantee future results. Tax implications vary by individual circumstances.
Deal
Properties like this can earn 2–3x BTL yields when converted to HMO, with retrofit costs around £10k/room. Sign in to see the full tier, yield projection, and cost breakdown.
Commercial properties like this can earn 30-50% higher yields when converted to residential under Class MA / Q / P / PA, with prior approval costing ~GBP 96/unit. Sign in to see the recommended route, yield uplift, and cost breakdown.
BRRR-suited properties can recycle 80-100% of investor capital on refi, leaving a high-yielding rental with most of the money out. Sign in to see the refurb cost stack, ARV projection, and refinance maths.
Detached + large garden = sub-division play. Pro tier unlocks the tier badge, plot size, uplift estimate, and regional land benchmark.
Short-lease flats trade at deep discount, but extending under the 1993 Act often costs far less than the discount. Pro tier unlocks the tier badge, premium breakdown, long-lease ARV and arbitrage maths.
See projected short-stay revenue vs a vanilla BTL for this property.
See real sub-let margins (HMO room rates & SA nightly rates) vs the landlord rent.
Area
Agent & docs
FAQ
About 60, Milton Road, Milton Keynes
Explore nearby