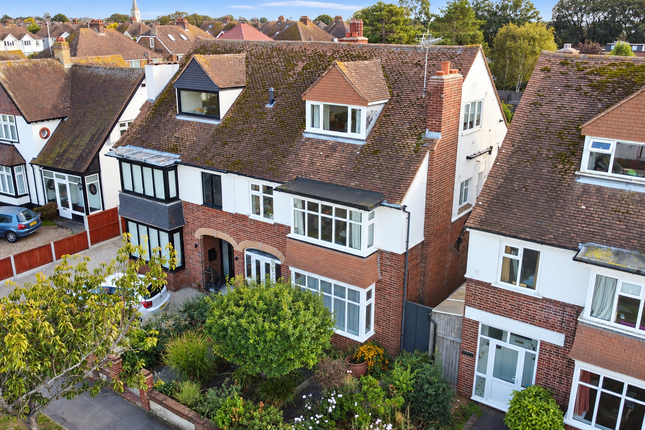
4-bedroom house · CT9 5DY
For saleReduced £25k (−4.2%) on 6 JulListed 224 days
Opportunity summary
See Archie’s verdict, returns by strategy and what to check before viewing.
About
Potential to extend - period property - sea views!
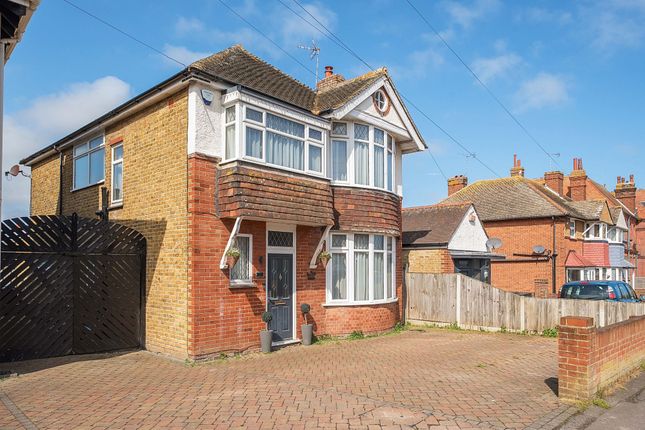
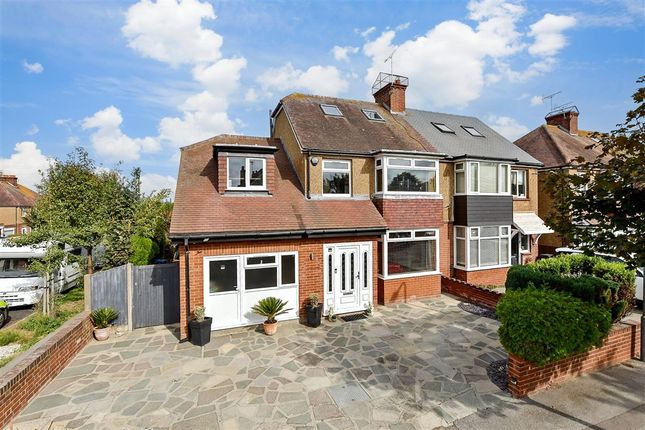
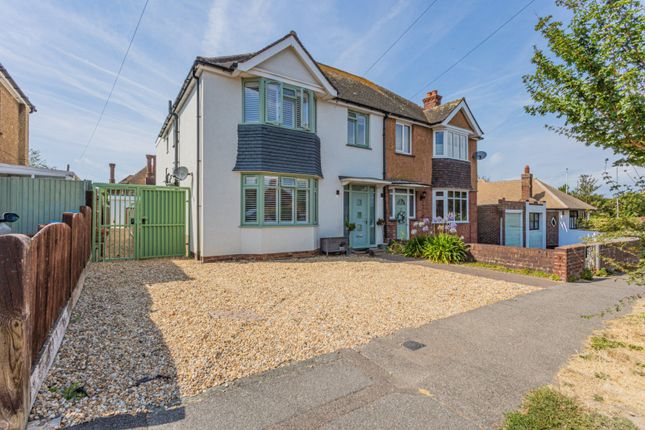
We are delighted to market this period property built in 1918 in the sought after Westbrook Avenues just 35 yards from the cliff top walks leading to the award winning sandy beach of Westbrook Bay.
This period home benefits from some lovely original features from fireplaces to floorboards and beamed ceilings.
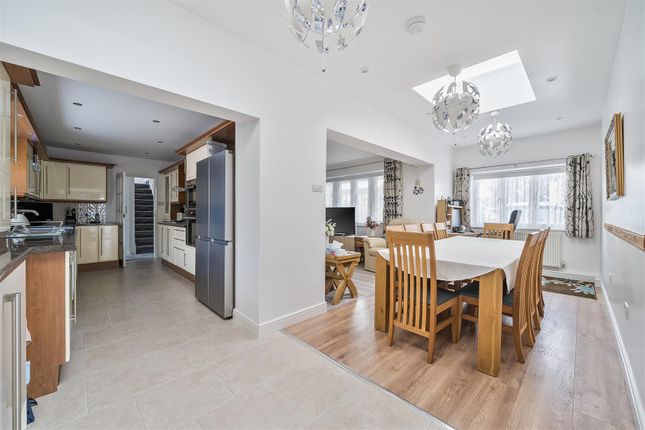
The ground floor benefits from an entrance lobby, spacious entrance hall, home to the family piano, lounge, separate dining room, kitchen, utility and downstairs WC.
Upstairs are 4 bedrooms, the master having its own ensuite and a family bathroom plus loft space. If that isnt enough there is space to extend to the side and create a double story extension.
Externally there is a detached garage which is currently used as a games room but could be converted to provide Airbnb or as a studio/work space, a further garage, low maintenance front and rear gardens with a block paved drive and for the golfer a putting area and EV car charging point.
This home really needs to be viewed to appreciate all it has to offer plus its potential.
Entrance Lobby Via a wood door with stained glass, tiled floor, double glazed leaded light window to the side, further wood and leaded light door into entrance hall Entrance Hall Spacious entrance hall, home to the family piano, original floor boards, double glazed leaded light window to the side, radiator, smoke alarm, alarm panel, thermostat, beamed ceiling, picture rail.
Lounge Double glazed leaded light bay window to the front, original cast iron fireplace with gas fire, radiator, plate rack, coving, TV point, usb points, original floorboards, ornate ceiling rose.
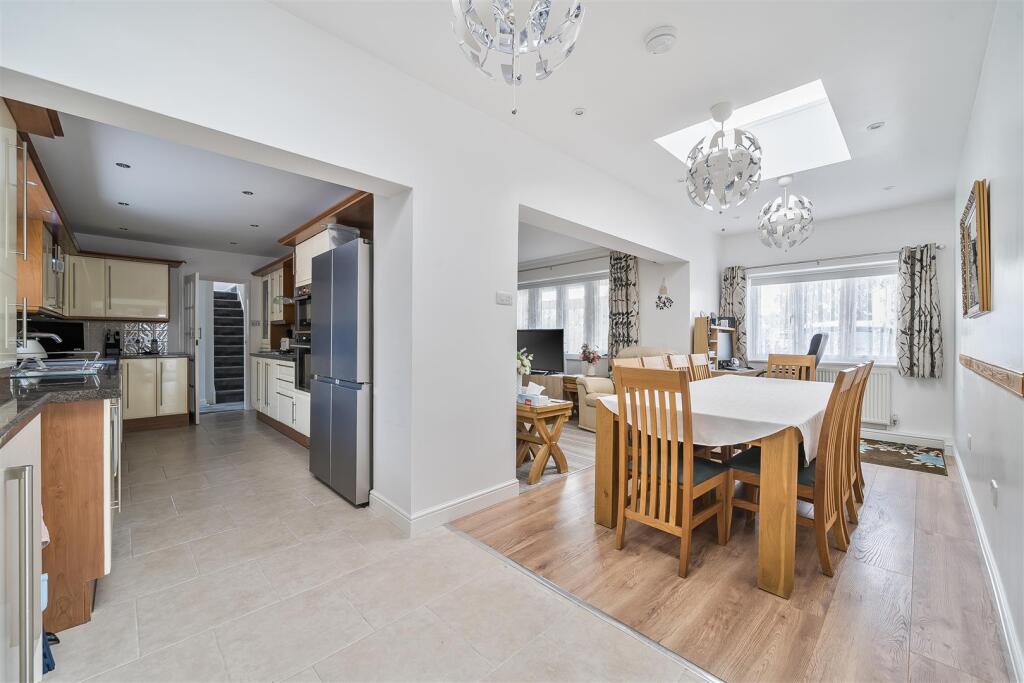
Dining Room Double glazed leaded light windows and French doors to the rear garden, original floorboards, original cast iron fireplace with gas fire, radiator, wall lights plus pendant light, beamed ceiling, picture rail, opening to kitchen Kitchen Double glazed leaded light windows to the side, tiled floor.
A range of matching wall and base units, electric hob with extractor over, electric oven, granite worktop with breakfast bar, 1.5 bowl enamel sink and drainer, tiled splashbacks, beamed ceiling, underfloor heating.
Utility Room Double glazed leaded light window to the side and rear, a range of wall and base units, sink and drainer, space and plumbing for washing machine, fridge/freezer, tumble dryer, wall mounted boiler just 2 years old, radiator, door to the side with cat flap, Amtico flooring with underfloor heating.
Downstairs WC Double glazed obscured window to the side, traditional WC, wall mounted wash basin, radiator, wall light, half tiled walls, tiled floor First Floor Landing Vi a carpeted, balustrade staircase, smoke alarm, loft hatch, double glazed leaded light window to the side, radiator.
Master Bedroom Double glazed leaded light window to the rear with sea views, original floor boards, radiator, beamed ceiling, door to ensuite Ensuite Bathroom Large walk in tiled shower with rainfall shower plus additional shower head, high level traditional WC, pedestal wash basin with mirrored vanity over, heated chrome towel rail, tiled floor, down lights, extractor, built in shelving and storage Family Bathroom Two double glazed obscured leaded light windows to the side, tiled shower cubicle with Mira shower, panelled bath with central traditional taps and shower attachment, pedestal wash basin with mirrored vanity and light over, traditional WC, localised tiling, original floor boards, heated chrome towel rail plus radiator, extractor fan, storage, down lights.
Bedroom Double glazed leaded light windows to the front with sea views, original floor boards, radiator, built in wardrobes and desk area, beamed ceiling, Bedroom Double glazed leaded light window to the side, original floor boards, radiator, beamed ceiling, sea views.
Bedroom Currently used as an office, double glazed leaded light window to the side with sea views, original floor boards, radiator, beamed ceiling.
Front Garden Low maintenance with Astro turf and putting area, mature plants and shrubs, outside lights, gated side access currently used as a storage area, ideal for bikes etc.
Block paved drive providing off street parking for at least 2 vehicles plus EV car charging point.
Rear Garden Sunny enclosed low maintenance rear garden, raised borders, covered bar area and veranda, outside lights and power points, water butt, sink, brick barbeque Detached Garage Currently used as a games room with downlights, fridge, built in units, French doors to the front, windows to the side and a further stable door to the side.
This would make an ideal studio/work space or could be converted into an Airbnb space.
Further Garage Double doors to the front with an opening to the rear, power, storage into vaulted ceiling Important Note to Potential Purchasers & Tenants: We endeavour to make our particulars accurate and reliable, however, they do not constitute or form part of an offer or any contract and none is to be relied upon as statements of representation or fact.
The services, systems and appliances listed in this specification have not been tested by us and no guarantee as to their operating ability or efficiency is given.
All photographs and measurements have been taken as a guide only and are not precise. Floor plans where included are not to scale and accuracy is not guaranteed.
If you require clarification or further information on any points, please contact us, especially if you are traveling some distance to view.
Potential purchasers: Fixtures and fittings other than those mentioned are to be agreed with the seller.
Potential tenants: All properties are available for a minimum length of time, with the exception of short term accommodation. Please contact the branch for details.
A security deposit of at least one month’s rent is required. Rent is to be paid one month in advance. It is the tenant’s responsibility to insure any personal possessions.
Payment of all utilities including water rates or metered supply and Council Tax is the responsibility of the tenant in most cases. QCL260022/8
Value & comps
No previous sales on record.
Returns
Set an offer; the calculator follows it.
We're still gathering serviced-accommodation data for this area.
Archie refurb estimate: a Pro feature
0.0% below asking
This is not financial or investment advice. Prop AI Deals is not authorised by the Financial Conduct Authority (FCA) to provide investment advice.
All investment calculators, property analyses, and AI-generated insights are for informational purposes only. Property investment carries risk and may result in financial loss. All calculations should be independently verified and you should consult with FCA-authorised financial advisors before making any investment decisions.
Past performance does not guarantee future results. Tax implications vary by individual circumstances.
Deal
Properties like this can earn 2–3x BTL yields when converted to HMO, with retrofit costs around £10k/room. Sign in to see the full tier, yield projection, and cost breakdown.
Commercial properties like this can earn 30-50% higher yields when converted to residential under Class MA / Q / P / PA, with prior approval costing ~GBP 96/unit. Sign in to see the recommended route, yield uplift, and cost breakdown.
BRRR-suited properties can recycle 80-100% of investor capital on refi, leaving a high-yielding rental with most of the money out. Sign in to see the refurb cost stack, ARV projection, and refinance maths.
Detached + large garden = sub-division play. Pro tier unlocks the tier badge, plot size, uplift estimate, and regional land benchmark.
Short-lease flats trade at deep discount, but extending under the 1993 Act often costs far less than the discount. Pro tier unlocks the tier badge, premium breakdown, long-lease ARV and arbitrage maths.
See projected short-stay revenue vs a vanilla BTL for this property.
See real sub-let margins (HMO room rates & SA nightly rates) vs the landlord rent.
Area
Agent & docs
FAQ
About 24, Westonville Avenue, Kent
Explore nearby