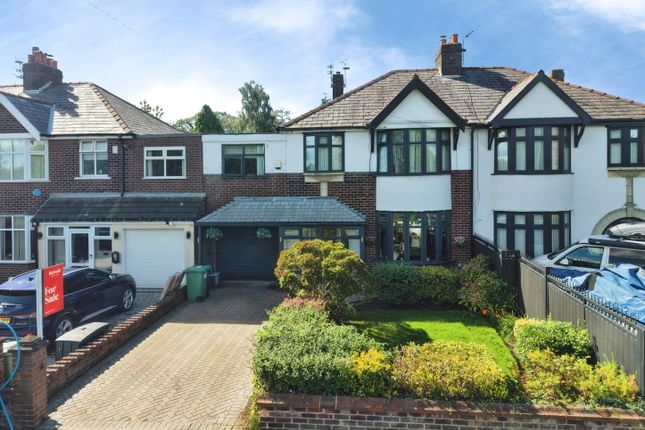
3-bedroom detached house · WA11 7QX
For saleListed 227 days
Opportunity summary
See Archie’s verdict, returns by strategy and what to check before viewing.
About
A private sanctuary nestled within mature, tree-lined grounds, this extraordinary residence on St Helens Road is a rare offering of uncompromising space, elegance and lifestyle.
Set beyond secure electric gates and approached via a sweeping, landscaped driveway, the home exudes exclusivity and privacy from the moment you arrive. Spanning over 4,300 sq.
ft., the main residence is an exceptional single-storey home that blends refined architectural detail with generous proportions and an abundance of natural light.
At its heart lies a striking lounge hall that effortlessly sets the tone — a grand and welcoming space that links the principal reception rooms and bedrooms.
The living accommodation flows beautifully, providing elegant and versatile spaces for relaxing, entertaining, or working from home.
To the rear, there is sophisticated open-plan living featuring two roof lanterns that flood the space with natural light, and a kitchen/dining area — the true heart of the home — stylish, practical, and ideal for both family life and entertaining on a grand scale.
This space is further enhanced by the added convenience of a separate utility room, ensuring day-to-day living remains effortlessly organised.
The bedroom wing is equally impressive, offering three/four spacious double bedrooms, including a magnificent principal suite complete with a walk-in dressing room and beautifully appointed en-suite bathroom.
Every room has been thoughtfully considered to combine timeless charm with modern convenience.
A standout feature is the detached entertainment suite — a stylish and flexible space complete with a bespoke bar and french doors that open onto the garden, ideal for hosting, family games nights or cinema evenings.
For those who value wellness and leisure, a separate pool complex offers an indoor heated swimming pool, sauna, jacuzzi, and changing facilities — all finished to an exceptional standard.
Step outside and you'll find a large, paved patio area — a perfect space for summer barbecues, family gatherings, or relaxed evenings enjoying the peace and seclusion of your surroundings.
Mature trees, manicured lawns and wraparound greenery provide a sense of privacy and calm that is hard to replicate.
Discreetly positioned yet conveniently located, this stunning home offers the best of both worlds — a tranquil rural feel with excellent access to local amenities and transport links to Manchester, Liverpool and beyond.
Quite simply, this is a home that exceeds expectations — a rare opportunity to acquire a residence of style, scale and substance in one of the area's most desirable locations.
Notice - Please note: Property descriptions are provided in good faith for general guidance only and should not be relied upon as statements of fact.
Buyers are advised to make their own enquiries to ensure that any descriptions or details meet their expectations.
Services, systems, and appliances have not been tested, and all information should be verified by the buyer during inspection and by their appointed Surveyor and Conveyancer.
All measurements are approximate and photographs provided for guidance only.
Porch - 3.88 x 1.26 (12'8" x 4'1") - Entrance Hallway - 7.91 x 4.82 (25'11" x 15'9") - Master Bedroom - 5.56 x 3.90 (18'2" x 12'9") - Master Bedroom Dresser - 2.47 x 2.35 (8'1" x 7'8") - Master Bedroom En Suite - 3.31 x 3.12 (10'10" x 10'2") - Bedroom - 3.81 x 3.01 (12'5" x 9'10") - Bedroom - 3.81 x 3.16 (12'5" x 10'4") - Family Bathroom - 3.07 x 2.79 (10'0" x 9'1") - Living Room - 6.35 x 4.27 (20'9" x 14'0") - Sitting Room - 5.35 x 3.17 (17'6" x 10'4") - Kitchen/Diner - 10.29 x 7.25 (33'9" x 23'9") - Sitting Room 2 - 3.89 x 3.12 (12'9" x 10'2") - Pool Room - 13.58 x 6.20 (44'6" x 20'4") - Entertainment Room - 12.39 x 4.79 (40'7" x 15'8") -
Value & comps
No previous sales on record.
Returns
Set an offer; the calculator follows it.
We're still gathering serviced-accommodation data for this area.
Archie refurb estimate: a Pro feature
0.0% below asking
This is not financial or investment advice. Prop AI Deals is not authorised by the Financial Conduct Authority (FCA) to provide investment advice.
All investment calculators, property analyses, and AI-generated insights are for informational purposes only. Property investment carries risk and may result in financial loss. All calculations should be independently verified and you should consult with FCA-authorised financial advisors before making any investment decisions.
Past performance does not guarantee future results. Tax implications vary by individual circumstances.
Deal
Properties like this can earn 2–3x BTL yields when converted to HMO, with retrofit costs around £10k/room. Sign in to see the full tier, yield projection, and cost breakdown.
Commercial properties like this can earn 30-50% higher yields when converted to residential under Class MA / Q / P / PA, with prior approval costing ~GBP 96/unit. Sign in to see the recommended route, yield uplift, and cost breakdown.
BRRR-suited properties can recycle 80-100% of investor capital on refi, leaving a high-yielding rental with most of the money out. Sign in to see the refurb cost stack, ARV projection, and refinance maths.
Detached + large garden = sub-division play. Pro tier unlocks the tier badge, plot size, uplift estimate, and regional land benchmark.
Short-lease flats trade at deep discount, but extending under the 1993 Act often costs far less than the discount. Pro tier unlocks the tier badge, premium breakdown, long-lease ARV and arbitrage maths.
See projected short-stay revenue vs a vanilla BTL for this property.
See real sub-let margins (HMO room rates & SA nightly rates) vs the landlord rent.
Area
Agent & docs

FAQ
About St Helens Road, Rainford, St Helens, WA11 7
Explore nearby