5-bedroom house · ME9 8BX
Listing removedListed 368 days
Opportunity summary
See Archie’s verdict, returns by strategy and what to check before viewing.
About
The property is situated in a very popular residential area on the outskirts of Sittingbourne in the popular village of Borden. The immediate area has excellent local amenities.
The county town itself provides a wide range of shopping, educational and social facilities.
There is very easy access to both the M2 and M20 motorways, providing fast travel to London and the Kent coastline.
The property was built in the late 1980’s for our client’s family, with the house being offered for sale for the first time since.
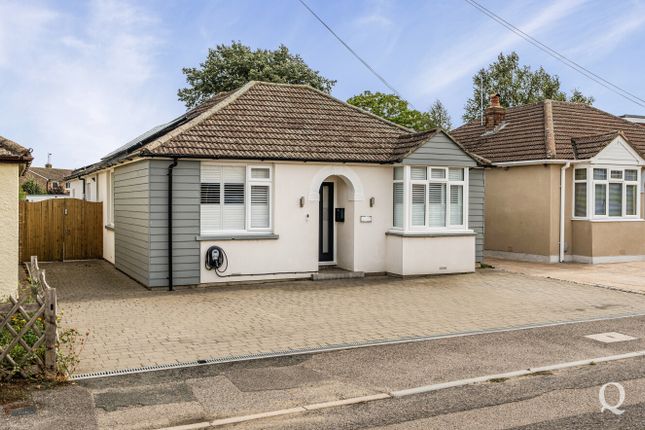
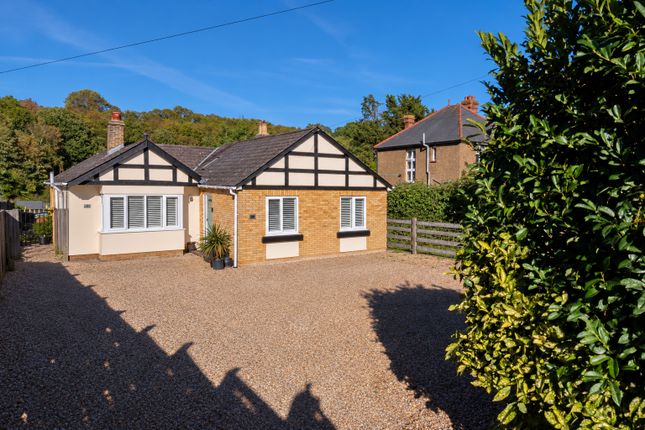
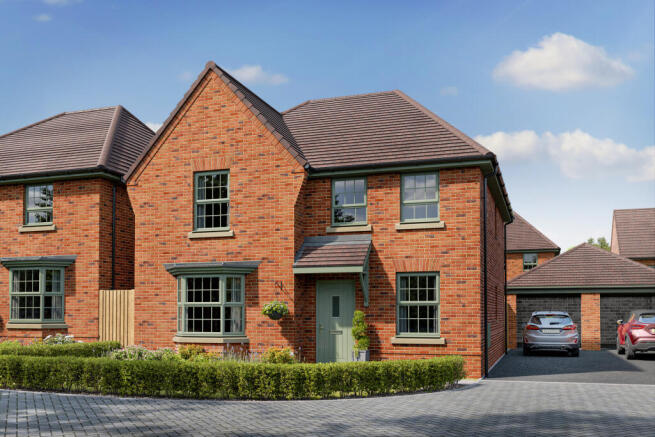
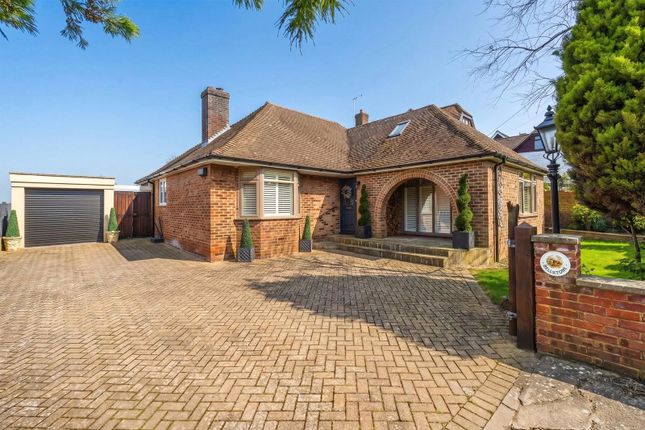
The house was built to a very high standard, enjoying mellowed brick elevations under a tiled roof, having gas fired central heating and replacement double glazing, the character enhanced with leaded light glass to the front elevation.
The rooms themselves are beautifully proportioned and arranged on two floors providing excellent family accommodation.
The house itself stands on a generous plot with well-established and well-stocked gardens with a number of mature trees.
An internal inspection of this delightful family home is thoroughly recommended by the sole selling agents. No forward chain. Tenure: Freehold. EPC Rating: C. Council Tax Band: G.
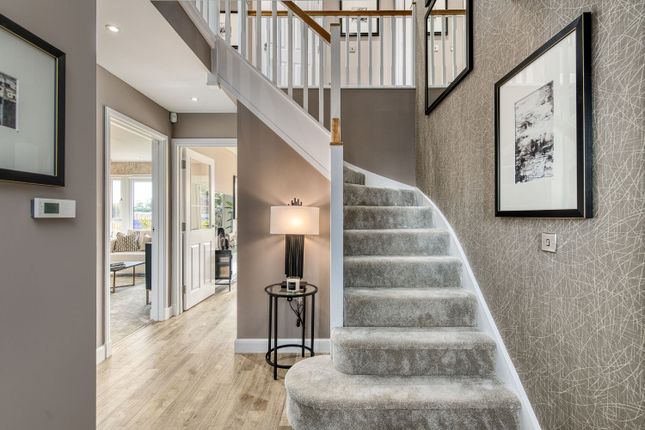
Accommodation First Floor: Part glazed double doors open to ... Entrance Porch Further glazed panelled doors open to ... Reception Hall Attractive oak laminate flooring.
Elegant staircase to first floor. Cloakroom Low level WC. Wash hand basin within vanity unit. Tiled flooring. Double glazed window to side elevation.
Sitting Room A beautifully proportioned principal room with attractive central fireplace with fitted wood burning stove. Double glazed patio doors open to the garden.
Double glazed double doors opening to ... Conservatory Triple aspect. Tiled flooring. Double glazed double doors opening to rear garden. Dining Room Oak laminate flooring.
Double glazed leaded light window to front elevation. Study Oak laminate flooring. Double glazed leaded light window to front elevation.
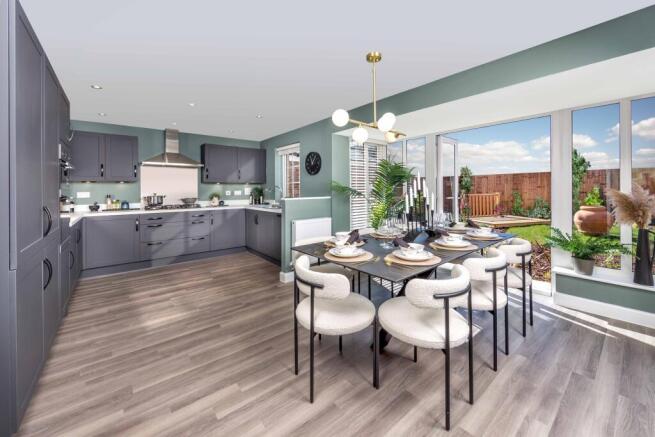
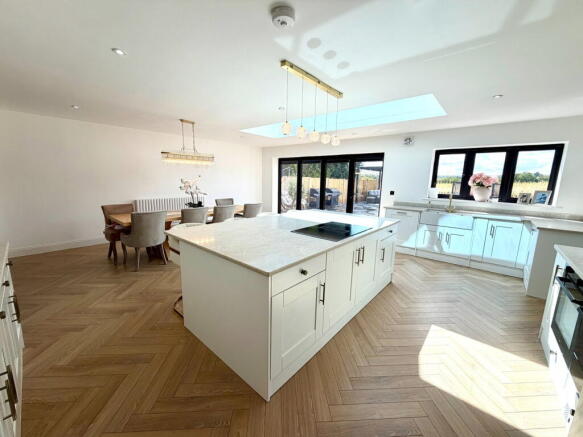
Kitchen Double aspect double glazed windows to rear and side elevations. A well-fitted kitchen with an excellent range of work surfaces having cupboards and drawers under.
Inset twin bowl sink unit with mixer tap, side drainer and cupboards beneath. A range of wall cupboards. Stoves 5-ring gas hob with extractor fan over. De Dietrich double oven and grill.
AEG dishwasher. Integrated fridge. Part tiled walls. Door to ... Utility Room Sink unit with work surface and cupboards under. Integrated fridge and freezer. Range of wall cupboards. Tiled flooring.
Part tiled walls. Double glazed door to side access. First Floor: Spacious Reception Landing Built-in storage cupboard. Airing cupboard housing twin hot water tanks.
Access to insulated roof space via retractable ladder. The loft is part boarded and has electric light. Principal Bedroom Enjoying double aspect with double glazed windows to side and rear elevations.
Built-in furniture including wardrobe cupboards, high-level storage cupboards and dressing table. Door to ... • En-Suite Bathroom Spa bath. Shower cubicle with Mira shower unit.
Pedestal wash hand basin. Low level WC. Heated towel rail. Tiled walls. Shaver point. Extractor fan. Double glazed window to side elevation.
Bedroom Two Double glazed leaded light window to front elevation. Range of built-in wardrobe cupboards. Door to ... • En-Suite Shower Room Shower cubicle with New Team shower unit.
Pedestal wash hand basin. Low level WC. Part tiled walls. Tiled flooring. Light and shaver point. Heated towel rail. Double glazed window to side elevation.
Bedroom Three Double glazed leaded light windows to front elevation. Range of built-in wardrobe cupboards. Bedroom Four Double glazed window to rear elevation. Built-in wardrobe cupboards.
Bedroom Five Double glazed window to rear elevation. Family Bathroom Panelled bath with mixer tap. Shower cubicle with Aqualisa shower. Pedestal wash hand basin. Low level WC. Heated towel rail.
Shaver point. Part tiled walls. Tiled flooring. Double glazed leaded light window to front elevation.
Externally An extensive block paver driveway provides excellent parking and, in turn, gives access to ... Attached Double Garage Two electronically operated up and over doors to front.
Personal door to rear. Window to rear. Two wall-mounted Baxi gas fired boilers providing central heating and domestic hot water.
Gardens The front garden has well-screened boundaries with mature shrubs and trees.
Side access leads to a very good sized rear garden with an extensive terrace immediately behind the house with steps leading up to an area of lawn with well-stocked flower and herbaceous borders.
A former vegetable garden. The gardens have a variety of both specimen and ornamental trees including a mature oak, maple and sweet chestnut.
Set in the gardens are three substantial garden sheds and a greenhouse. The gardens themselves offer a lovely private setting and are a feature to the house.
Viewing Viewing strictly by arrangement with the Agent’s Head Office: 52-54 King Street, Maidstone, Kent ME14 1DB. Tel:
Value & comps
No previous sales on record.
Returns
Set an offer; the calculator follows it.
We're still gathering serviced-accommodation data for this area.
Archie refurb estimate: a Pro feature
0.0% below asking
This is not financial or investment advice. Prop AI Deals is not authorised by the Financial Conduct Authority (FCA) to provide investment advice.
All investment calculators, property analyses, and AI-generated insights are for informational purposes only. Property investment carries risk and may result in financial loss. All calculations should be independently verified and you should consult with FCA-authorised financial advisers before making any investment decisions.
Past performance does not guarantee future results. Tax implications vary by individual circumstances.
Deal
Properties like this can earn 2–3x BTL yields when converted to HMO, with retrofit costs around £10k/room. Sign in to see the full tier, yield projection, and cost breakdown.
Commercial properties like this can earn 30-50% higher yields when converted to residential under Class MA / Q / P / PA, with prior approval costing ~GBP 96/unit. Sign in to see the recommended route, yield uplift, and cost breakdown.
BRRR-suited properties can recycle 80-100% of investor capital on refi, leaving a high-yielding rental with most of the money out. Sign in to see the refurb cost stack, ARV projection, and refinance maths.
Detached + large garden = sub-division play. Pro tier unlocks the tier badge, plot size, uplift estimate, and regional land benchmark.
Short-lease flats trade at deep discount, but extending under the 1993 Act often costs far less than the discount. Pro tier unlocks the tier badge, premium breakdown, long-lease ARV and arbitrage maths.
See projected short-stay revenue vs a vanilla BTL for this property.
See real sub-let margins (HMO room rates & SA nightly rates) vs the landlord rent.
Area
Agent & docs
FAQ
About Oak Lodge, Chestnut Street, Sittingbourne
Explore nearby