3-bedroom semi-detached house · WR3 8PN
For saleListed 17 days
Opportunity summary
See Archie’s verdict, returns by strategy and what to check before viewing.
About
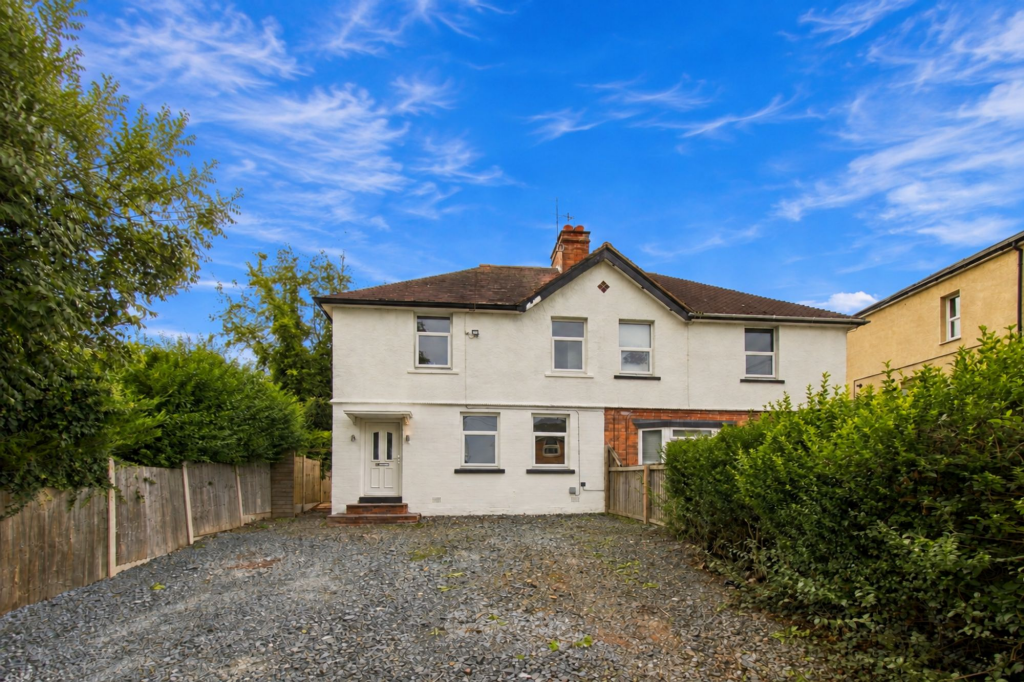
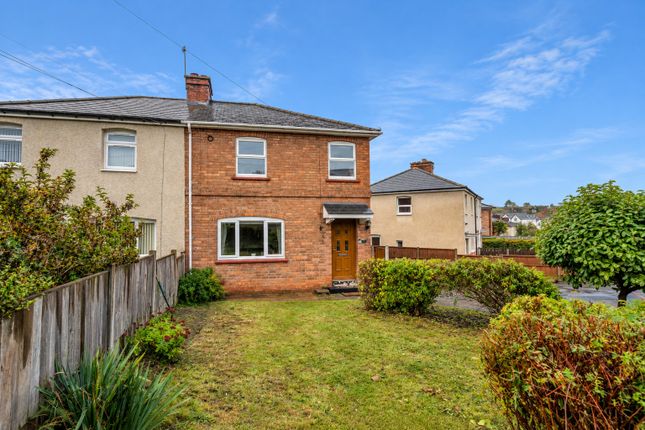
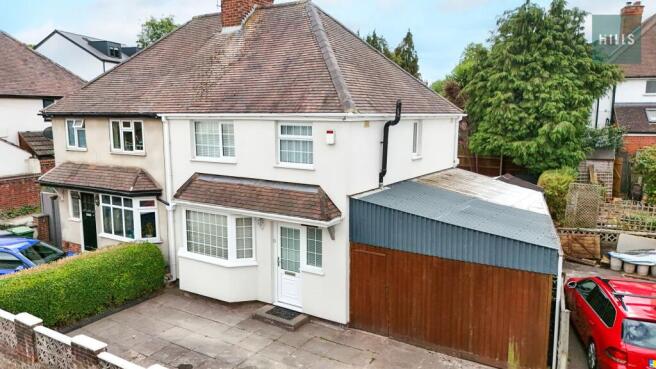
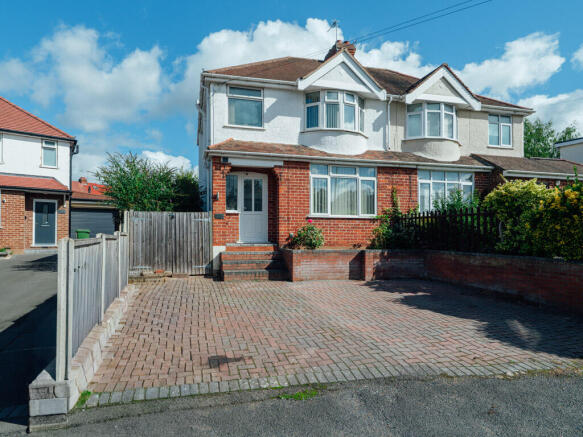
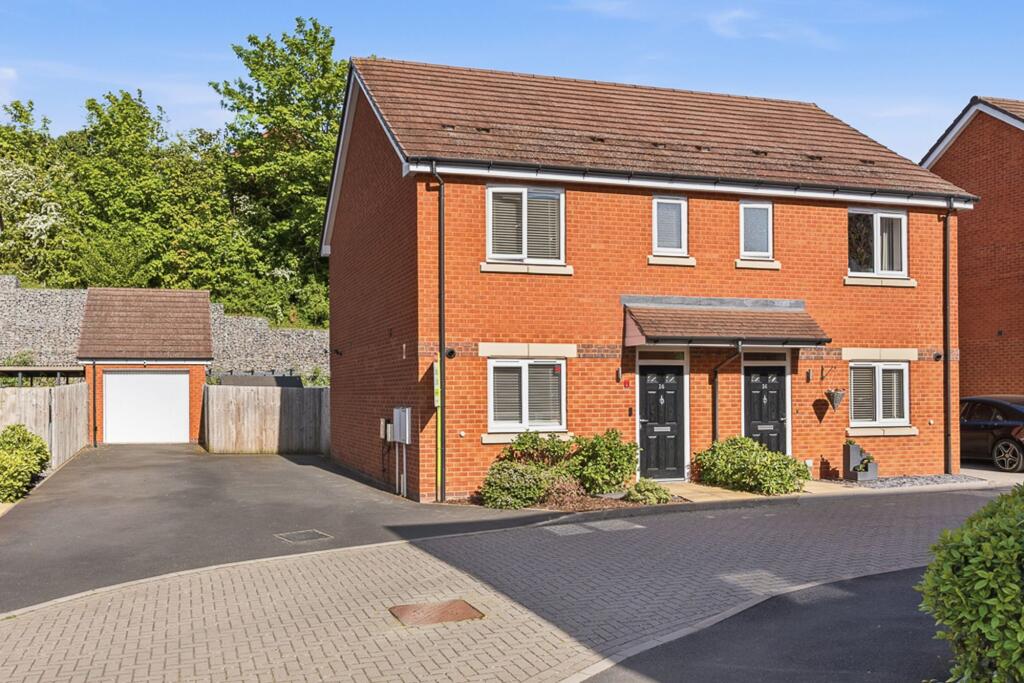
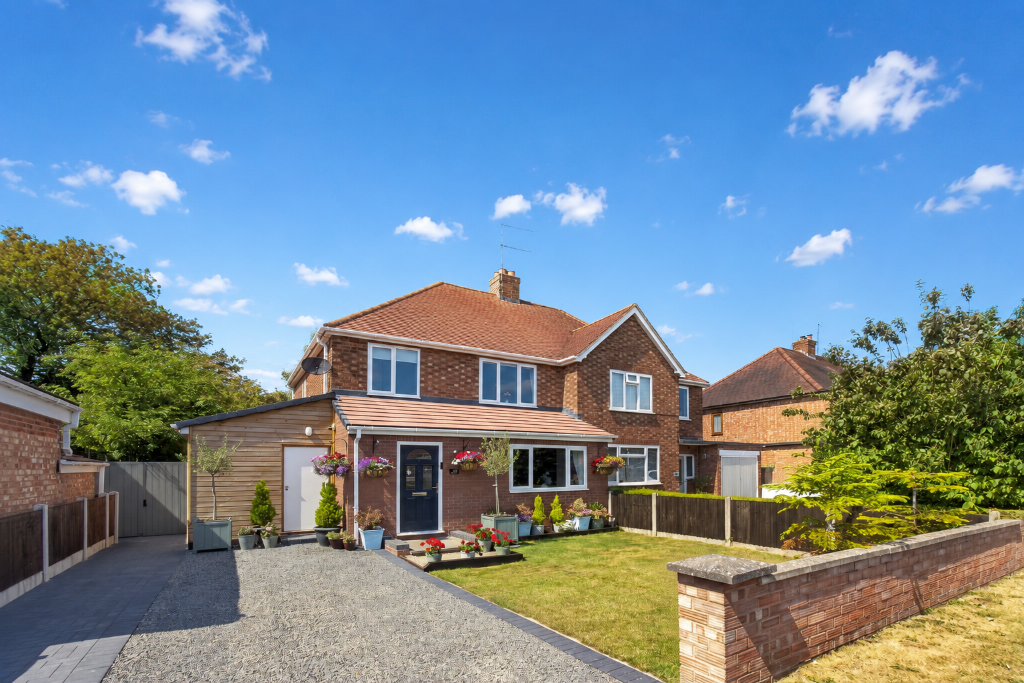
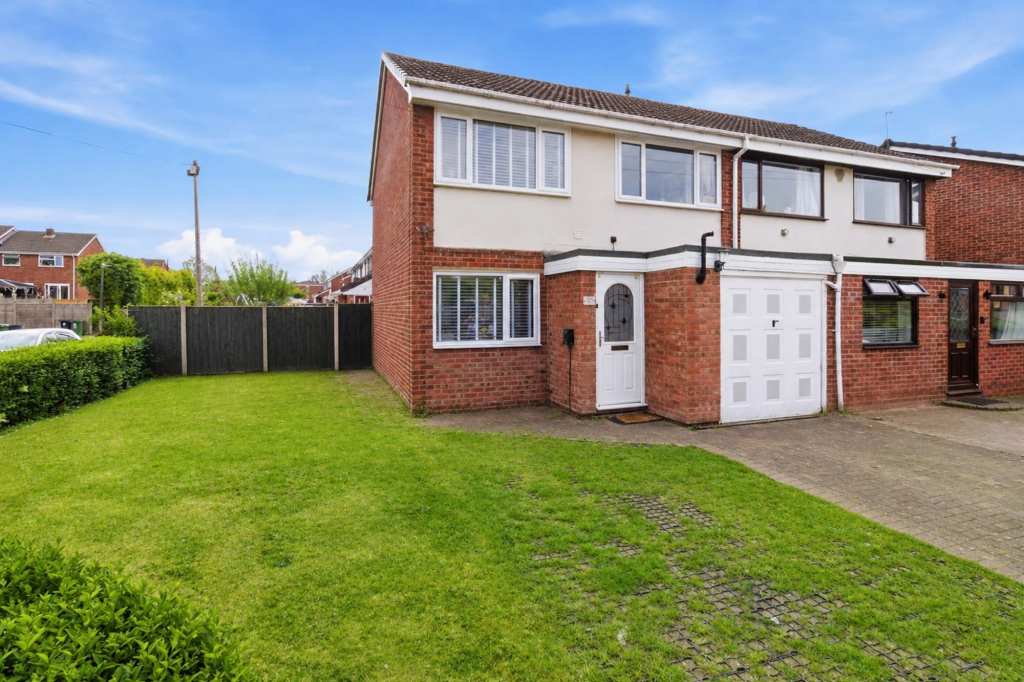
A three bedroom semi-detached home with a full length living and dining room, established gardens, a new driveway and attached garage.
Description The living and dining room extends from the front of the property to sliding doors opening onto the rear terrace, creating the principal space within this home.
A separate kitchen includes a pantry, while the rear hallway provides garden access and a downstairs WC. Upstairs, two double bedrooms and a single bedroom accompany the bathroom.
A lawned rear garden complements the parking and garage provision.
The ground floor Pale kitchen cabinetry is paired with dark work surfaces, with a gas hob, extractor and built in oven arranged beside the corner return.
The sink sits beneath a rear facing window overlooking the garden, while an adjoining pantry provides additional storage.
Stretching the full depth of the home, the living and dining room has a broad front window and sliding glazed doors onto the rear terrace.
Ceiling coving runs around the room, with a wall mounted fire at the garden end. Beyond the kitchen, the rear hallway opens directly onto the garden and includes a cupboard.
A separate WC is fitted with a washbasin and an obscured glass window. An enclosed glazed porch leads into the entrance hall, where the staircase rises beside a panelled balustrade.
Separate doors open into the living and dining room and kitchen, keeping both principal ground floor spaces independently accessible.
The first floor Overlooking the rear garden, the primary bedroom is a double room with built in cupboards and overhead storage along one wall.
Its broad window provides an outlook across the lawn and surrounding gardens. Both further bedrooms face the front of the property.
The second is a double room with a wide window and ceiling coving, while the third provides single bedroom accommodation with its own window overlooking the frontage.
White wall tiling surrounds the bathroom’s bath and overhead shower. A pedestal washbasin and WC complete the fittings, with an obscured glass window above the basin.
The garden and parking A paved terrace spans the rear of the home, separated from the lawn by a low decorative wall.
A central path continues through the garden, with shrubs, borders and timber fencing defining its edges. A timber shed stands beside the property.
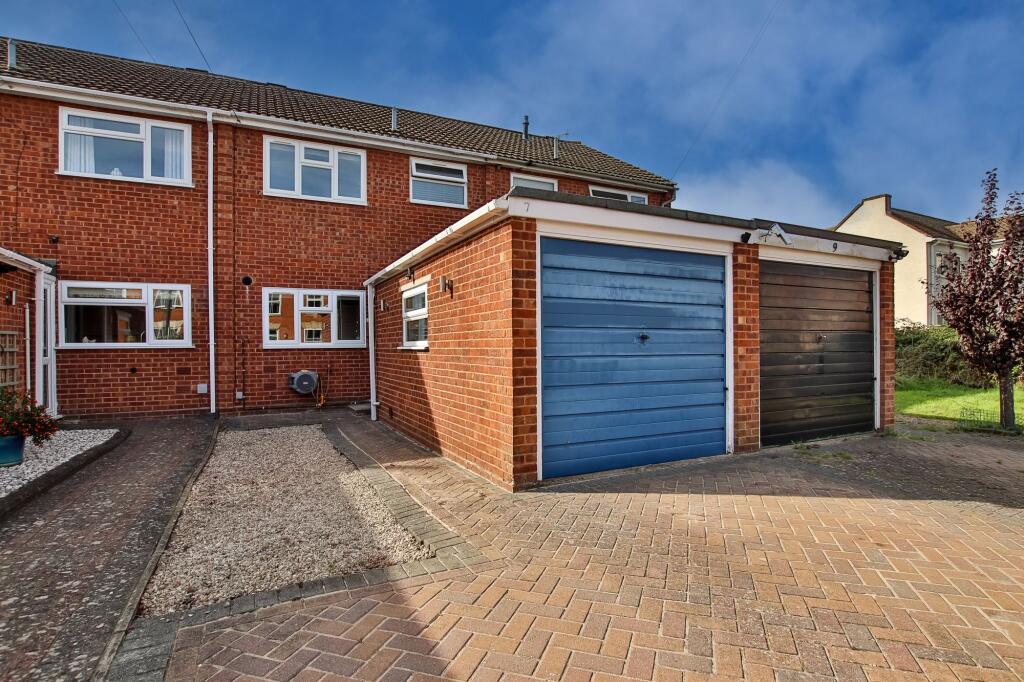
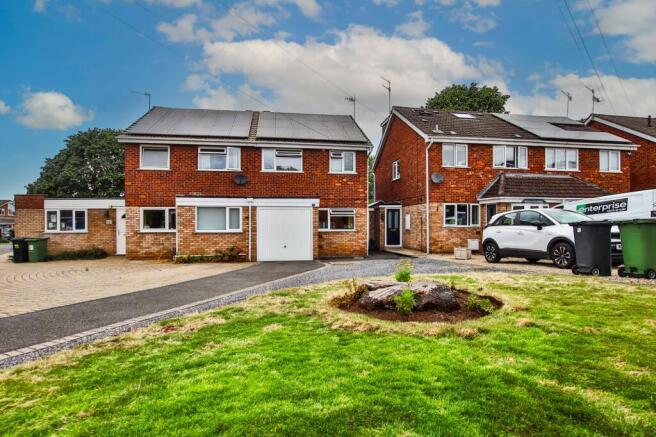
The new block paved driveway leads to the attached garage, which has double doors at the front and a separate rear pedestrian entrance.
A lawn and established shrubs soften the frontage, while a paved route continues along the side of the home.
Location Kingston Avenue forms part of an established residential area in northern Worcester, with traditional homes and gardens shaping the street.
Everyday shopping is available around Blackpole, including Lidl and the wider retail parks.
Worcester city centre offers a broader choice of shops, cafés and restaurants, while Perdiswell Leisure Centre on Bilford Road adds local swimming and fitness facilities.
St Barnabas CofE Primary School is a local option for younger children.
Secondary education includes Blessed Edward Oldcorne Catholic College, with further educational provision available across Worcester.
Worcester Foregate Street and Worcester Shrub Hill provide rail connections towards Birmingham, Hereford and London Paddington.
Road links connect the northern side of the city with the wider Worcestershire area, supporting journeys for work and leisure.
Gheluvelt Park offers formal gardens, play facilities and tennis courts alongside a riverside conservation area.
The River Severn and Worcester’s historic centre provide further opportunities for recreation, with the cathedral contributing to the city’s character.
Services The property benefits from mains gas, electricity, water and drainage. Broadband Speed Ultrafast broadband available.
Download speeds up to 10000 Mbps and upload speeds up to 10000 Mbps (source: Ofcom checker). Mobile Coverage Likely available from EE, O2, Three and Vodafone. (source: Ofcom checker).
Flood Risk According to the Environment Agency's long-term flood risk data, the property is currently at very low risk for river flooding and very low risk for surface water flooding.
EPC The EPC rating for this property is: D. Council Tax The Council Tax for this property is Band C.
Value & comps
No previous sales on record.
Returns
Set an offer; the calculator follows it.
We're still gathering serviced-accommodation data for this area.
Archie refurb estimate: a Pro feature
0.0% below asking
This is not financial or investment advice. Prop AI Deals is not authorised by the Financial Conduct Authority (FCA) to provide investment advice.
All investment calculators, property analyses, and AI-generated insights are for informational purposes only. Property investment carries risk and may result in financial loss. All calculations should be independently verified and you should consult with FCA-authorised financial advisers before making any investment decisions.
Past performance does not guarantee future results. Tax implications vary by individual circumstances.
Deal
Properties like this can earn 2–3x BTL yields when converted to HMO, with retrofit costs around £10k/room. Sign in to see the full tier, yield projection, and cost breakdown.
Commercial properties like this can earn 30-50% higher yields when converted to residential under Class MA / Q / P / PA, with prior approval costing ~GBP 96/unit. Sign in to see the recommended route, yield uplift, and cost breakdown.
BRRR-suited properties can recycle 80-100% of investor capital on refi, leaving a high-yielding rental with most of the money out. Sign in to see the refurb cost stack, ARV projection, and refinance maths.
Detached + large garden = sub-division play. Pro tier unlocks the tier badge, plot size, uplift estimate, and regional land benchmark.
Short-lease flats trade at deep discount, but extending under the 1993 Act often costs far less than the discount. Pro tier unlocks the tier badge, premium breakdown, long-lease ARV and arbitrage maths.
See projected short-stay revenue vs a vanilla BTL for this property.
See real sub-let margins (HMO room rates & SA nightly rates) vs the landlord rent.
Area
Agent & docs
FAQ
About 27, Kingston Avenue, Worcester
Explore nearby