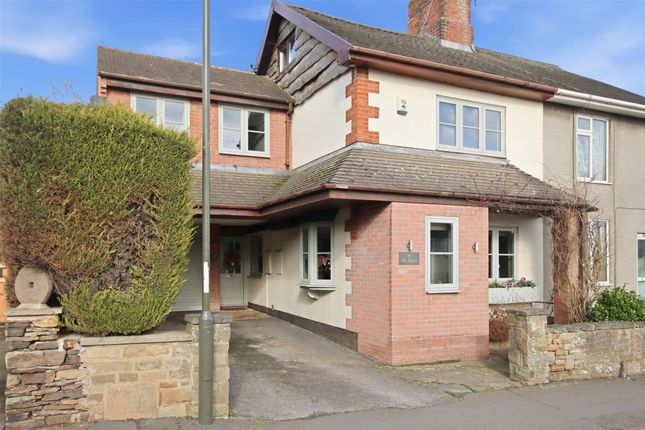
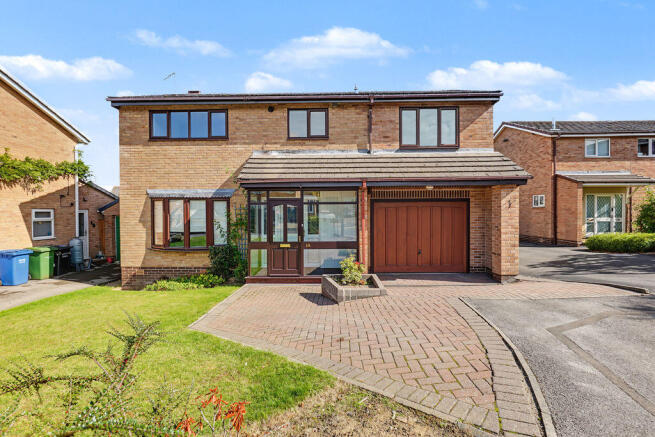
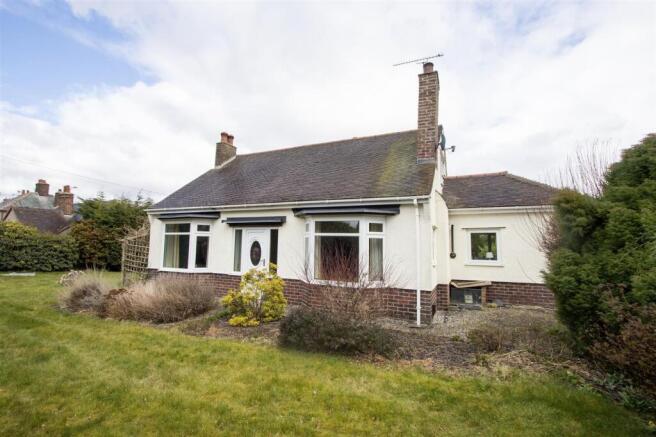
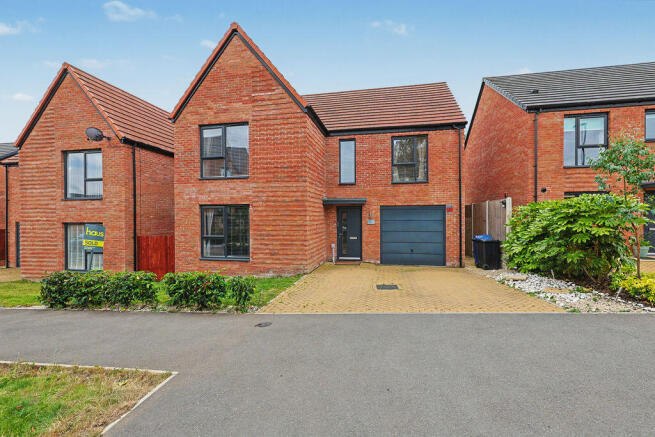
4-bedroom detached house · S42 7HH
Sold STCListed 130 days
Opportunity summary
See Archie’s verdict, returns by strategy and what to check before viewing.
About
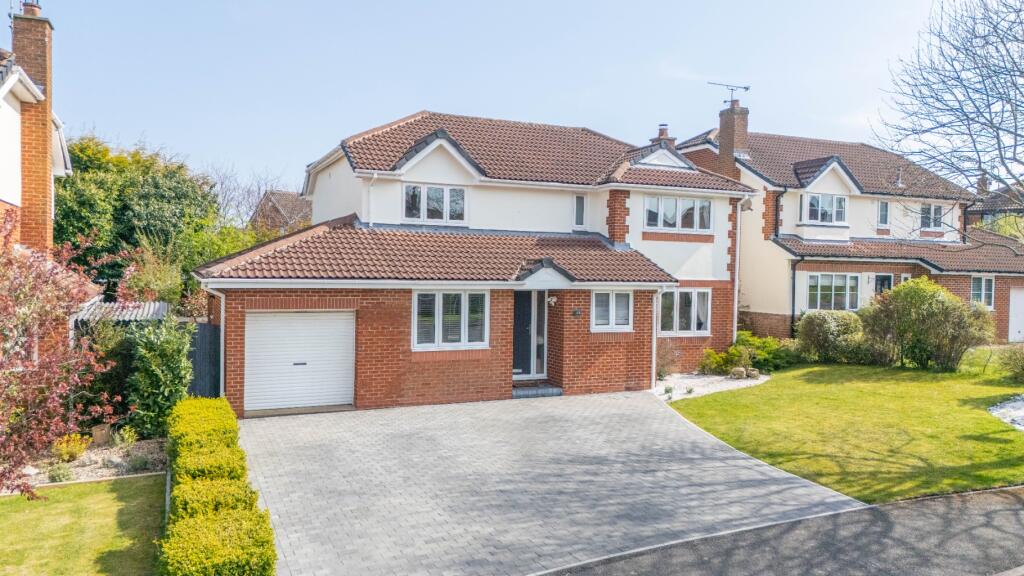
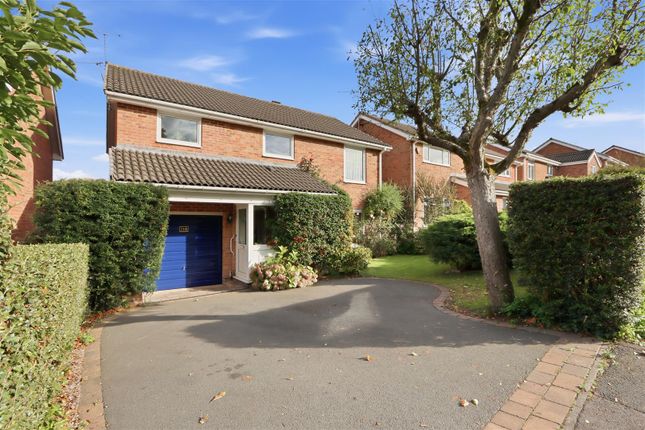
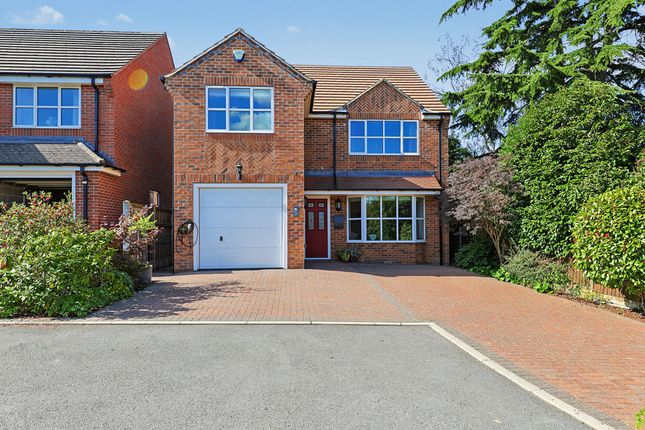
FOUR BEDROOM DETACHED FAMILY HOME - CUL-DE-SAC ON A PRIVATE DRIVE - HIGHLY SOUGHT AFTER AREA!
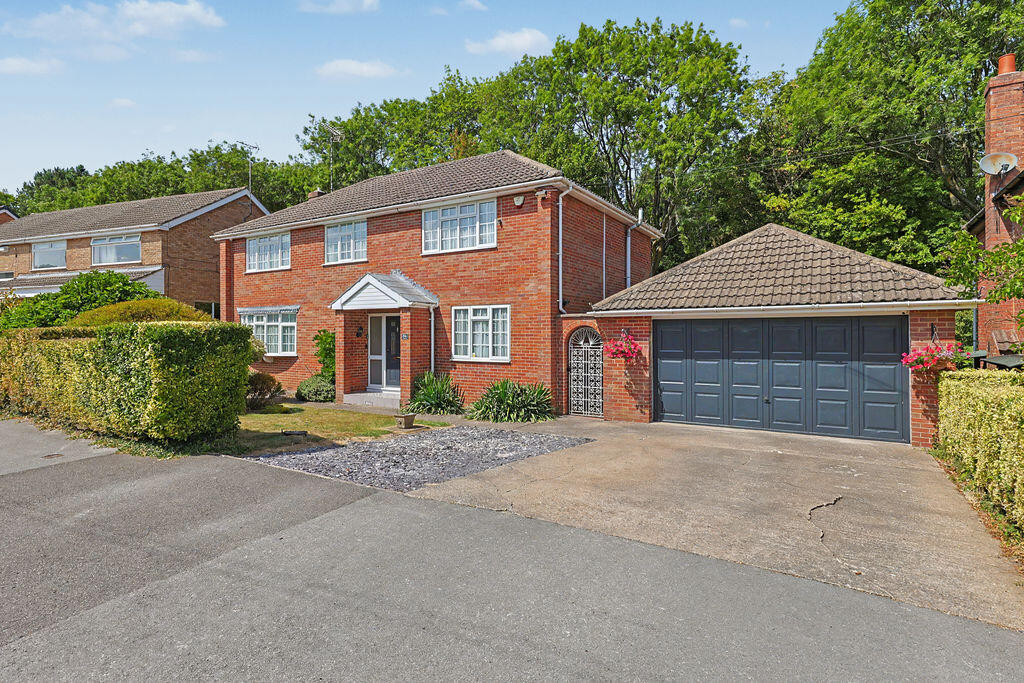
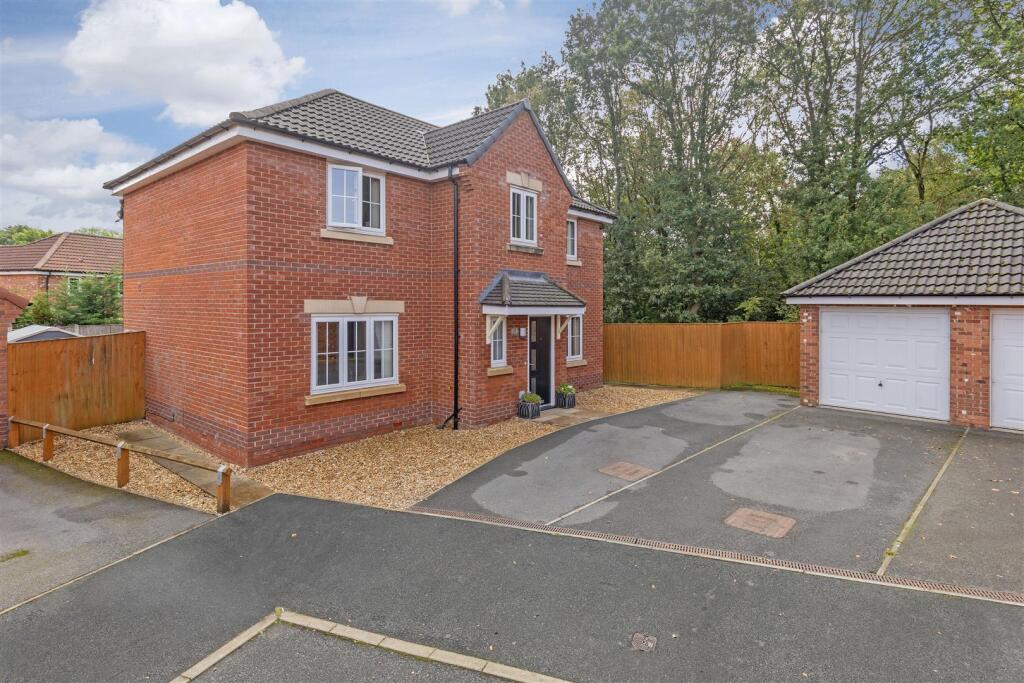
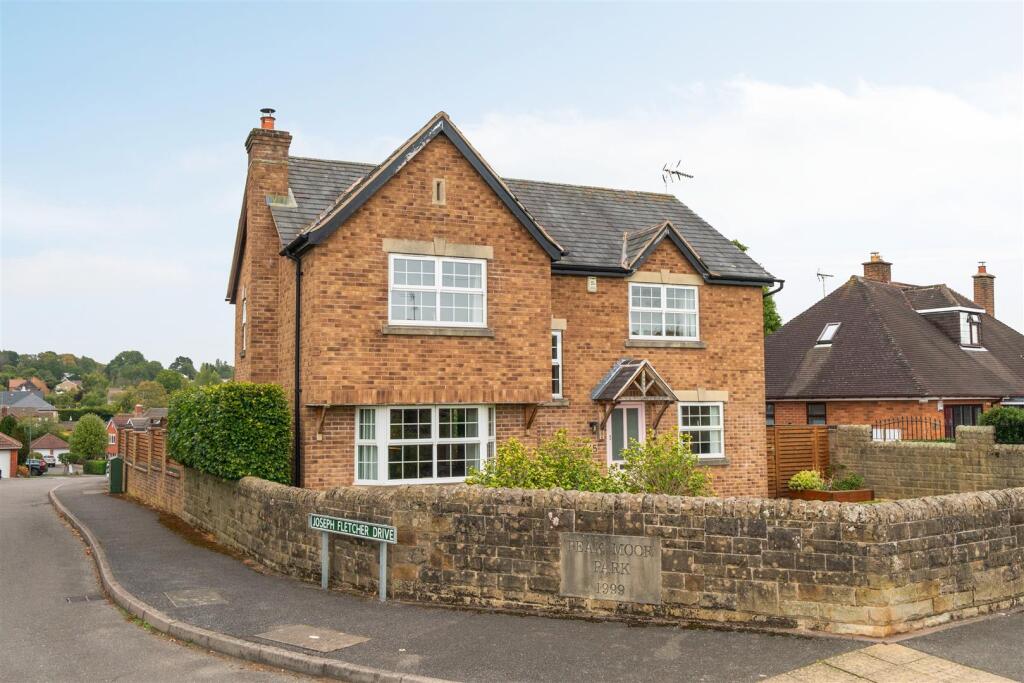
On a private SOUTHLY FACING plot is this four bedroom detached house, comprising:- entrance hall, downstairs WC, front lounge bay window with double doors into the dining room, fitted breakfast kitchen / diner with `door into integral garage.
The first floor has four well proportioned bedrooms, main bedroom with fitted wardrobe, dressing area & ensuite shower room. There is also a white, four piece family bathroom / WC.
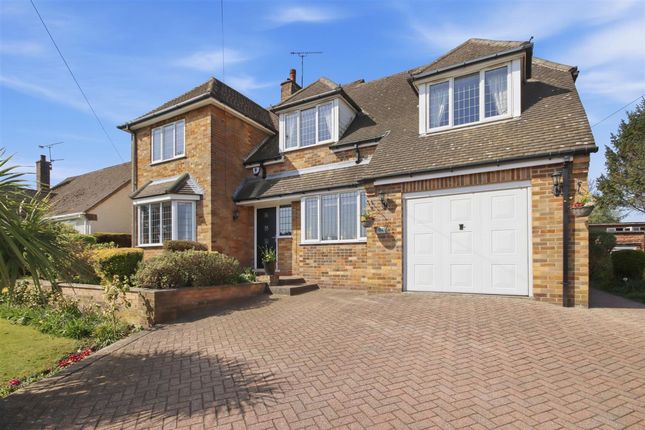
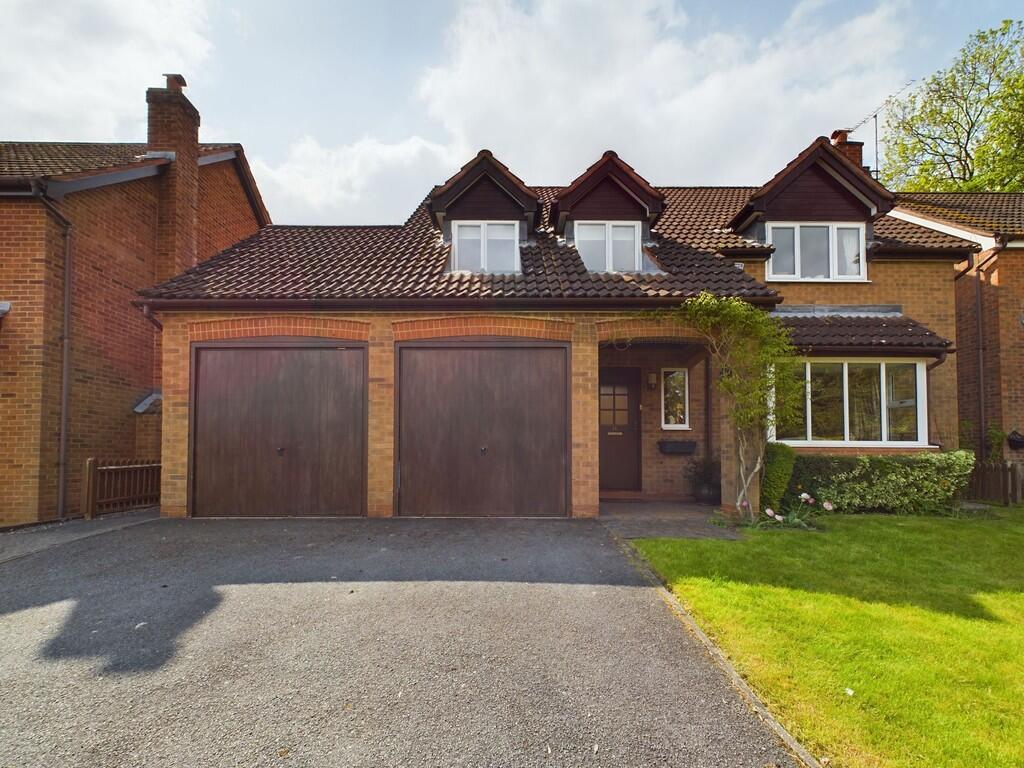
Externally, the property has driveway parking, integral garage & mature, private rear garden with seating areas. VIEWINGS BY APPOINTMENT ONLY - CALL HUNTERS NOW TO BOOK YOURS!
FREEHOLD | COUNCIL TAX BAND F General Remarks - On a private, southerly facing, larger than average plot is this sunny, four bedroomed detached house that is immaculately maintained with a high quality finish throughout and neutrally decorated with open views.
Entrance hall, downstairs wc, large bay windowed front lounge with double doors into the dining room, bright conservatory overlooking the level, well maintained garden, spacious breakfast kitchen / diner with access to integral garage.
The first floor has four well proportioned bedrooms. The master suite has fitted wardrobes, a dressing area and ensuite shower room.
The family bathroom has a white, four piece suite with bath, separate shower cubicle, sink and wc.
Externally the property is approached from a larger than average drive with parking for 2/3 vehicles, integral garage, lawned front garden with pretty borders and a level, mature, private south facing rear garden with two seating areas.
Entrance Hall: bright & welcoming with radiator, coving & stairs rising to first floor. Downstairs WC: 2-piece white Vitra suite with heated towel rail and under sink storage.
Living Room: front facing large bay window overlooking the private lawned and planted front garden, two radiators & coving, having an electric fire in surround.
Double opening doors leading to; Dining Room: radiator, coving & patio sliding doors opening to; Conservatory: half-wall, Rehau glazed windows and double door with wood flooring & electric heater.
Kitchen: High gloss white wall and floor units, / drawers giving ample storage. Tall pantry and storage cupboard housing Neff double oven and microwave. Neff induction hob with Neff extractor above.
Franke stainless 1 ½ sink and drainer. Liebherr larder fridge. Dining area overlooking rear garden. Two radiators.
Master Bedroom: spacious and bright front facing room with large bay window, double fitted wardrobe, radiator, coving.
Leading to; Dressing Area: front facing window, triple sliding door wardrobes, radiator.
Leading to; En Suite Shower Room: three piece white Vitra suite with double length walk in shower with Aqualisa power shower. Front facing window, heated towel rail.
Bedroom 2: rear facing window, built in wardrobe, radiator. Bedroom 3: rear facing window, radiator. Bedroom 4: rear facing window, radiator. Airing Cupboard: Shelving for laundry.
Family Bathroom: four piece white Vitra suite with bath, shower cubicle with Mira shower, sink with under sink storage, toilet, large heated towel rail, illuminated mirror.
Outside: The rear garden is approached by a side path opening to a south facing lawned area surrounded by established planting with year round interest. Paved patio area with access from conservatory.
A second seating area has a low wall planted with mature shrubs for privacy. Garage: Single integral garage with plumbing and power. Double glazed throughout. Gas fired central heating.
Ideal Classic boiler serviced in last 6 months. Fascias, soffits and guttering replaced in past 2 years. Partially boarded loft with access from landing.
Disclosure - ADVERT & DESCRIPTION DISCLAIMER; These particulars are intended to give a fair and reliable description of the property but no responsibility for any inaccuracy or error can be accepted and do not constitute an offer or contract.
We have not tested any services or appliances (including central heating if fitted) referred to in these particulars and the purchasers are advised to satisfy themselves as to the working order and condition.
If a property is unoccupied at any time there may be reconnection charges for any switched off/disconnected or drained services or appliances. All measurements are approximate.
BUYERS AML FEE DISCLOSURE; By law, we are required to conduct anti-money laundering checks on all potential buyers and sellers, and we take this responsibility very seriously.
In line with HMRC guidelines, we will securely manage these checks. Once an offer is accepted (subject to contract), a secure link for you to complete the biometric checks electronically.
A non-refundable fee of £62.50 + VAT (£75.00 inc VAT) per person will apply for these checks.
These anti-money laundering checks must be completed before we can send the memorandum of sale to the solicitors to confirm the sale.
Value & comps
No previous sales on record.
Returns
Set an offer; the calculator follows it.
We're still gathering serviced-accommodation data for this area.
Archie refurb estimate: a Pro feature
0.0% below asking
This is not financial or investment advice. Prop AI Deals is not authorised by the Financial Conduct Authority (FCA) to provide investment advice.
All investment calculators, property analyses, and AI-generated insights are for informational purposes only. Property investment carries risk and may result in financial loss. All calculations should be independently verified and you should consult with FCA-authorised financial advisers before making any investment decisions.
Past performance does not guarantee future results. Tax implications vary by individual circumstances.
Deal
Properties like this can earn 2–3x BTL yields when converted to HMO, with retrofit costs around £10k/room. Sign in to see the full tier, yield projection, and cost breakdown.
Commercial properties like this can earn 30-50% higher yields when converted to residential under Class MA / Q / P / PA, with prior approval costing ~GBP 96/unit. Sign in to see the recommended route, yield uplift, and cost breakdown.
BRRR-suited properties can recycle 80-100% of investor capital on refi, leaving a high-yielding rental with most of the money out. Sign in to see the refurb cost stack, ARV projection, and refinance maths.
Detached + large garden = sub-division play. Pro tier unlocks the tier badge, plot size, uplift estimate, and regional land benchmark.
Short-lease flats trade at deep discount, but extending under the 1993 Act often costs far less than the discount. Pro tier unlocks the tier badge, premium breakdown, long-lease ARV and arbitrage maths.
See projected short-stay revenue vs a vanilla BTL for this property.
See real sub-let margins (HMO room rates & SA nightly rates) vs the landlord rent.
Area
Agent & docs
FAQ
About St. Johns Close, Walton, Chesterfield, S42 7HH
Explore nearby