1-bedroom flat · CT20 2UF
Sold STCReduced £10k (−4.8%) on 20 JunListed 214 days
Opportunity summary
See Archie’s verdict, returns by strategy and what to check before viewing.
About
Skippers Estate Agents are delighted to bring to the market this attractive one-bedroom apartment, ideally positioned in the heart of Folkestone’s sought-after West End.
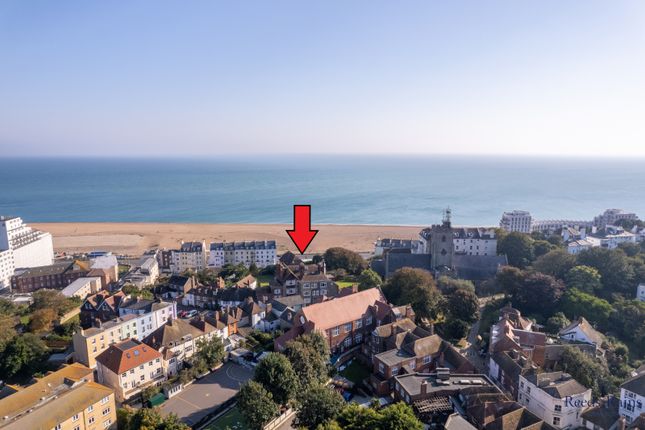
The property enjoys a prime location within easy walking distance of the famous Leas promenade and the central railway station, which offers high-speed services to London St Pancras in under an hour, making it an excellent choice for commuters.
Folkestone has become one of the South Coast’s most desirable seaside towns, combining a vibrant arts scene with an impressive programme of regeneration.
The apartment is conveniently located close to the town centre, where a wide range of shops, cafés, bars and restaurants can be found.
Also nearby is the renowned Creative Quarter, a lively and characterful area filled with independent galleries, studios, eateries and boutique businesses.
Just a little further along the coastline lies the highly desirable Harbour Arm, now one of the town’s most popular destinations, offering street food vendors, live music, events, and spectacular sea views.
The apartment itself was designed and built to a good specification to meet the needs of modern living, whether you are a first-time buyer, a London commuter seeking coastal living, or someone looking to enjoy a more relaxed pace of life by the sea.
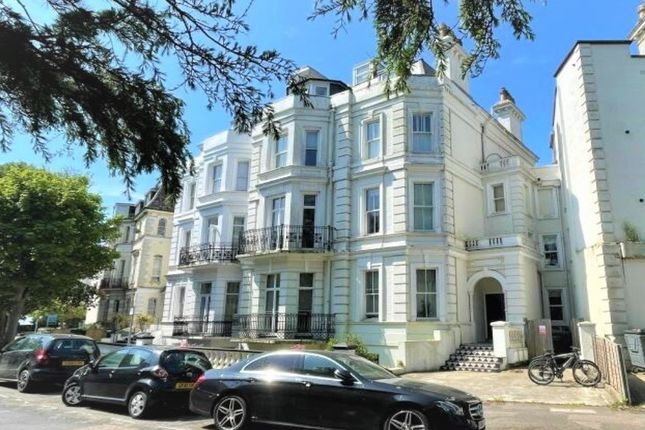
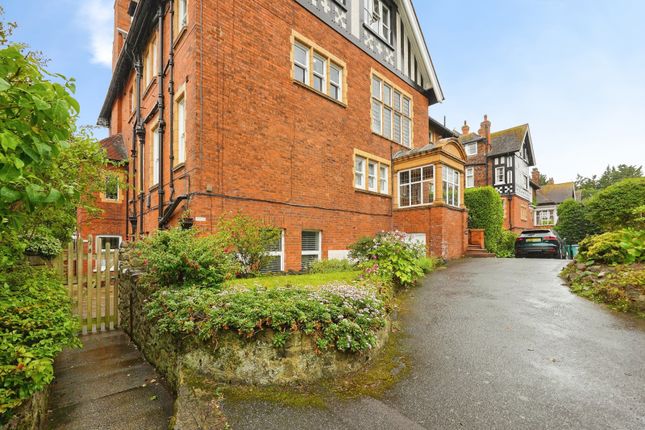
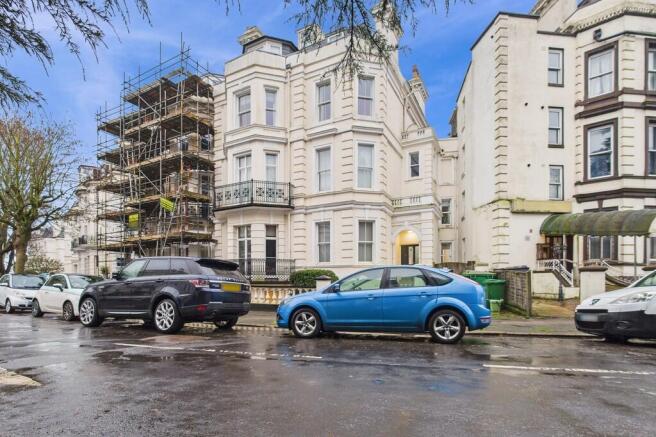
Located on the lower ground floor of Trinity View House, the apartment benefits from its own private entrance.
Internally, the accommodation is well proportioned and comprises a large open-plan living room and kitchen with integrated appliances, a spacious double bedroom, a modern fitted bathroom, a generous entrance hall, and a useful additional room which could be utilised as a store room or home office.
The property is well presented throughout, benefits from a long lease, and is offered to the open market exclusively through sole agents, Skippers Estate Agents.
EPC Rating: C Location Located in the heart of Folkestone’s sought-after West End, this apartment is just a short walk from the scenic Leas promenade.
The high-speed rail station is less than ten minutes away on foot, offering fast connections to London St Pancras in under an hour.
Folkestone is increasingly recognised as an ideal location for commuters, combining attractively priced homes with excellent transport links to London and a stunning coastal setting.
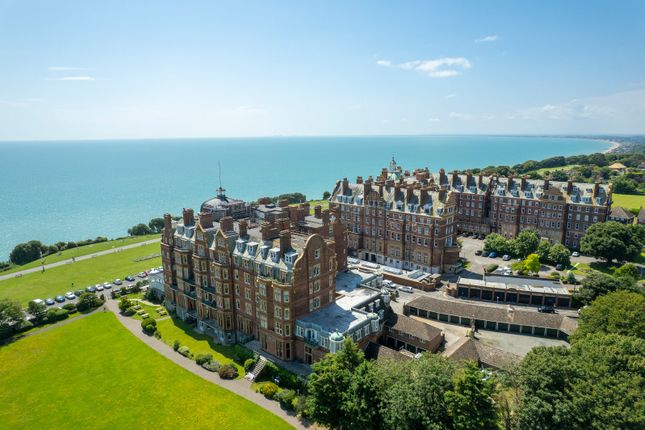
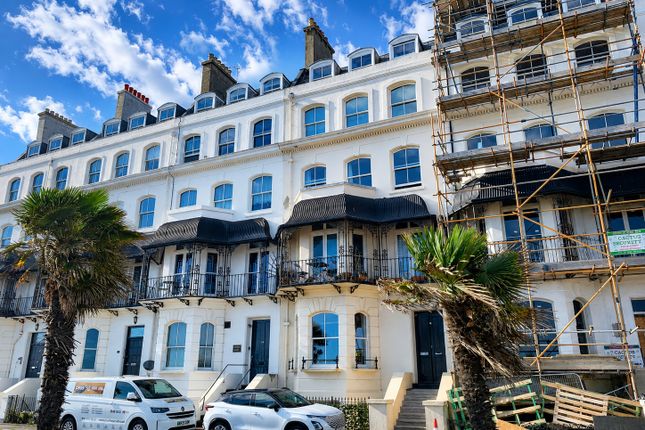
The West End is characterised by its elegant period properties and is home to The Grand, overlooking the beautiful seafront promenade that was once frequented by royalty and high society at the turn of the century.
The area offers a wide selection of bars, cafés, restaurants, shops and everyday amenities.
The nearby harbour is home to the renowned Rocksalt restaurant and forms part of an exciting regeneration programme planned for the coming years, alongside the already well-established Creative Quarter.
Entrance Hall (2.76m x 2.63m) Entrance hall has a composite, frosted glazed front door, with tiled flooring with underfloor heating, radiator and door into the main living area.
Door leading to the office/storage room. Office/Storage Room (2.75m x 2.32m) Small UPVC glazed window to the side of the property with tiled flooring, wall mounted boiler and storage shelving.
Lounge/Kitchen/Dining Area (7.32m x 4.49m) Lounge area -UPVC double glazed, sash-bay windows to the front of the property, tiled flooring, two radiators and under floor heating.
Fitted wooden slatted blinds around the bay window and pelmet lighting around the whole room. Open plan kitchen area- integrated appliances including, fridge, freezer, washing machine and dishwasher.
Bosch fan assisted oven with a gas hob and extractor fan, splash backs with under unit lighting and ample storage in white high gloss, cupboards above and below.
Floating island with granite worktop and storage underneath, a seating area in the middle of the room. Matching tiled flooring with under floor heating and ample lighting.
Internal Hallway (1.13m x 2.36m) Internal hallway area with matching tiled flooring, storage space, and a radiator. Door leading to the bedroom and the bathroom.
Bedroom (4.45m x 4.39m) UPVC double glazed sash bay windows to the front of the property with fitted slatted blinds.
Carpeted floor coverings, radiator and a large walk in wardrobe in the corner of the room. Bathroom (1.74m x 2.23m) Internal room.
Bath with thermostatic shower over the bath, vanity unit housing the hand basin with storage underneath, back to wall WC, heated towel rail, and an extractor fan. Fully tiled walls and floors.
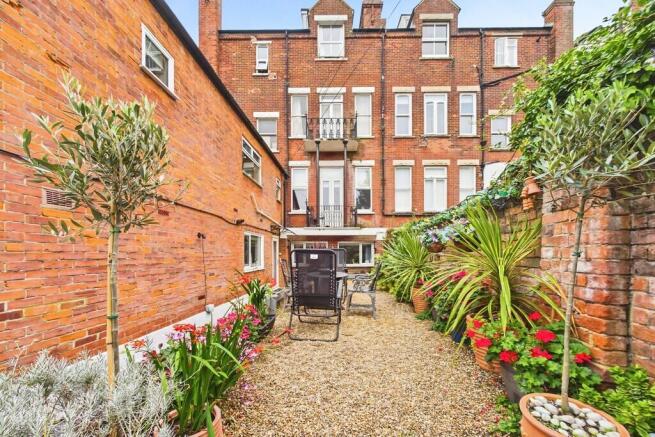
Communal Garden Communal gardens to the rear of the building with access for all residence around the gardens. Parking - Permit Parking - On Street One hour free parking in this area for guest's.
Value & comps
No previous sales on record.
Returns
Set an offer; the calculator follows it.
We're still gathering serviced-accommodation data for this area.
Archie refurb estimate: a Pro feature
0.0% below asking
This is not financial or investment advice. Prop AI Deals is not authorised by the Financial Conduct Authority (FCA) to provide investment advice.
All investment calculators, property analyses, and AI-generated insights are for informational purposes only. Property investment carries risk and may result in financial loss. All calculations should be independently verified and you should consult with FCA-authorised financial advisors before making any investment decisions.
Past performance does not guarantee future results. Tax implications vary by individual circumstances.
Deal
Properties like this can earn 2–3x BTL yields when converted to HMO, with retrofit costs around £10k/room. Sign in to see the full tier, yield projection, and cost breakdown.
Commercial properties like this can earn 30-50% higher yields when converted to residential under Class MA / Q / P / PA, with prior approval costing ~GBP 96/unit. Sign in to see the recommended route, yield uplift, and cost breakdown.
BRRR-suited properties can recycle 80-100% of investor capital on refi, leaving a high-yielding rental with most of the money out. Sign in to see the refurb cost stack, ARV projection, and refinance maths.
Detached + large garden = sub-division play. Pro tier unlocks the tier badge, plot size, uplift estimate, and regional land benchmark.
Short-lease flats trade at deep discount, but extending under the 1993 Act often costs far less than the discount. Pro tier unlocks the tier badge, premium breakdown, long-lease ARV and arbitrage maths.
See projected short-stay revenue vs a vanilla BTL for this property.
See real sub-let margins (HMO room rates & SA nightly rates) vs the landlord rent.
Area
Agent & docs
FAQ
About Flat 1, Trinity View House 24-26 Earls Avenue, Folkestone
Explore nearby