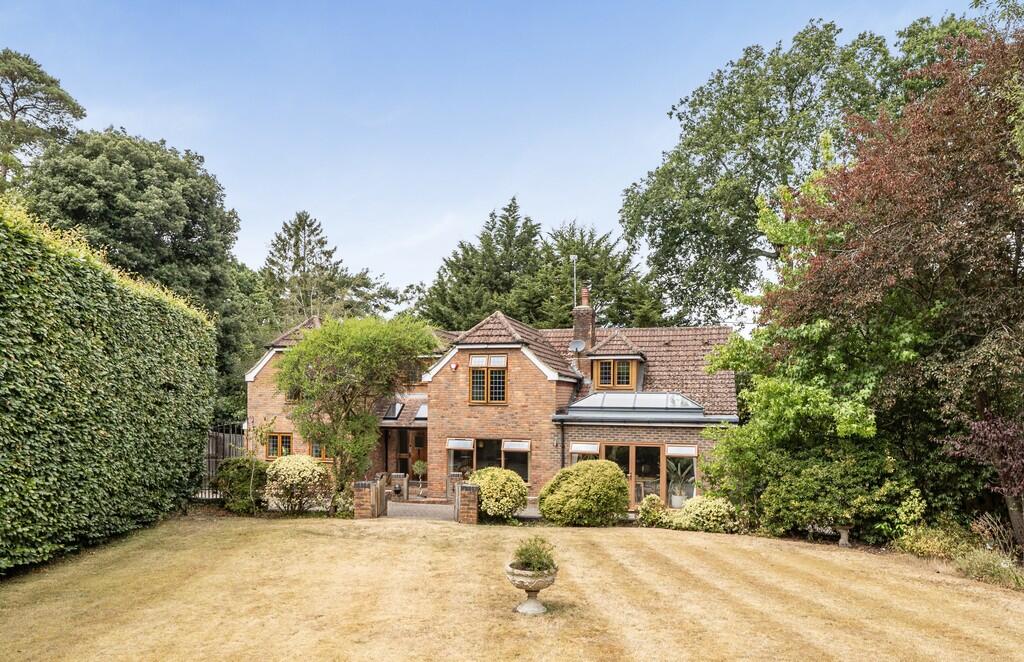
5-bedroom detached house · RH20 4HE
For saleReduced £50k (−3.7%) on 6 SepListed 161 days
Opportunity summary
See Archie’s verdict, returns by strategy and what to check before viewing.
About
Craig Bellas from TAUK is pleased to present this beautiful detached home.
Positioned at the foot of the South Downs with breath-taking panoramic views, this exceptional residence, believed to date from the 1930s, offers an outstanding blend of character, space and contemporary comfort.
Enjoying a peaceful and private setting, the property is perfectly placed to take advantage of its idyllic surroundings whilst remaining within just half a mile of the amenities and village centre of Storrington.
The welcoming entrance hall leads through to the impressive kitchen/dining room, beautifully designed to maximise the stunning south-facing outlook with doors opening directly onto the terrace.
Flooded with natural light, the space features an extensive range of fitted wall and base units, a central island and ample room for dining and entertaining.
Premium integrated appliances include a full-height fridge, separate freezer and dishwasher, together with three eye-level ovens incorporating a steam oven, combi oven and warming drawer.
Further along the hallway, the elegant sitting room enjoys a double aspect with uninterrupted southerly views, doors opening onto the terrace and a charming working fireplace creating a warm and inviting focal point.
A separate study with garden access provides an ideal home office, whilst the delightful triple-aspect garden room enjoys picturesque views across the beautifully maintained grounds.
The ground floor accommodation is completed by a WC and practical utility area.
To the first floor, the spacious landing gives access to five well-proportioned bedrooms, all benefiting from delightful outlooks either towards the South Downs or across Storrington and beyond.
The impressive principal suite occupies a superb position within the house, offering a generous double-aspect bedroom, two sets of fitted double wardrobes and a luxurious wet room-style en-suite with underfloor heating.
The guest bedroom also benefits from an en-suite bathroom and built-in wardrobe, whilst the remaining bedrooms all enjoy fitted storage and attractive views.
A stylish family bathroom serves the additional bedrooms, complete with a corner bath, shower with screen and tiled flooring. Outside, the property continues to impress.
A driveway to the side provides ample parking and access to the detached garage, while a gate opens onto the beautifully landscaped front terrace, a wonderful setting for alfresco dining and entertaining against the backdrop of the South Downs.
A feature pond with waterfall, mature planting and sunny southerly aspect further enhance the atmosphere of tranquillity and privacy.
///younger.chatters.laptop The gardens wrap elegantly around the property and are predominantly laid to level lawn, enclosed by mature hedging and interspersed with established shrubs and thoughtfully positioned seating areas.
To the rear, a further patio provides additional outdoor entertaining space, whilst a productive vegetable garden, two timber sheds and expansive grounds complete this exceptional home.
Having been significantly improved and extended over the years, the property also offers exciting potential for further enlargement, subject to the necessary planning consents, allowing future owners the opportunity to enhance both the accommodation and the already spectacular views even further
Value & comps
No previous sales on record.
Returns
Set an offer; the calculator follows it.
We're still gathering serviced-accommodation data for this area.
Archie refurb estimate: a Pro feature
0.0% below asking
This is not financial or investment advice. Prop AI Deals is not authorised by the Financial Conduct Authority (FCA) to provide investment advice.
All investment calculators, property analyses, and AI-generated insights are for informational purposes only. Property investment carries risk and may result in financial loss. All calculations should be independently verified and you should consult with FCA-authorised financial advisers before making any investment decisions.
Past performance does not guarantee future results. Tax implications vary by individual circumstances.
Deal
Properties like this can earn 2–3x BTL yields when converted to HMO, with retrofit costs around £10k/room. Sign in to see the full tier, yield projection, and cost breakdown.
Commercial properties like this can earn 30-50% higher yields when converted to residential under Class MA / Q / P / PA, with prior approval costing ~GBP 96/unit. Sign in to see the recommended route, yield uplift, and cost breakdown.
BRRR-suited properties can recycle 80-100% of investor capital on refi, leaving a high-yielding rental with most of the money out. Sign in to see the refurb cost stack, ARV projection, and refinance maths.
Detached + large garden = sub-division play. Pro tier unlocks the tier badge, plot size, uplift estimate, and regional land benchmark.
Short-lease flats trade at deep discount, but extending under the 1993 Act often costs far less than the discount. Pro tier unlocks the tier badge, premium breakdown, long-lease ARV and arbitrage maths.
See projected short-stay revenue vs a vanilla BTL for this property.
See real sub-let margins (HMO room rates & SA nightly rates) vs the landlord rent.
Area
Agent & docs
FAQ
About Orchard House, Greyfriars Lane, Pulborough
Explore nearby