4-bedroom house · NP16 6UE
Listing removedListed 421 days
Opportunity summary
See Archie’s verdict, returns by strategy and what to check before viewing.
About
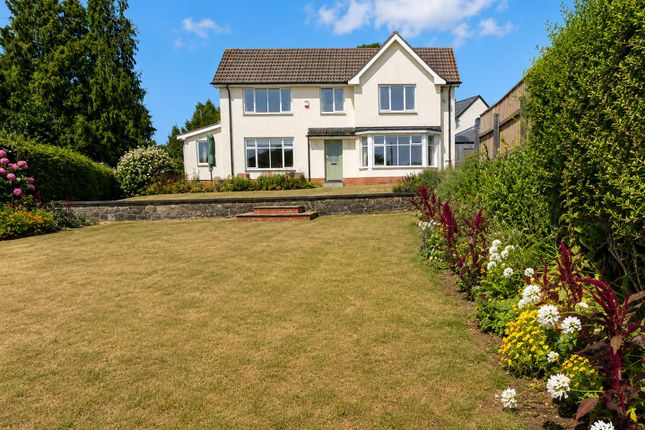
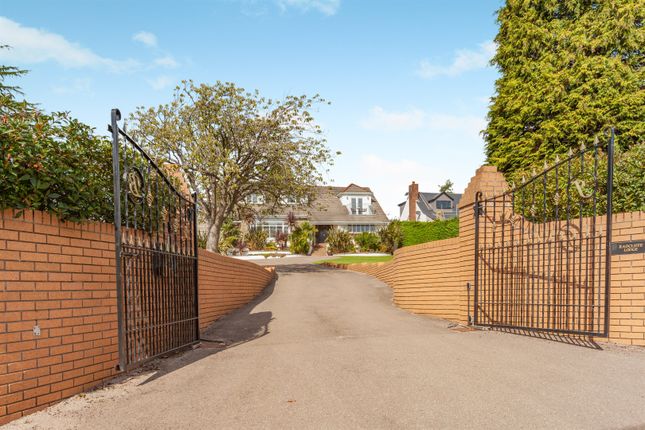
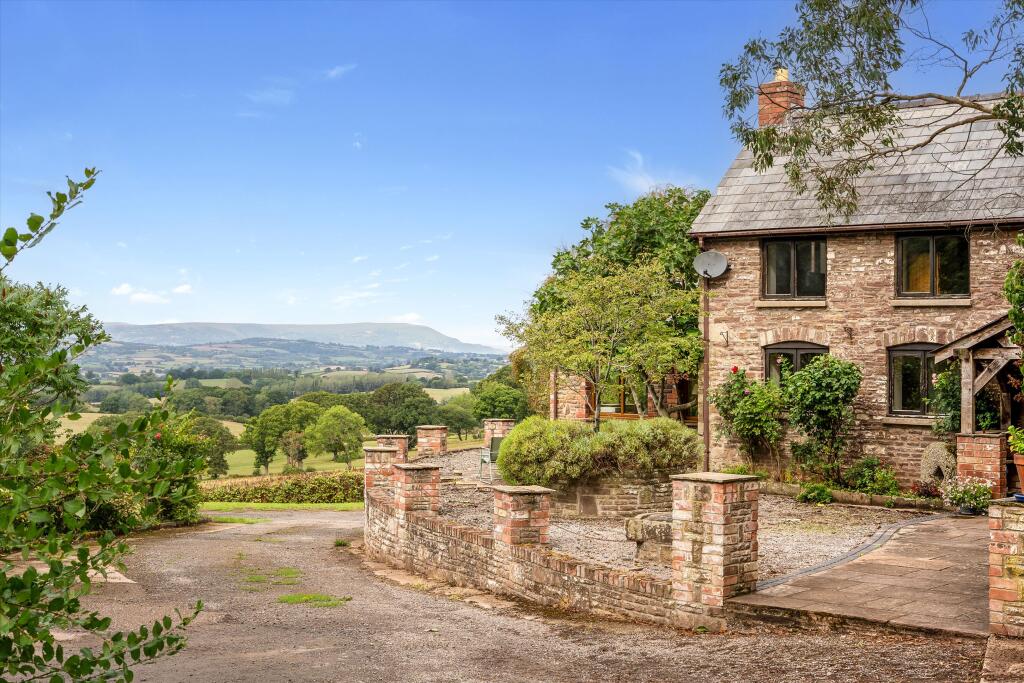
Set in one of the most sought-after locations in the area, this impressive family home occupies the largest corner plot on this development and offers exceptional space, versatility, and potential.
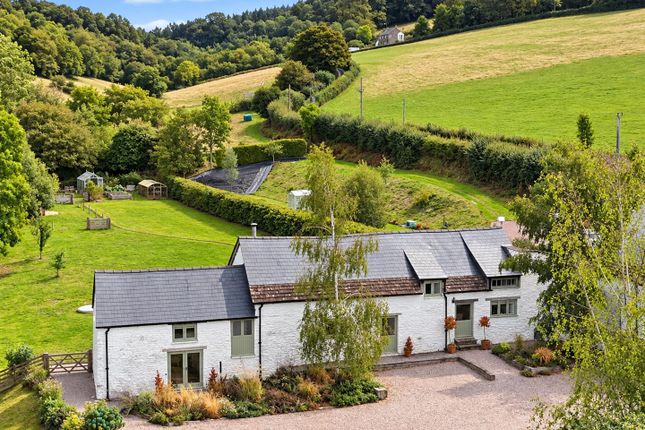
Enjoying a peaceful location, the property backs onto open fields with beautiful countryside and lovely walks nearby.
Description Set in one of the most sought-after locations in the area, this impressive family home occupies the largest corner plot on this development and offers exceptional space, versatility, and potential.
Enjoying a peaceful location, the property backs onto open fields with beautiful countryside and lovely walks nearby. Situated a stones throw from the village of Mathern.
Mathern itself has a nursery, a charming village pub, a village hall hosting various clubs and events and a garden centre with a well stocked shop, all of which are within walking distance.
Chepstow town centre is also a short walk away, offering schools, shops, doctors, dentists, and a railway station, making it perfect for families with teenagers seeking independence.
The house itself has been reconfigured from six to four large double bedrooms, providing a spacious layout ideal for growing families or multi-generational living.
There are Two generous reception rooms offering flexibility and privacy. The mature, easy-to-maintain garden benefits from sunny aspects throughout the day.
There is also an attached double garage and an electric car charging point. Beyond its already generous proportions, the property offers scope for further expansion.
This is a rare opportunity to secure a substantial family home in a highly desirable and tranquil location with excellent local amenities and future potential.
Reception Hall Approached via a generous open porch and glazed and panelled door. Coving. Understairs storage cupboard. Good quality wood effect flooring. Panelled radiator.
Stairs to first floor landing. Doors off.
Kitchen (4.27m x 4.19m (14 x 13'09)) Fitted with a contemporary Wren Kitchen to include a range of high gloss white handless base and eye level storage units with zoned spotlighting.
Quartz worksurfaces. One and a half bowl stainless steel sink and mixer tap set into worksurface with complimentary granite upstands.
Breakfast island with granite worksurfaces, handless door cupboard and pan drawers. Neff touch control induction hob. Remote controlled, drop down extractor fan and lighting.
Twin fan assisted electric ovens and microwave combi. Integrated dishwasher. American style fridge/freezer with drinks and ice dispenser. Porcelanosa tiled floor with zoned under floor heating.
Separate wall mounted electric heater and panelled radiator. TV and power point. Recessed ceiling speakers. Open to sun room. UPVC double glazed window to rear elevation. Door to utility room.
Utility Room (2.54m x 2.11m (8'04 x 6'11)) Continuation of Pocelanosa tiled floor. Fitted with a matching range of base and eye level storage units.
Single stainless steel sink set into granite effect worksurfaces with tiled splashbacks. Plumbing and space for automatic washing machine and tumble dryer. Wall mounted gas boiler.
UPVC double glazed door to rear elevation. Sun Room (4.04m x 3.51m (13'03 x 11'06)) Dining Room (3.84m x 2.90m (12'07 x 9'06)) Coving. Wood effect flooring. Panelled radiator.
UPVC double glazed window to front elevation. Open to sitting room. Sitting Room (3.86m x 3.20m (12'08 x 10'06)) Coving. Wood effect flooring. Panelled radiator.
UPVC double glazed window to front elevation. Door to reception hall. Study (2.87m x 2.31m (9'05 x 7'07)) Coving. Wood effect flooring. Panelled radiator. UPVC double glazed window to front elevation.
Living Room (6.63m x 3.91m max (21'09 x 12'10 max)) Coving. Wrought wood burner with slate hearth and floating lintel. Panelled radiators. UPVC double glazed window to front elevation.
Double glazed sliding door to conservatory. Double doors to study. Second Study (2.11m x 1.37m (6'11 x 4'06)) Coving. Panelled radiator. UPVC double glazed window to rear elevation.
Conservatory Walled and UPVC double glazed conservatory with wood effect flooring. Power points, light and ceiling fan. UPVC double glazed French doors to side elevation. W.C.
White suite to include low level dual push button flush W.C., wash hand basin with chrome mixer tap and tile splash back set over vanity storage unit. Quartz tiled floor. Panelled radiator.
Opaque UPVC double glazed window to front elevation. First Floor Stairs And Landing Primary Bedroom (4.27m x 4.19m (14 x 13'09)) Coving. Range of Sharps fitted wardrobes. Panelled radiator.
UPVC double glazed windows to side and rear elevations with rural outlook. Door to en-suite bathroom.
En-Suite Bathroom Fitted with a white suite to include low level W.C., wash hand basin with chrome mixer tap set over vanity storage unit with mirrored cabinet and lighting over.
Shower Jacuzzi bath with screen and mains fed shower over. Full tiling to walls. Ceramic tiled floor. Chrome towel radiator. Extractor fan. Opaque UPVC double glazed window to rear elevation.
Bedroom Two (3.66m x 2.92m (12 x 9'07)) Access to loft inspection point. Coving. Panelled radiator. UPVC double glazed window to front elevation. Door to en-suite shower room.
En-Suite Shower Room Low level W.C., pedestal wash hand basin with chrome mixer tap. Double step-in enclosure with electric shower. Shaver point. Extractor fan. Full tiling to walls.
Chrome towel radiator. Opaque UPVC double glazed window to rear elevation. Bedroom Three (5.94m x 3.58m (19'06 x 11'09)) Panelled radiator.
UPVC double glazed window to front and rear elevations with rural outlook. Bedroom Four (5.03m x 2.84m (16'06 x 9'04)) Range of built in wardrobes Panelled radiator.
UPVC double glazed window to front elevation. Bathroom Fitted with a white suite to include low level push button flush W.C. Wash hand basin with chrome mixer tap set over vanity storage unit.
Light and shaver point over, . Shower Jacuzzi bath with screen and mains fed shower over. Towel radiator. Full tiling to walls. Tiled floor. Extractor fan.
Opaque UPVC double glazed window to rear elevation. Gardens To the front, beautifully maintained generous lawns with maturing hedge to boundary.
Gate and footpath to the side of the property lead through to the most generous rear gardens again with beautifully maintained lawns.
Well stocked beds and borders with an abundant range of seasonal planting, shrubs, trees and bushes. Raised decked seating area with outside lighting. Outside tap.
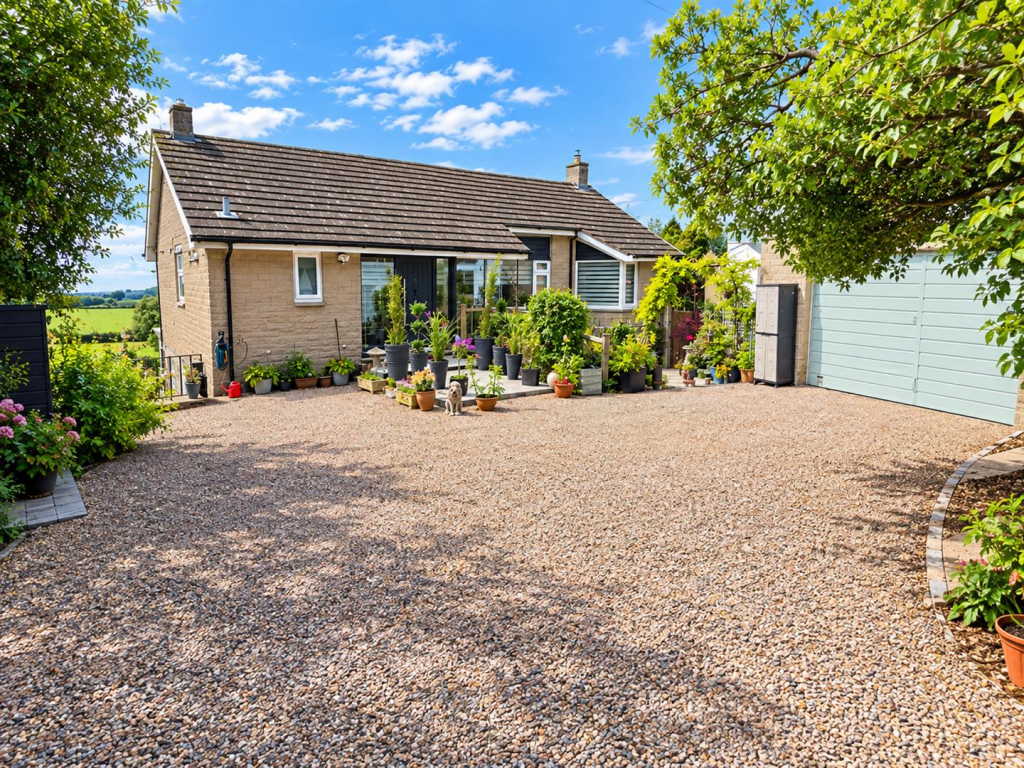
Further loose stone chipped seating area. Fence to boundary all backing onto countryside. Double Garage And Driveway (5.49m x 5.36m (18 x 17'07)) Double garage with twin up and over doors.
Power points and lighting. Personal door and window to rear elevation. Parking to front elevation for four vehicles. Material Information Tenure - Freehold Council Tax Band - H Mains gas.
Mains electricity. Mains water. Mains drainage. We are informed the property is standard construction. Broadband and mobile coverage. Please check the Ofcom website for broadband and mobile coverage:
Value & comps
No previous sales on record.
Returns
Set an offer; the calculator follows it.
We're still gathering serviced-accommodation data for this area.
Archie refurb estimate: a Pro feature
0.0% below asking
This is not financial or investment advice. Prop AI Deals is not authorised by the Financial Conduct Authority (FCA) to provide investment advice.
All investment calculators, property analyses, and AI-generated insights are for informational purposes only. Property investment carries risk and may result in financial loss. All calculations should be independently verified and you should consult with FCA-authorised financial advisers before making any investment decisions.
Past performance does not guarantee future results. Tax implications vary by individual circumstances.
Deal
Properties like this can earn 2–3x BTL yields when converted to HMO, with retrofit costs around £10k/room. Sign in to see the full tier, yield projection, and cost breakdown.
Commercial properties like this can earn 30-50% higher yields when converted to residential under Class MA / Q / P / PA, with prior approval costing ~GBP 96/unit. Sign in to see the recommended route, yield uplift, and cost breakdown.
BRRR-suited properties can recycle 80-100% of investor capital on refi, leaving a high-yielding rental with most of the money out. Sign in to see the refurb cost stack, ARV projection, and refinance maths.
Detached + large garden = sub-division play. Pro tier unlocks the tier badge, plot size, uplift estimate, and regional land benchmark.
Short-lease flats trade at deep discount, but extending under the 1993 Act often costs far less than the discount. Pro tier unlocks the tier badge, premium breakdown, long-lease ARV and arbitrage maths.
See projected short-stay revenue vs a vanilla BTL for this property.
See real sub-let margins (HMO room rates & SA nightly rates) vs the landlord rent.
Area
Agent & docs
FAQ
About 20, Badgers Meadow, Chepstow
Explore nearby