5-bedroom detached house · DE6 1LJ
Sold STCReduced £10k (−2.1%) on 27 MayListed 217 days
Opportunity summary
See Archie’s verdict, returns by strategy and what to check before viewing.
About
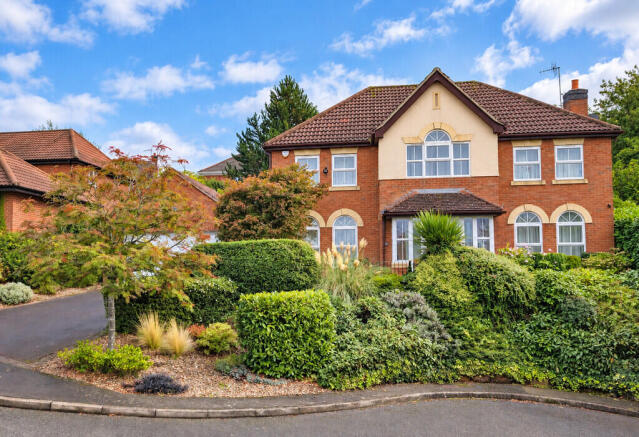
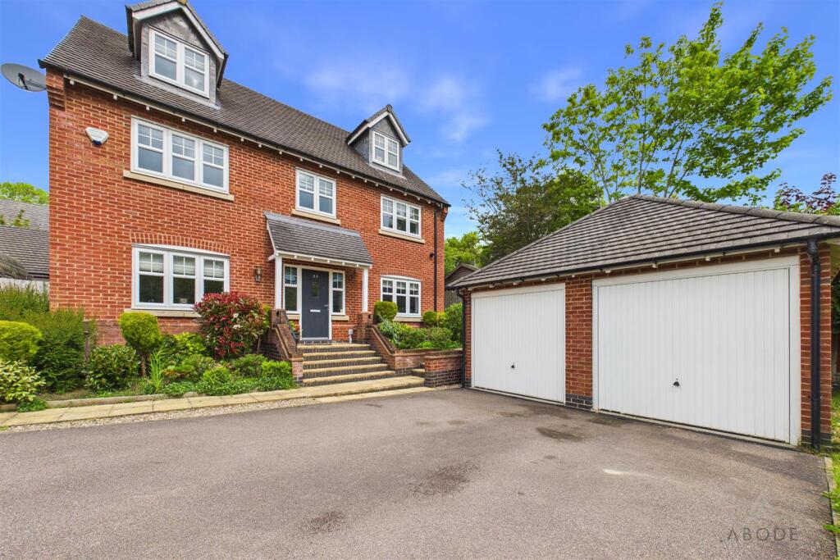
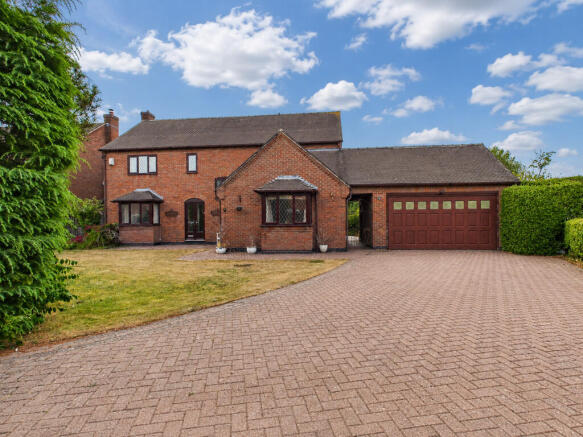
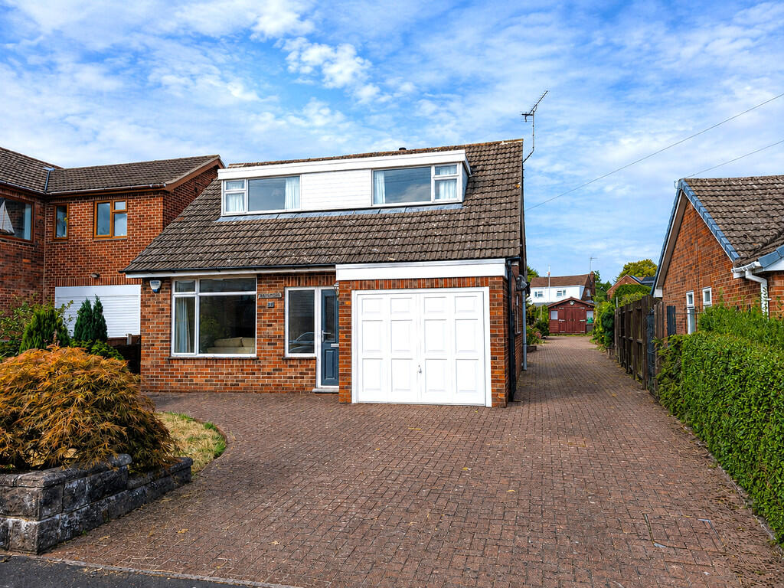
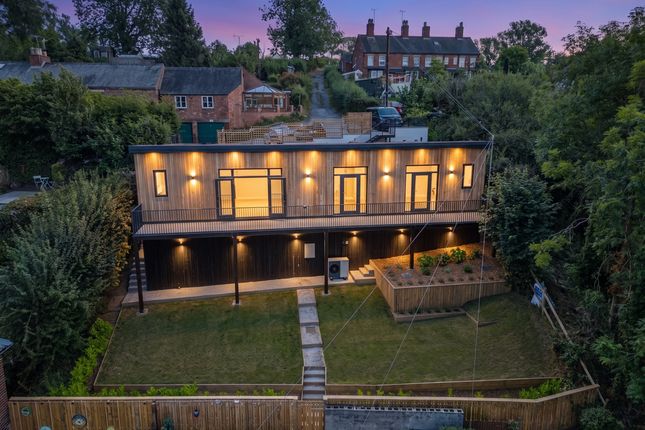
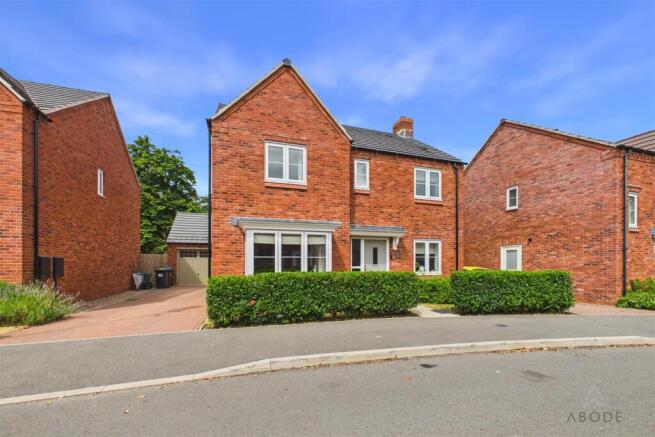
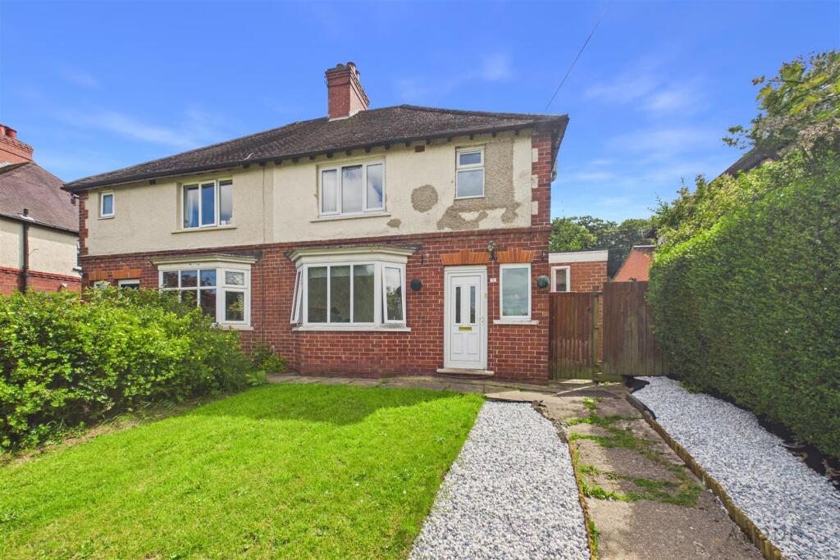
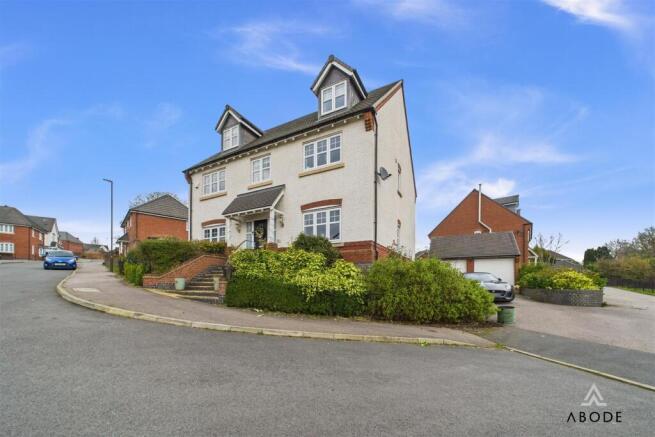
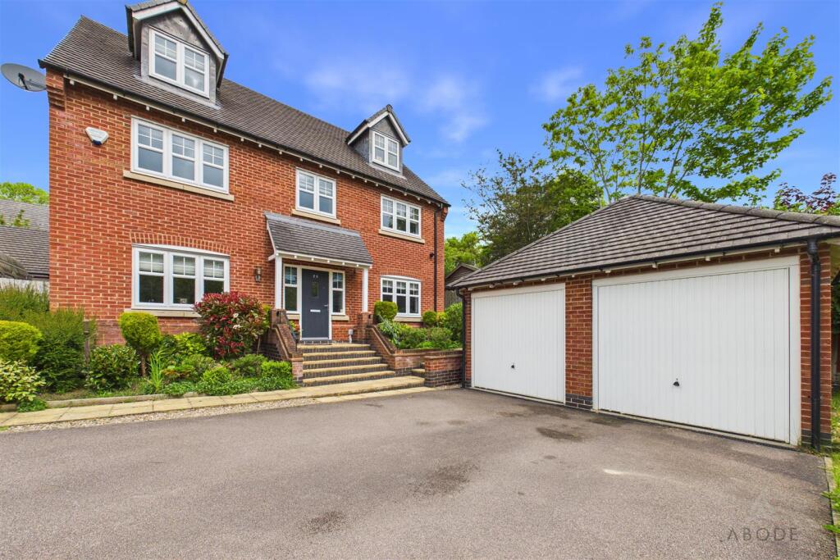
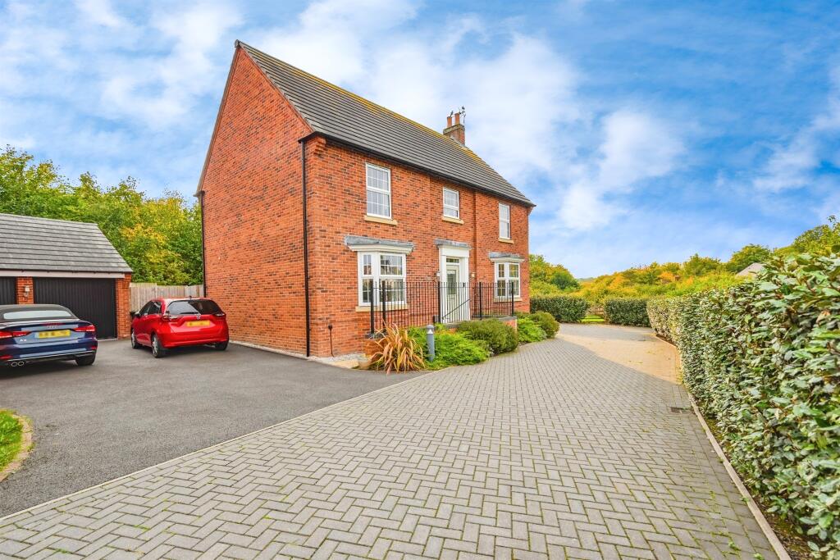
BENNET SAMWAYS are delighted to offer for sale this beautifully presented and thoughtfully extended five-bedroom detached family home, occupying a desirable position on a popular residential development in Ashbourne.
Offering approximately 1,450sq.ft. of well-proportioned accommodation, this modern home has been significantly improved to create a superb layout ideally suited to contemporary family living.
Interior - The ground floor has been cleverly adapted, with one of the original garages converted to provide a highly versatile family room—perfect for use as a playroom, snug or additional reception space for a busy household.
The main living accommodation is well balanced, including a welcoming sitting room and an impressive open-plan kitchen/diner forming the true heart of the home.
The kitchen has been stylishly opened into the dining area to create a bright and sociable space, fitted with a range of stunning contemporary cabinets complemented by granite work surfaces and attractive kickboard LED lighting.
A breakfast bar provides informal dining, whilst integrated appliances include a gas hob, electric double oven, dishwasher, wine cooler and fridge/freezer.
A re-fitted utility room offers further practicality and a guest cloakroom completes the ground floor space.
To the first floor are five well-proportioned bedrooms, including a generous principal bedroom with ensuite facilities. The fifth bedroom has been extended over the garage and enjoys two skylights.
The main family bathroom has been re-fitted to a high standard, now offering a luxurious and modern finish.
Exterior - The property benefits from a double width driveway providing ample off-road parking, alongside a single garage.
The front garden is neatly presented, whilst the rear garden is a particular feature with a southerly aspect with a paved patio area, designated play space and mainly laid to lawn, ideal for families and entertaining alike.
A superb family home in a sought-after location—early viewing is highly recommended.
Locality - Nestled within the picturesque landscape, Ashbourne stands as a historic market town renowned as "The Gateway to the Peak District," owing to its strategic proximity to the breathtaking Peak District National Park.
Conveniently situated with easy access to the A50 (9 miles), facilitating connections to the M1 and M6 motorway networks.
Noteworthy for its longstanding tradition of Royal Shrovetide Football, a ritual dating back to 1667, observed on Shrove Tuesday and Ash Wednesday.
The thriving town boasts a diverse range of amenities, featuring a plethora of distinctive, predominantly independent shops, and charming cafes.
Adding to its allure, Ashbourne hosts a popular golf course on its outskirts, and the coveted Queen Elizabeth's Grammar School (QEGs) caters to the educational needs of the town and the adjacent Derbyshire Dales villages.
Excellent transport links include a well-connected bus station linking Ashbourne to Derby and Uttoxeter, with a variety of regular services.
Convenient train stations at Uttoxeter, Derby, and Matlock further enhance connectivity.
Ashbourne serves as an ideal base to explore numerous nearby attractions, including the stately Chatsworth House, Tissington Hall, Haddon Hall, Alton Towers, Matlock Bath, and the picturesque Dovedale, promising a truly enchanting experience.
Location - what3words: ///collects.looks.unloaded - Postcode: DE6 1LJ Material Information Guidance Notes - Tenure: Freehold. Council Tax: Derbyshire Dales band E.
Services: Mains water, mains electricity, mains gas, mains drainage and internet connection.
Estimated highest broadband speeds available via Ofcom are 16mb standard, 79mb superfast & 2,000mb ultrafast.
Value & comps
No previous sales on record.
Returns
Set an offer; the calculator follows it.
We're still gathering serviced-accommodation data for this area.
Archie refurb estimate: a Pro feature
0.0% below asking
This is not financial or investment advice. Prop AI Deals is not authorised by the Financial Conduct Authority (FCA) to provide investment advice.
All investment calculators, property analyses, and AI-generated insights are for informational purposes only. Property investment carries risk and may result in financial loss. All calculations should be independently verified and you should consult with FCA-authorised financial advisors before making any investment decisions.
Past performance does not guarantee future results. Tax implications vary by individual circumstances.
Deal
Properties like this can earn 2–3x BTL yields when converted to HMO, with retrofit costs around £10k/room. Sign in to see the full tier, yield projection, and cost breakdown.
Commercial properties like this can earn 30-50% higher yields when converted to residential under Class MA / Q / P / PA, with prior approval costing ~GBP 96/unit. Sign in to see the recommended route, yield uplift, and cost breakdown.
BRRR-suited properties can recycle 80-100% of investor capital on refi, leaving a high-yielding rental with most of the money out. Sign in to see the refurb cost stack, ARV projection, and refinance maths.
Detached + large garden = sub-division play. Pro tier unlocks the tier badge, plot size, uplift estimate, and regional land benchmark.
Short-lease flats trade at deep discount, but extending under the 1993 Act often costs far less than the discount. Pro tier unlocks the tier badge, premium breakdown, long-lease ARV and arbitrage maths.
See projected short-stay revenue vs a vanilla BTL for this property.
See real sub-let margins (HMO room rates & SA nightly rates) vs the landlord rent.
Area
Agent & docs
FAQ
About Duncombe Drive, Ashbourne, DE6
Explore nearby