11-bedroom flat · SW7 1BB
Listing removedListed 162 days
Opportunity summary
See Archie’s verdict, returns by strategy and what to check before viewing.
About
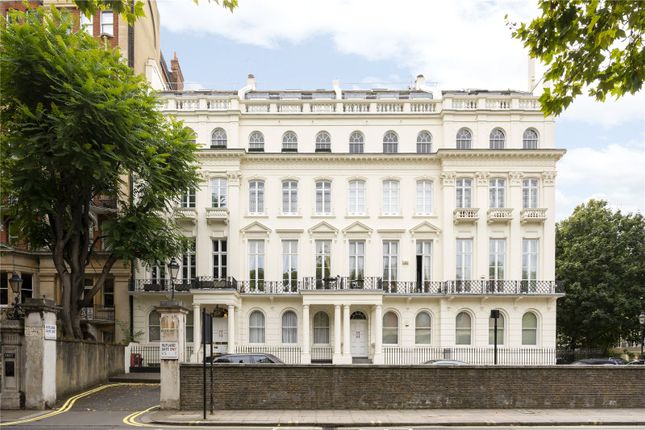
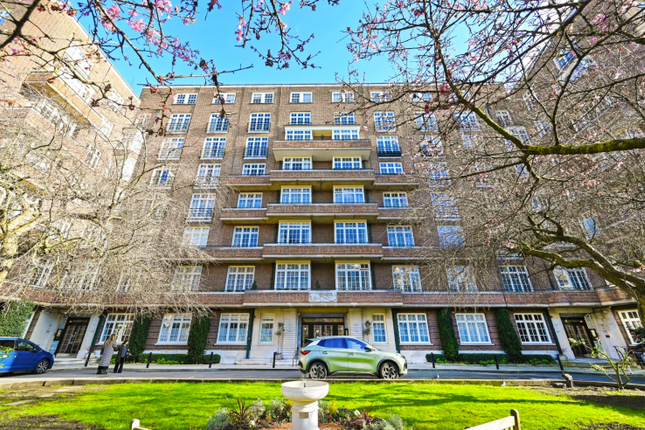
Description This is a rare chance to acquire an entire white stucco-fronted building on Rutland Gate, configured as four distinct residences, with a substantial garden maisonette forming the principal apartment and three further lateral apartments above.
The building has been comprehensively reworked, but the success here lies in the planning.
Each apartment reads clearly and confidently, with a sense of independence, rather than feeling like a subdivided house.
The principal residence occupies the lower ground, ground and part of the first floor, unfolding to just over 3,700 sq ft. It has the feel of a house.
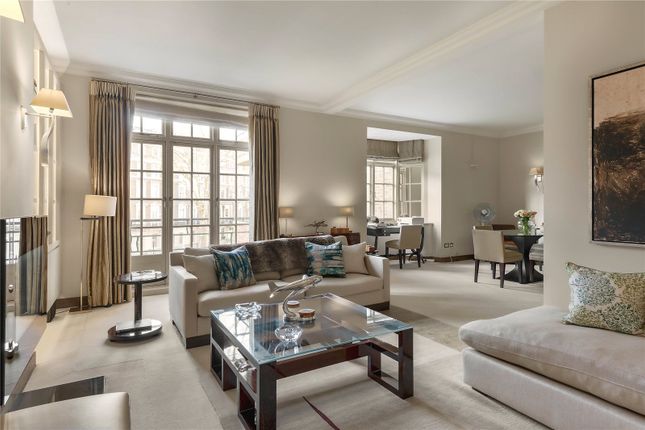
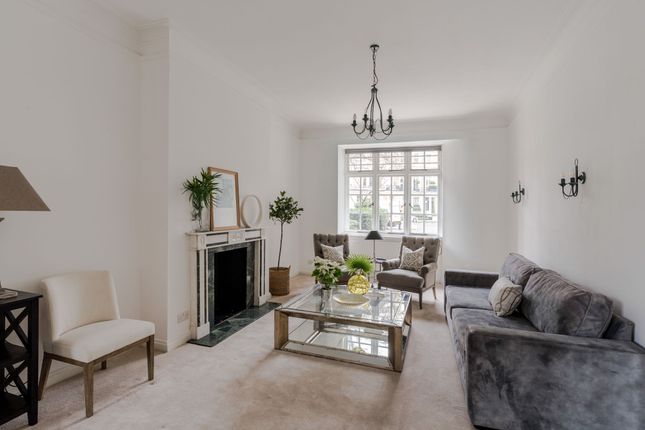
A large reception room sits at the front, while a sequence of dining and living spaces runs through the centre of the plan, culminating in a generous kitchen to the rear.
Above, the principal bedroom suite is well proportioned, with a walk-in wardrobe and adjoining bathroom, alongside a further bedroom and study.
What sets this apartment apart is its relationship with the outside space.
The kitchen and dining areas open directly onto a broad, decked garden terrace, arranged for outdoor dining and entertaining, with a secondary terrace above.
Light is drawn down through lightwells and a glazed roof section, giving the lower levels a surprising sense of openness.
The upper floors are arranged as three self-contained apartments, each with a clear, lateral layout and strong natural light, culminating in a larger duplex occupying the top two floors.
The second-floor apartment is well balanced, with a central dining and reception room, a separate kitchen, and two bedrooms positioned to the rear.
A balcony runs along the front, extending the living space outward.
On the third floor, a similarly arranged apartment offers slightly more compact proportions, with a bright reception room opening onto a balcony and two bedrooms set behind.
Occupying the fourth and fifth floors the final apartment.
The main living space sits on the lower level, where a generous reception and dining room runs across the width of the building, accompanied by a separate kitchen and study.
Above, the plan shifts to a more private arrangement, with two bedrooms, including a principal suite, and access to a balcony.
Its elevated position and scale give it a noticeably different feel to the floors below. Throughout, the specification is consistent and considered.
Kitchens are fitted with Miele appliances and streamlined cabinetry, while bathrooms feature fittings by Dornbracht and Antonio Lupi.
Bespoke joinery by Gyform sits alongside integrated lighting by Lutron and a fully distributed audiovisual system, allowing each apartment to operate independently or as part of a wider whole.
The building is serviced by a lift, with access to each floor, and can be run as a single private residence, retained as four apartments, or adapted depending on the purchaser’s requirements.
Rutland Gate sits just to the south of Hyde Park, within easy reach of Knightsbridge’s shops and restaurants, yet feels quietly removed from it.
The immediate setting is defined by grand stucco terraces and access to some of the area’s most established garden squares, giving the building a sense of calm that is increasingly rare at this address.
Value & comps
No previous sales on record.
Returns
Set an offer; the calculator follows it.
We're still gathering serviced-accommodation data for this area.
Archie refurb estimate: a Pro feature
0.0% below asking
This is not financial or investment advice. Prop AI Deals is not authorised by the Financial Conduct Authority (FCA) to provide investment advice.
All investment calculators, property analyses, and AI-generated insights are for informational purposes only. Property investment carries risk and may result in financial loss. All calculations should be independently verified and you should consult with FCA-authorised financial advisors before making any investment decisions.
Past performance does not guarantee future results. Tax implications vary by individual circumstances.
Deal
Properties like this can earn 2–3x BTL yields when converted to HMO, with retrofit costs around £10k/room. Sign in to see the full tier, yield projection, and cost breakdown.
Commercial properties like this can earn 30-50% higher yields when converted to residential under Class MA / Q / P / PA, with prior approval costing ~GBP 96/unit. Sign in to see the recommended route, yield uplift, and cost breakdown.
BRRR-suited properties can recycle 80-100% of investor capital on refi, leaving a high-yielding rental with most of the money out. Sign in to see the refurb cost stack, ARV projection, and refinance maths.
Detached + large garden = sub-division play. Pro tier unlocks the tier badge, plot size, uplift estimate, and regional land benchmark.
Short-lease flats trade at deep discount, but extending under the 1993 Act often costs far less than the discount. Pro tier unlocks the tier badge, premium breakdown, long-lease ARV and arbitrage maths.
See projected short-stay revenue vs a vanilla BTL for this property.
See real sub-let margins (HMO room rates & SA nightly rates) vs the landlord rent.
Area
Agent & docs
FAQ
About Rutland, Rutland Gate, London
Explore nearby