3-bedroom semi-detached house · LU3 2LG
Listing removedReduced £50 (−2.6%) on 22 AugListed 105 days · slow let
Opportunity summary
See Archie’s verdict, returns by strategy and what to check before viewing.
About
Property Reference: 2960363.
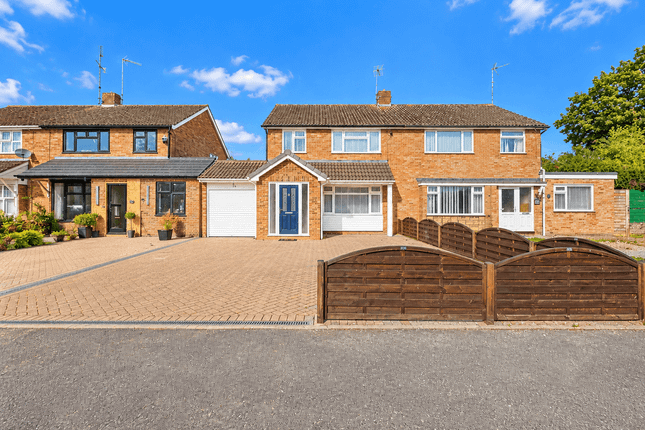
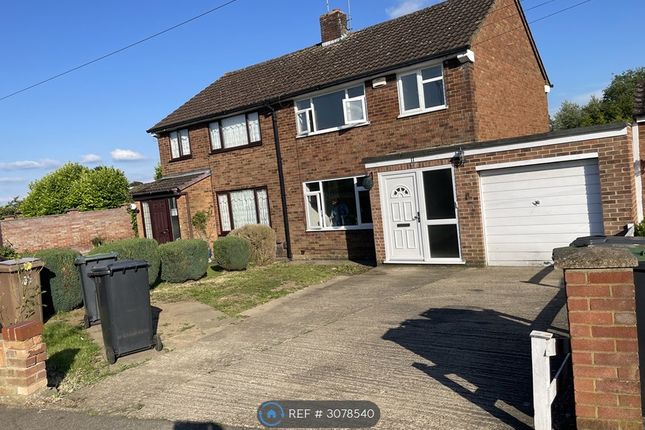
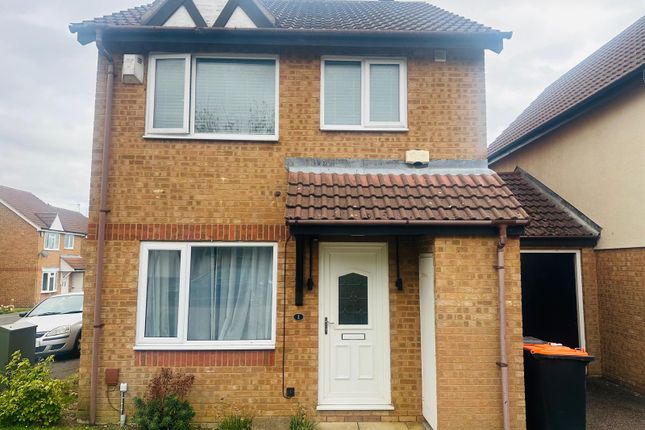
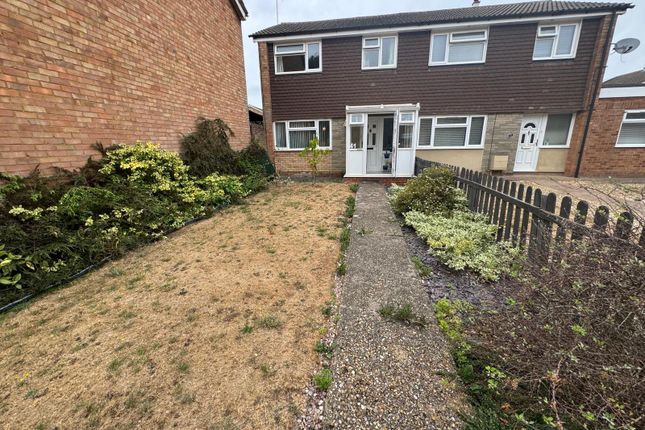
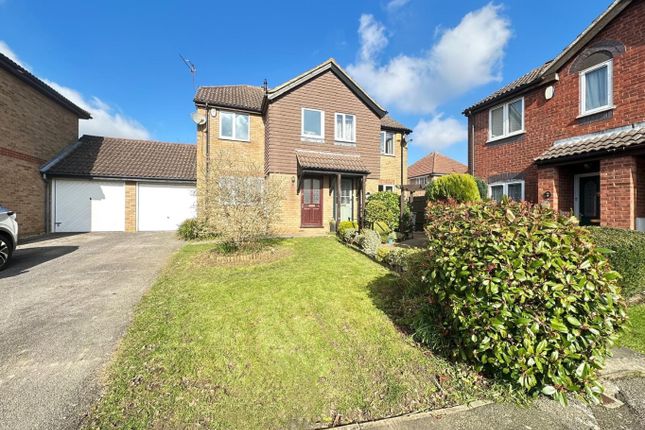
Stunning 3 Bedroom Semi-Detached Family Home with Garden Office, Large Driveway, EV Charger & Garage - Warden Hills, Luton LU3 A beautifully presented 3-bedroom semi-detached family home located in the sought-after Warden Hills area of Luton, positioned in a quiet cul-de-sac with no directly overlooking properties to the front or rear.
This spacious family home offers approximately 1,012 sq. Ft. / 94 sq. M.
Of internal living space, excluding the outdoor office and garage, making it an excellent choice for families, professional tenants and hybrid workers.
The property has recently benefited from several major upgrades, including a recently refurbished kitchen, modern bathroom, recently completed driveway and double dropped kerb, offering excellent off-street parking.
The property also benefits from an installed electric vehicle charging point, ideal for EV owners.
The home also benefits from a private rear garden, a large fully powered outdoor office with lighting and ethernet connection, plus a single-size rear garage with both garden access and rear drive-in vehicle access.
The property can be offered furnished, unless tenants prefer to furnish the property themselves. Key Features 3 bedroom semi-detached family home Approx. 1,012 sq. Ft. / 94 sq. M.
Internal floor area Highly desirable Warden Hills location Quiet cul-de-sac setting No directly overlooking properties to the front or rear Large open field/green area to the front, ideal for families with children Close to a variety of local schools and nurseries, including Warden Hill Primary and Junior School, Icknield Primary School, Grasmere Nursery and The Meads Primary School Recently refurbished kitchen Recently refurbished modern bathroom Spacious living room and dining area Recently completed driveway Double dropped kerb Excellent off-street parking Installed electric vehicle charging point Private rear garden Large fully powered outdoor office/garden room Outdoor office includes lighting and ethernet connection Rear single-size garage Garage accessible from rear garden and via rear drive-in access Large built-in wardrobes in both the master bedroom and second bedroom Can be offered furnished, unless tenants prefer to furnish themselves Ideal for professional tenants, families and hybrid workers Long-term tenancy preferred Room Measurements Ground Floor Living Room: 14'6" x 13'2" / 4.41m x 4.01m Dining Room: 10'8" x 9'7" / 3.25m x 2.93m Kitchen: 10'1" x 10'1" / 3.08m x 3.07m Ground floor approx.
Area: 506 sq. Ft. / 47 sq. M.
First Floor Bedroom 1: 11'10" x 10'6" / 3.60m x 3.20m Bedroom 2: 12'2" x 12'0" / 3.70m x 3.65m Bedroom 3: 8'10" x 7'10" / 2.70m x 2.40m Bathroom Landing with storage First floor approx. Area: 506 sq.
Ft. / 47 sq. M. Property Description The ground floor offers a bright and spacious living room, leading through to a separate dining area and modern recently refurbished kitchen.
The layout works well for family living, with good separation between lounge, dining and kitchen spaces.
The property can be offered furnished, unless tenants would prefer to furnish the home themselves, giving flexibility depending on the tenant's requirements.
Upstairs, the property offers three bedrooms, including two well-sized double bedrooms and a third bedroom suitable as a child's room, nursery, dressing room or additional home-working space.
Both the master bedroom and second bedroom benefit from large built-in wardrobes, offering excellent storage.
The bathroom has been recently refurbished and finished with modern tiling, vanity storage, WC and bath/shower facilities. The rear garden is one of the standout features of this home.
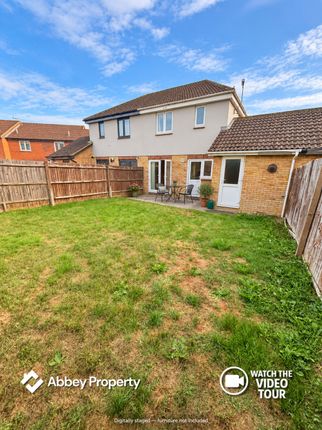
It offers patio and lawn space, with a large outdoor office positioned at the rear.
The office is fully powered with lighting and ethernet connection, making it ideal for working from home, studying, running a home business or creating a private hobby space.
To the rear of the property there is also a single-size garage, accessible directly from the garden and also by rear vehicle access.
This provides excellent additional storage or practical parking space.
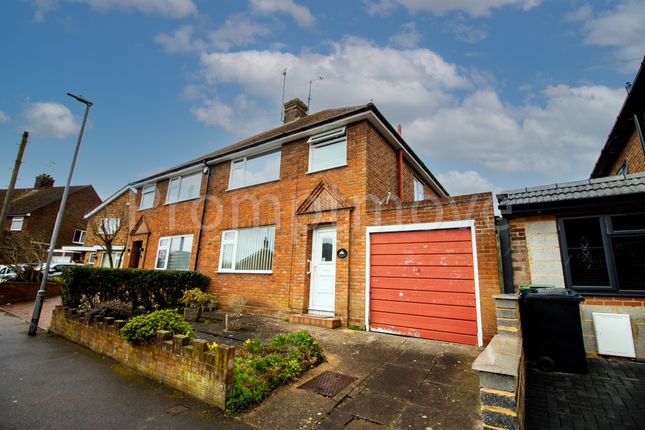
To the front, the property benefits from a recently completed driveway with double dropped kerb, providing convenient off-street parking.
The home also benefits from an installed electric vehicle charging point, making it a practical choice for tenants with an electric or hybrid vehicle.
The home enjoys a pleasant open outlook, with a large green/field area nearby, ideal for families with children.
There are also no directly overlooking properties to the front or rear, offering a more private setting than many similar homes.
The property is well positioned for families, with a range of local schools and nurseries nearby, including Warden Hill Primary and Junior School, Icknield Primary School, Grasmere Nursery and The Meads Primary School.
This is a rare opportunity to rent a well-presented, upgraded family home in a desirable Warden Hills location, offering more than a standard 3-bedroom house due to the outdoor office, driveway, EV charging point, garage, built-in storage and excellent setting.
Tenant Requirements Professional working tenants preferred. Full referencing, affordability checks, credit checks and Right to Rent checks will be required. A guarantor will also be requested.
Long-term tenants preferred. Early viewing is highly recommended.
Summary & Exclusions: - Rent Amount: £1,950.00 per month (£450.00 per week) - Deposit / Bond: £2,250.00 - 3 Bedrooms - 1 Bathrooms - Property comes furnished or unfurnished (tenant can decide) - Available to move in from 10 August 2026 - Maximum number of tenants is 5 - No Students - No Smokers - Bills not included - Property has parking - Property has garden access - EPC Rating: C If calling, please quote reference: 2960363 Fees: You will not be charged any admin fees.
** Contact today to book a viewing and have the landlord show you round! ** Request Details form responded to 24/7, with phone bookings available 9am-9pm, 7 days a week.
OpenRent endeavours to make all property particulars as accurate and reliable as possible, however if you require any further clarification or information please contact us.
When applying for a tenancy using the Rent Now process, you will be required to pay one month's rent and any deposit before moving in.
This will be paid to OpenRent and released to the landlord once you have moved in. With OpenRent there are no administration fees to pay.
Property Reference two million nine hundred and sixty thousand three hundred and sixty-three
Value & comps
No previous sales on record.
Rental comparables are shown in the Rental section below. Sold comparables remain for area capital context only.
Returns
We're still gathering serviced-accommodation data for this area.
This is not financial or investment advice. Prop AI Deals is not authorised by the Financial Conduct Authority (FCA) to provide investment advice.
All investment calculators, property analyses, and AI-generated insights are for informational purposes only. Property investment carries risk and may result in financial loss. All calculations should be independently verified and you should consult with FCA-authorised financial advisors before making any investment decisions.
Past performance does not guarantee future results. Tax implications vary by individual circumstances.
Deal
Properties like this can earn 2–3x BTL yields when converted to HMO, with retrofit costs around £10k/room. Sign in to see the full tier, yield projection, and cost breakdown.
Commercial properties like this can earn 30-50% higher yields when converted to residential under Class MA / Q / P / PA, with prior approval costing ~GBP 96/unit. Sign in to see the recommended route, yield uplift, and cost breakdown.
BRRR-suited properties can recycle 80-100% of investor capital on refi, leaving a high-yielding rental with most of the money out. Sign in to see the refurb cost stack, ARV projection, and refinance maths.
Detached + large garden = sub-division play. Pro tier unlocks the tier badge, plot size, uplift estimate, and regional land benchmark.
Short-lease flats trade at deep discount, but extending under the 1993 Act often costs far less than the discount. Pro tier unlocks the tier badge, premium breakdown, long-lease ARV and arbitrage maths.
See projected short-stay revenue vs a vanilla BTL for this property.
See real sub-let margins (HMO room rates & SA nightly rates) vs the landlord rent.
Area
Agent & docs
FAQ
About Pegsdon Close, Luton
Explore nearby