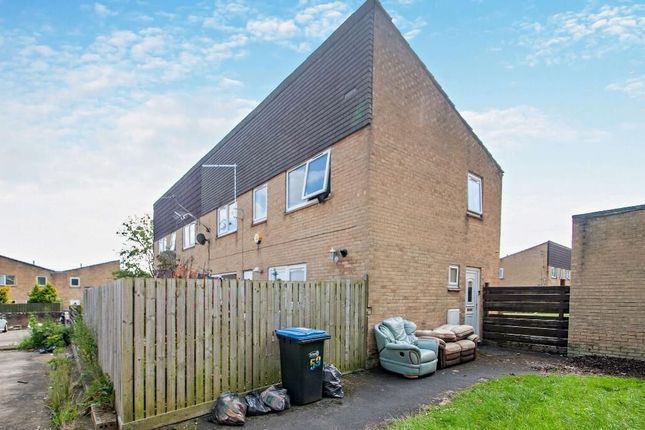
3-bedroom house · DL5 7DE
Listing removedListed 451 days
Opportunity summary
See Archie’s verdict, returns by strategy and what to check before viewing.
About
Welcome to Garburn Place, a charming house located in the heart of Newton Aycliffe.
This delightful property offers a spacious living environment, perfect for families or those seeking extra room to breathe.
The house features two inviting reception rooms, providing ample space for relaxation and entertaining guests.
The property boasts three well-proportioned bedrooms, ensuring comfort and privacy for all family members. The bathroom is conveniently located, catering to the needs of the household.
Garburn Place is situated in a friendly neighbourhood, making it an ideal location for families.
The surrounding area offers a variety of local amenities, including shops, schools, and parks, all within easy reach.
This house presents a wonderful opportunity for anyone looking to settle in a welcoming community while enjoying the benefits of a spacious and well-designed home.
Don't miss the chance to make this property your own.
General Remarks - Offered For Sale with NO ONWARD CHAIN A fantastic opportunity has arisen to acquire a three bedroom end of terrace residence occupying a most pleasing position on Garburn Place in Newton Aycliffe Double glazed windows throughout Gas fired central heating Council Tax band A We welcome viewings at the earliest opportunity to avoid disappointment Location - Garburn Place is situated in Newton Aycliffe a popular New town offering a range of amenities including shops, a wide choice of primary schools, two secondary schools and a Community College.
For sporting enthusiasts there is a leisure centre which offers a swimming pool and a range of sports facilities. Darlington Town Centre and Durham City Centre both lie a short drive away.
And with easy access to the A1(M) motorway as well as Teesside International Airport and the main East Coast Railway line, Newton Aycliffe is well placed for commuting purposes.
Entrance Hallway - The property is entered through a UPVC double glazed door leading into an entrance hallway. The hallway benefits from laminated flooring.
Cloakroom - The cloakroom is fitted with a suite comprising of a wash handbasin and a low level WC.
Living Room - 3.66m x 3.00m (12'0" x 9'10") - The living room is situated to the front elevation of the property.
Warmed by a central heating radiator and benefiting from laminated flooring, a UPVC double glazed window and a feature fire place.
Dining Room - 2.98m x 3.35m (9'9" x 10'11") - The dining room is situated to the rear elevation of the property. Warmed by a central heating radiator and benefiting from laminated flooring.
Kitchen - 2.96m x 3.42m (9'8" x 11'2") - The kitchen is fitted with a comprehensive range of wall, floor and drawer units with contrasting worktops incorporating a stainless steel sink and drainer.
The kitchen benefits from laminated flooring, a UPVC double glazed window and an integrated electric oven and hob with overhead extractor hood.
First Floor Landing - A staircase leads to the first floor landing.
Bedroom One - 3.61m x 2.99m (11'10" x 9'9") - A double bedroom warmed by a central heating radiator and benefiting from laminated flooring, a UPVC double glazed window and a cupboard providing useful storage.
Bedroom Two - 2.86m x 2.96m (9'4" x 9'8") - A further double bedroom warmed by a central heating radiator and benefiting from laminated flooring, a UPVC double glazed window and a cupboard providing useful storage.
Bedroom Three - 2.49m x 3.00m (8'2" x 9'10") - A further bedroom warmed by a central heating radiator and benefiting from laminated flooring and a UPVC double glazed window.
Bathroom - 2.08m x 2.76m (6'9" x 9'0") - The bathroom has vinyl flooring, a UPVC double glazed window and is fitted with a suite comprising of a panelled bath with over head electric shower, a wash handbasin and a low level WC.
Externally - Externally to the front of the property there is a garden which is laid to lawn. To the rear of the property there is an enclosed rear yard and a garage with up and over door.
Value & comps
No previous sales on record.
Returns
Set an offer; the calculator follows it.
We're still gathering serviced-accommodation data for this area.
Archie refurb estimate: a Pro feature
0.0% below asking
This is not financial or investment advice. Prop AI Deals is not authorised by the Financial Conduct Authority (FCA) to provide investment advice.
All investment calculators, property analyses, and AI-generated insights are for informational purposes only. Property investment carries risk and may result in financial loss. All calculations should be independently verified and you should consult with FCA-authorised financial advisors before making any investment decisions.
Past performance does not guarantee future results. Tax implications vary by individual circumstances.
Deal
Properties like this can earn 2–3x BTL yields when converted to HMO, with retrofit costs around £10k/room. Sign in to see the full tier, yield projection, and cost breakdown.
Commercial properties like this can earn 30-50% higher yields when converted to residential under Class MA / Q / P / PA, with prior approval costing ~GBP 96/unit. Sign in to see the recommended route, yield uplift, and cost breakdown.
BRRR-suited properties can recycle 80-100% of investor capital on refi, leaving a high-yielding rental with most of the money out. Sign in to see the refurb cost stack, ARV projection, and refinance maths.
Detached + large garden = sub-division play. Pro tier unlocks the tier badge, plot size, uplift estimate, and regional land benchmark.
Short-lease flats trade at deep discount, but extending under the 1993 Act often costs far less than the discount. Pro tier unlocks the tier badge, premium breakdown, long-lease ARV and arbitrage maths.
See projected short-stay revenue vs a vanilla BTL for this property.
See real sub-let margins (HMO room rates & SA nightly rates) vs the landlord rent.
Area
Agent & docs
FAQ
About Garburn Place, Newton Aycliffe
Explore nearby