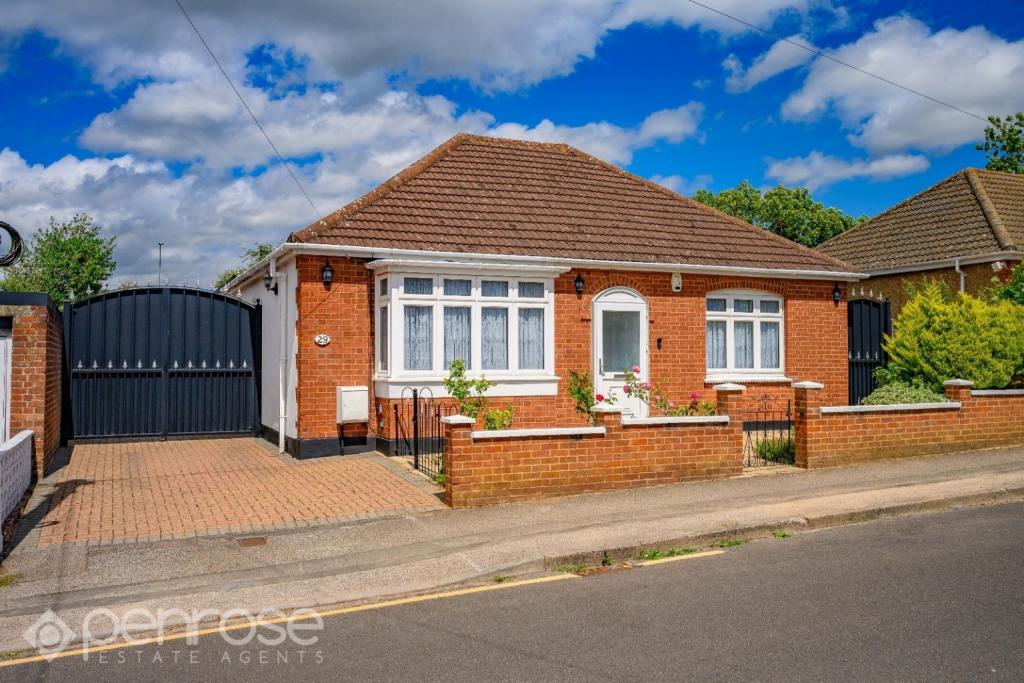
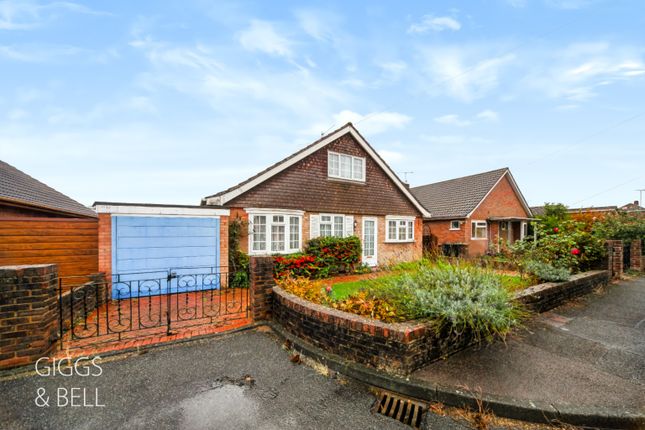
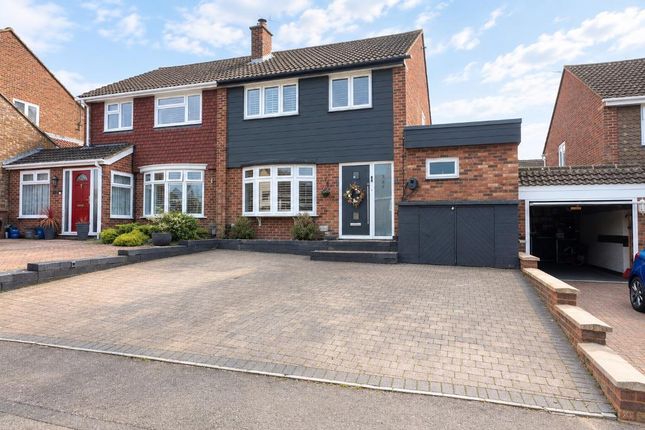
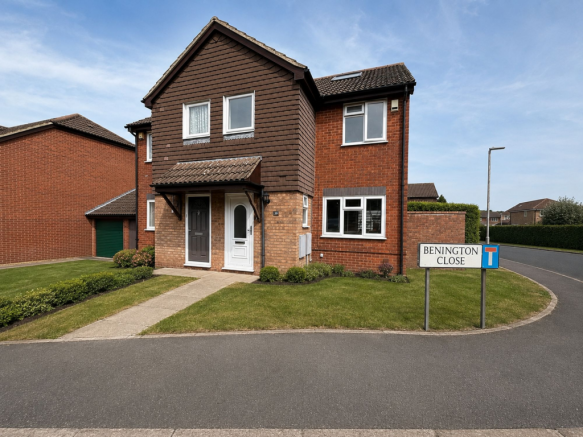
4-bedroom detached house · LU2 7ED
For saleListed 205 days
Opportunity summary
See Archie’s verdict, returns by strategy and what to check before viewing.
About
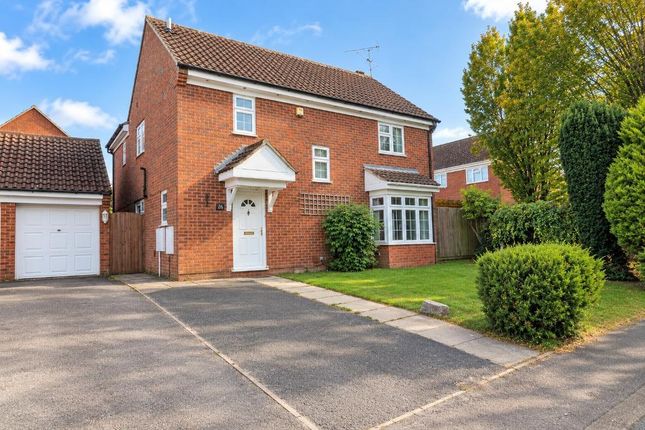
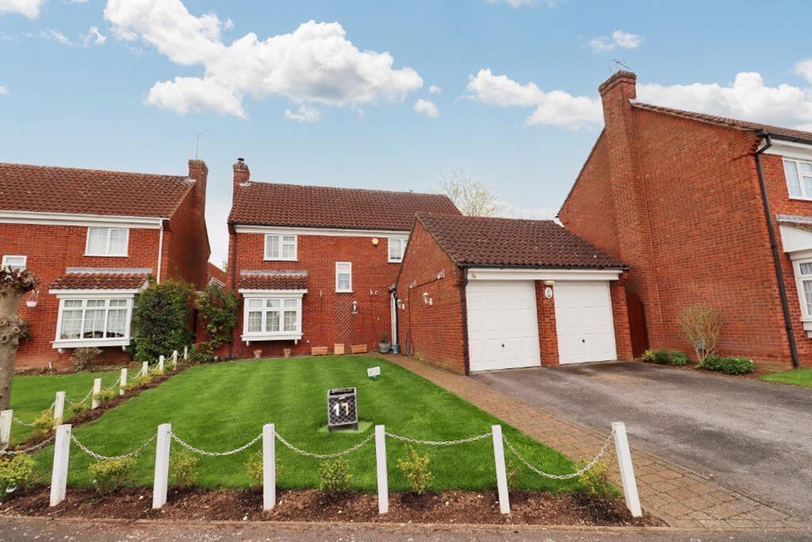
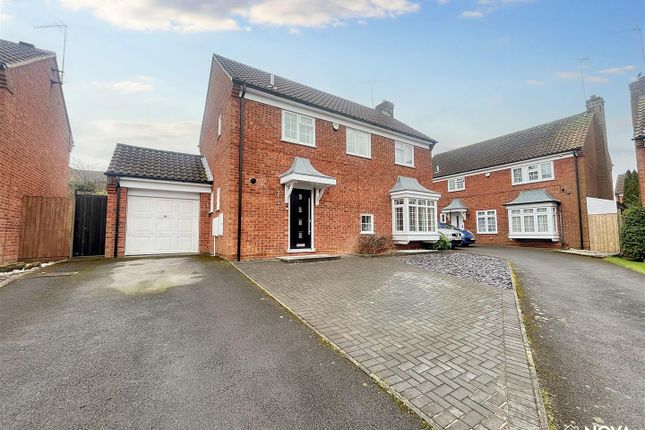
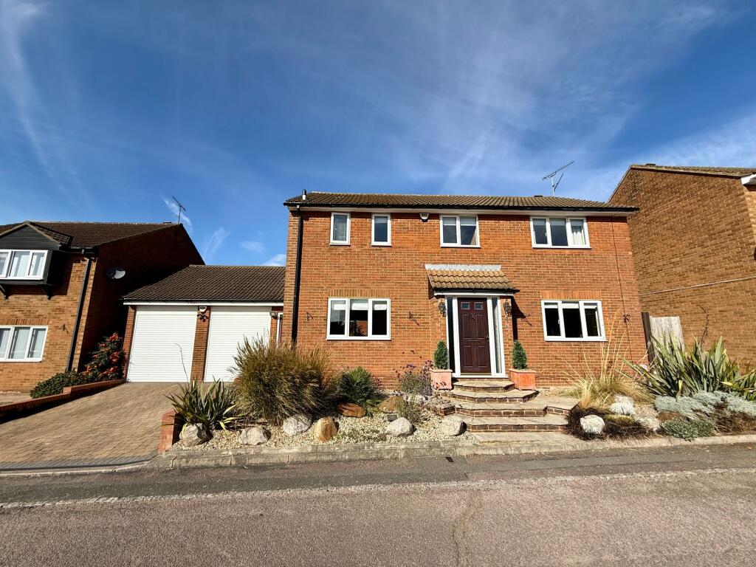
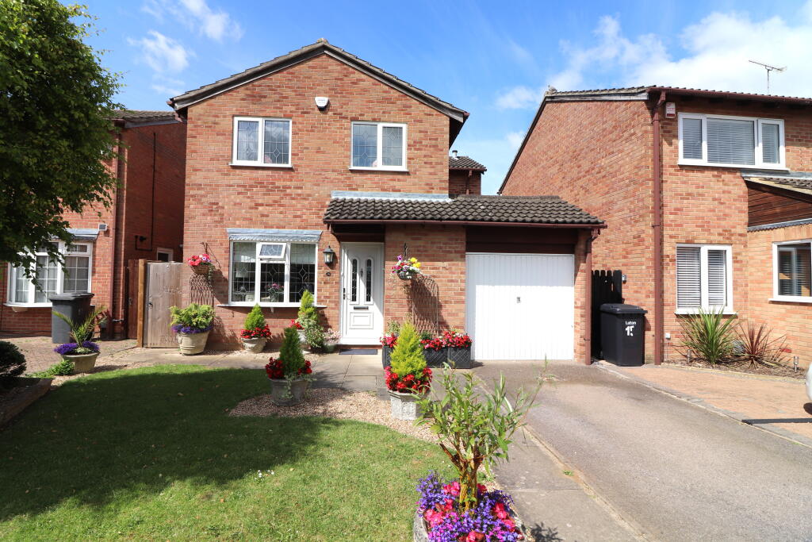
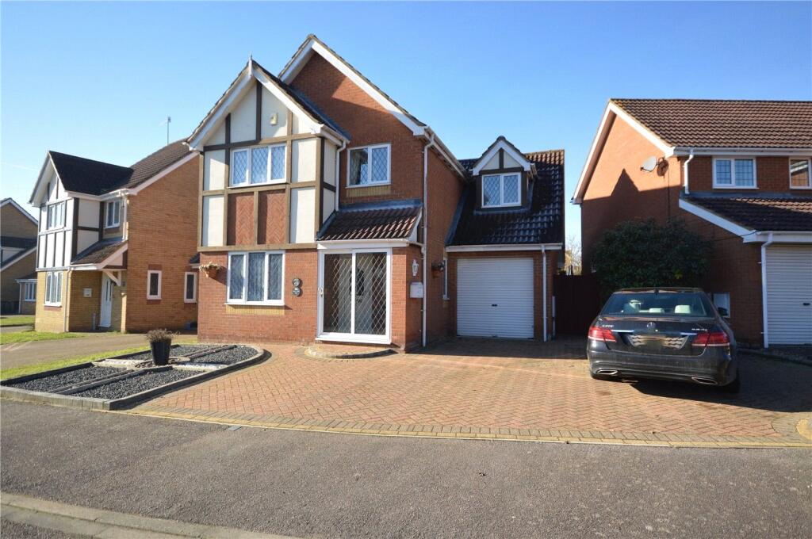
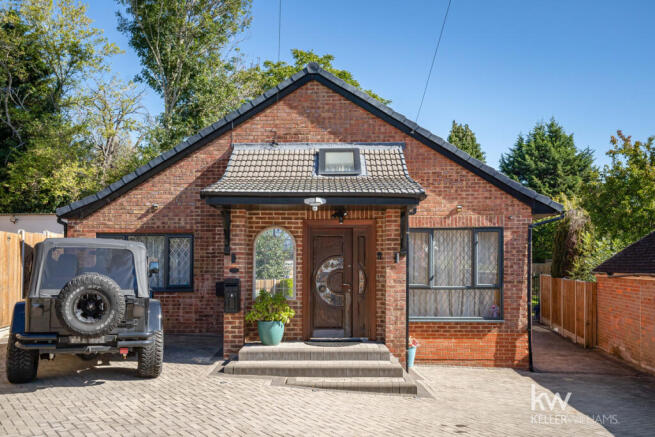
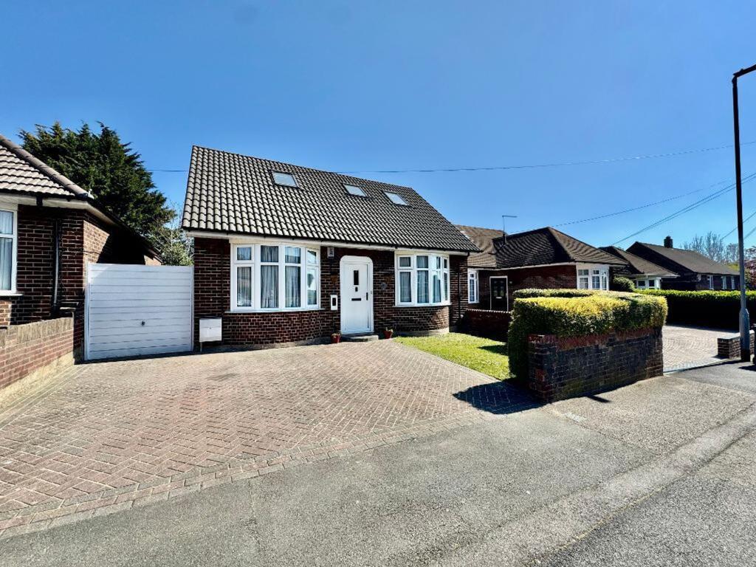
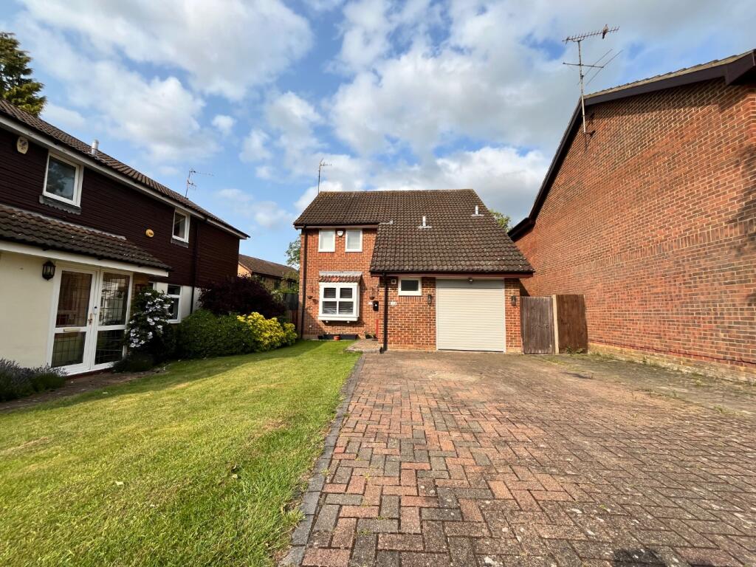
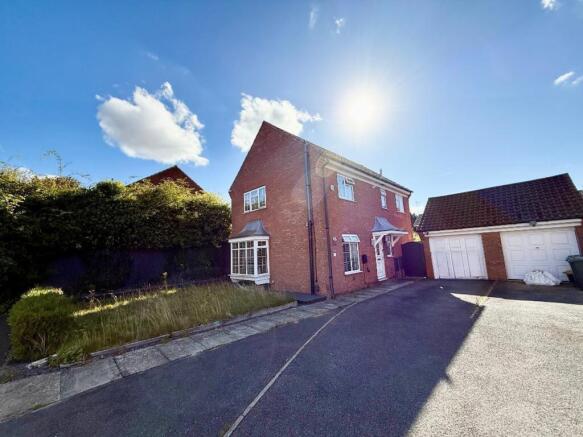
Description ***FOUR DETACHED FAMILY HOME*** Benefits include UTILITY ROOM, CLOAKROOM, CONSERVATORY, THREE GREAT SIZED ROOMS, double garage and block paved driveway.
Presenting this magnificent 4-bedroom detached house nestled in the highly desired neighbourhood of Warden Hills.
Boasting a wealth of luxurious features, this exceptional family home offers an unparalleled living experience.
Upon entering, you are greeted by a dual-aspect living room filled with natural light, creating a bright and airy atmosphere.
The spacious layout allows for versatile furniture arrangements, accommodating various lifestyles and preferences.
This property offers not one, but three reception rooms, providing ample space for entertaining guests or enjoying quality family time.
Whether you desire a formal dining area, a cozy study, or a dedicated playroom, this house caters to your every need. With a total of 2 bathrooms, morning rush hours will be a thing of the past.
The well-appointed bathrooms are designed to meet your demands for luxury and convenience, featuring modern fixtures and exquisite finishes.
Situated on a generous plot, this home benefits from a private rear garden that backs onto picturesque countryside.
The idyllic setting grants you tranquility and privacy, creating a perfect outdoor retreat for relaxing or hosting summer barbecues.
Furthermore, convenience is key as this property offers ample parking space for multiple vehicles, ensuring hassle-free arrivals and departures.
Located on one of Warden Hill's most sought-after roads, this residence is in close proximity to local amenities, reputable schools, and excellent transport links.
Residents will enjoy easy access to nearby towns and cities, making commuting a breeze. Don't miss the opportunity to own this stunning 4-bed detached house in Warden Hills.
Click through to explore more pictures and discover the floorplan. Enquire now to arrange a viewing and secure your dream family home.
map (opens in a new window) Ground FloorEntrance Hall:W/C:Dining Room: 13' 5'' x 10' 9'' (4.1m x 3.29m) Living Room: 17' 3'' x 11' 3'' (5.28m x 3.43m) Conservatory: 10' 2'' x 7' 8'' (3.1m x 2.36m) Kitchen: 12' 7'' x 7' 5'' (3.84m x 2.28m) Utility Room: 9' 3'' x 4' 5'' (2.83m x 1.37m) Garage: 17' 6'' x 9' 3'' (5.34m x 2.83m) First FloorLanding:Bedroom One: 10' 11'' x 10' 2'' (3.35m x 3.12m) Bedroom Two: 10' 11'' x 8' 3'' (3.35m x 2.54m) Bedroom Three: 10' 2'' x 6' 0'' (3.12m x 1.85m) Bedroom Four: 7' 8'' x 6' 2'' (2.37m x 1.89m) Bathroom:ExteriorDriveway & Rear Garden:Additional Information For more details please call us on or send an email to .
EPC Rating: C
Value & comps
No previous sales on record.
Returns
Set an offer; the calculator follows it.
We're still gathering serviced-accommodation data for this area.
Archie refurb estimate: a Pro feature
0.0% below asking
This is not financial or investment advice. Prop AI Deals is not authorised by the Financial Conduct Authority (FCA) to provide investment advice.
All investment calculators, property analyses, and AI-generated insights are for informational purposes only. Property investment carries risk and may result in financial loss. All calculations should be independently verified and you should consult with FCA-authorised financial advisers before making any investment decisions.
Past performance does not guarantee future results. Tax implications vary by individual circumstances.
Deal
Properties like this can earn 2–3x BTL yields when converted to HMO, with retrofit costs around £10k/room. Sign in to see the full tier, yield projection, and cost breakdown.
Commercial properties like this can earn 30-50% higher yields when converted to residential under Class MA / Q / P / PA, with prior approval costing ~GBP 96/unit. Sign in to see the recommended route, yield uplift, and cost breakdown.
BRRR-suited properties can recycle 80-100% of investor capital on refi, leaving a high-yielding rental with most of the money out. Sign in to see the refurb cost stack, ARV projection, and refinance maths.
Detached + large garden = sub-division play. Pro tier unlocks the tier badge, plot size, uplift estimate, and regional land benchmark.
Short-lease flats trade at deep discount, but extending under the 1993 Act often costs far less than the discount. Pro tier unlocks the tier badge, premium breakdown, long-lease ARV and arbitrage maths.
See projected short-stay revenue vs a vanilla BTL for this property.
See real sub-let margins (HMO room rates & SA nightly rates) vs the landlord rent.
Area
Agent & docs
FAQ
About Hanworth Close, Luton, LU2
Explore nearby