4-bedroom house · ST7 4XJ
Listing removedReduced £10k (−2.8%) on 4 AugListed 156 days
Opportunity summary
See Archie’s verdict, returns by strategy and what to check before viewing.
About
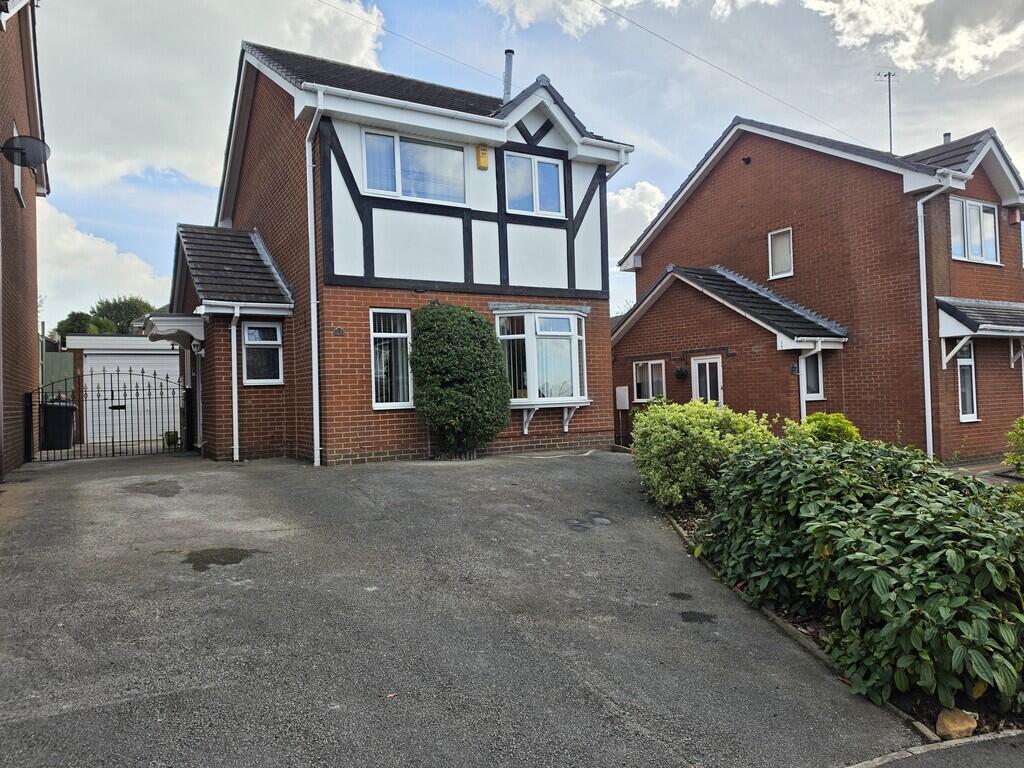
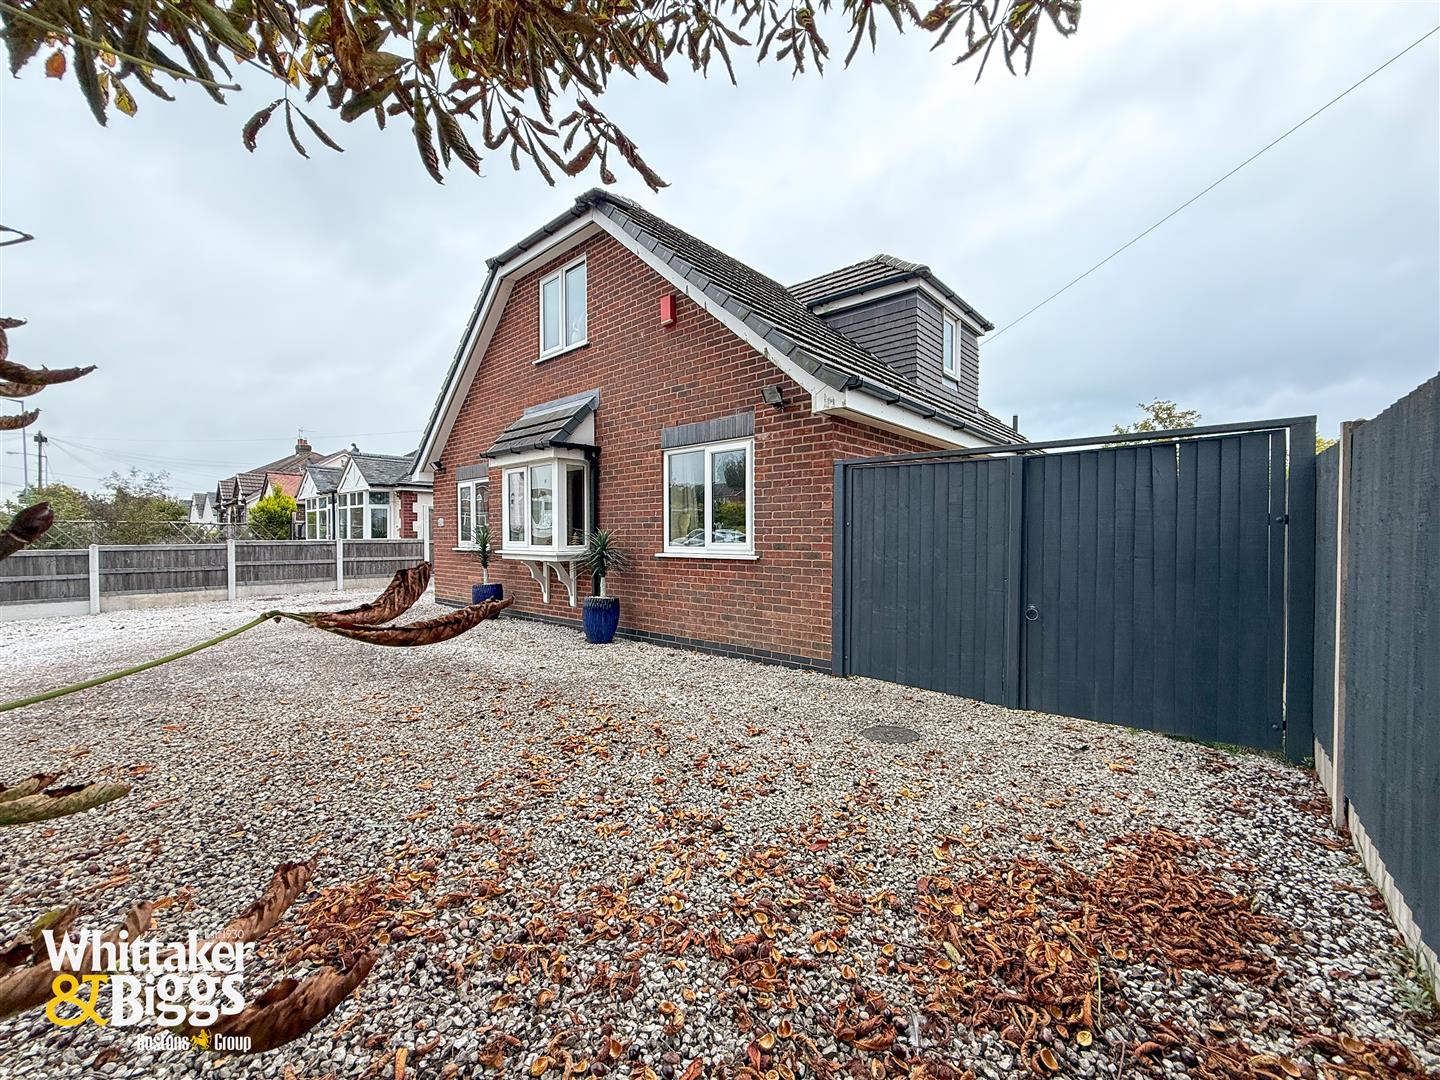
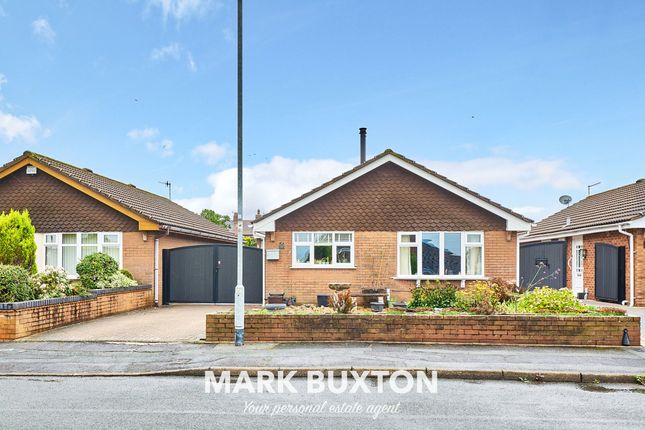
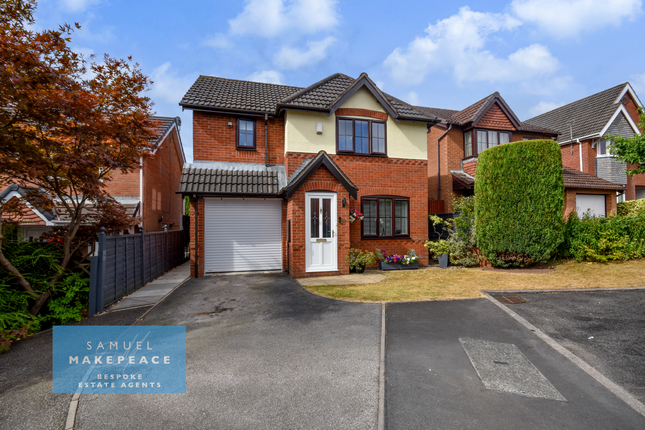
Here at Carters we are delighted to welcome to the market this exceptional executive detached residence, occupying a generous corner plot and finished to an outstanding standard throughout.
Offering spacious and versatile accommodation, this impressive family home perfectly combines luxury, practicality, and modern living.
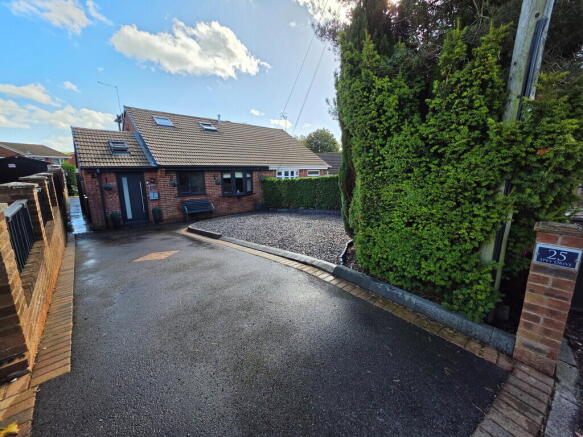
The property immediately impresses with its substantial frontage, providing ample off-road parking for up to five vehicles, together with the added convenience of an electric vehicle charging point.
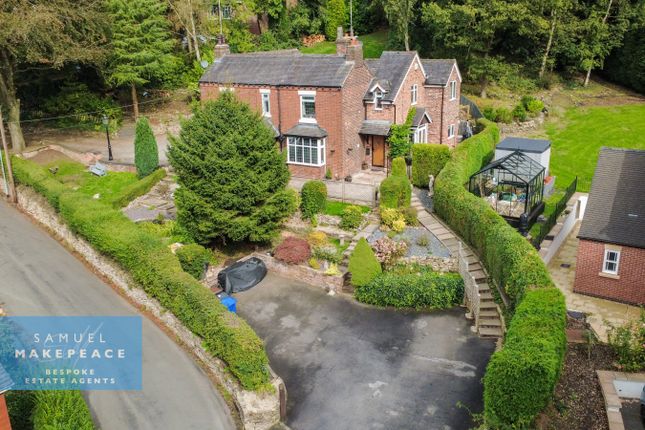
Gated side access leads to the beautifully landscaped rear garden, thoughtfully arranged over two tiers to create an idyllic outdoor retreat.
Enjoying a sunny aspect, the garden features two paved patio seating areas, a manicured lawn, and an abundance of mature plants and colourful shrubs, making it ideal for both entertaining and relaxing.
Internally, the home has been beautifully maintained and tastefully appointed throughout.
A welcoming entrance leads into the elegant living room, centred around a charming feature fireplace with marble surround, creating a warm and inviting atmosphere.
To the rear of the property, the stunning open-plan kitchen dining room forms the heart of the home.
Designed with both style and practicality in mind, the luxurious solid wood kitchen enjoys attractive garden views and incorporates quality integrated appliances, including a Rangemaster oven, alongside a separate utility room.
French doors open seamlessly into the conservatory, providing an excellent additional reception space flooded with natural light.
Further ground floor accommodation includes a convenient WC and an integral 20ft garage complete with electric door, power, and lighting.
The first floor offers four beautifully presented bedrooms, including an impressive principal suite featuring bespoke fitted wardrobes and modern en-suite facilities.
A contemporary shower room serves the remaining bedrooms. Entrance Hallway Composite double glazed entrance door to the front elevation. Stairs to the first floor. Under stairs storage cupboard.
Lvt flooring in a herringbone finish. Radiator. Living Room (3.68m x 4.22m (12'1" x 13'10")) UPVC double glazed bay window to the front elevation. Feature window to the side elevation.
Coving to the ceiling. Electric fire with a marble inset and Oak mantle. Two radiators. TV point. Kitchen Area (3.86m x 2.92m (12'8" x 9'7")) UPVC double glazed window to the rear elevation.
Solid wood fitted shaker style kitchen incorporating a range of wall, base and drawer units. Composite work surfaces. Composite one and a half bowl sink with a mixer tap and a drainer.
Rangemaster double oven / grill. Built in extractor hood. Space for an American style fridge freezer. Integrated dishwasher. Coving to the ceiling. Tiled flooring.
Dining Area (2.54m x 2.92m (8'4" x 9'7")) UPVC double glazed french doors to the rear elevation leading to the conservatory. Coving to the ceiling. Panel radiator. Lvt flooring.
Utility Room (1.37m x 1.91m (4'6" x 6'3")) UPVC double glazed entrance door to the side elevation. Solid wood wall and base units. Composite work surfaces.
Stainless steel sink with a mixer tap and a drainer. Space and plumbing for a washing machine. Space for a tumble dryer. Tiled flooring.
Conservatory (3.78m x 2.90m (12'5" x 9'6")) UPVC double glazed french doors to the side elevation. UPVC double glazed windows to the rear and side elevations. Living roof.
Recessed ceiling down lighters. Radiator. TV point. Lvt flooring. W.C. UPVC double glazed window to the front elevation/ Countertop sink with a storage unit under. Mid level w.c.
Chrome heated towel rail. Tiled flooring. Stairs And Landing Built in airing cupboard. Bedroom One (4.24m x 2.97m (13'11" x 9'9")) UPVC double glazed windows to the front and side elevations.
Coving to the ceiling. Bespoke fitted Oak wardrobes. TV point. Radiator. En Suite UPVC double glazed window to the side elevation.
Shower enclosure with waterproof paneling, mid level w.c, pedestal wash hand basin. Mirror fronted storage cabinet with LED lighting. Chrome heated towel rail. Recessed ceiling down lighters.
Extractor fan. Lvt flooring. Bedroom Two (3.10m x 2.95m (10'2" x 9'8")) UPVC double glazed window to the rear elevation. Fitted wardrobes. Radiator.
Bedroom Three (3.02m x 2.51m (9'11" x 8'3")) UPVC double glazed window to the rear elevation. Built in eaves storage cabinet. Radiator.
Bedroom Four (3.35m x 1.83m (11' x 6')) UPVC double glazed window to the front elevation. Built in eaves storage cabinet. Radiator. Family Bathroom UPVC double glazed window to the rear elevation.
Modern three piece family bathroom suite comprising of; a shower enclosure with waterproof paneling, mid level w.c and a countertop sink with a storage cabinet below. Extractor fan.
Chrome heated towel rail. Vinyl tiled flooring. Garage (8' x 16'9") Rolux electric roller garage door to the front elevation. Power and lighting. Outside tap. Work bench.
Externally The property is approached via a generous driveway providing off-road parking for up to five vehicles, complete with an electric vehicle charger.
An attractive front garden, mainly laid to lawn and complemented by a variety of seasonal plants and shrubs, creates an inviting first impression.
To the rear, the beautifully landscaped garden is arranged over two tiers and offers an ideal space for both relaxing and entertaining.
Featuring two paved patio areas, a well-maintained lawn, and an abundance of colourful mature plants and shrubs, the garden enjoys a wonderful sunny aspect.
Additional benefits include a charming summerhouse and secure gated side access leading to the front of the property. Additional Information 103 Square Meters / 1108 Square Foot. Council Tax Band D.
Disclaimer Although we try to ensure accuracy, these details are set out for guidance purposes only and do not form part of a contract or offer.
Please note that some photographs have been taken with a wide-angle lens. A final inspection prior to exchange of contracts is recommended.
No person in the employment of Carters Estate Agents Ltd has any authority to make any representation or warranty in relation to this property.
We obtain some of the property information from land registry as part of our instruction and as we are not legal advisers we can only pass on the information and not comment or advise on any legal aspect of the property.
You should take advise from a suitably authorised licensed conveyancer or solicitor in this respect.
Value & comps
No previous sales on record.
Returns
Set an offer; the calculator follows it.
We're still gathering serviced-accommodation data for this area.
Archie refurb estimate: a Pro feature
0.0% below asking
This is not financial or investment advice. Prop AI Deals is not authorised by the Financial Conduct Authority (FCA) to provide investment advice.
All investment calculators, property analyses, and AI-generated insights are for informational purposes only. Property investment carries risk and may result in financial loss. All calculations should be independently verified and you should consult with FCA-authorised financial advisers before making any investment decisions.
Past performance does not guarantee future results. Tax implications vary by individual circumstances.
Deal
Properties like this can earn 2–3x BTL yields when converted to HMO, with retrofit costs around £10k/room. Sign in to see the full tier, yield projection, and cost breakdown.
Commercial properties like this can earn 30-50% higher yields when converted to residential under Class MA / Q / P / PA, with prior approval costing ~GBP 96/unit. Sign in to see the recommended route, yield uplift, and cost breakdown.
BRRR-suited properties can recycle 80-100% of investor capital on refi, leaving a high-yielding rental with most of the money out. Sign in to see the refurb cost stack, ARV projection, and refinance maths.
Detached + large garden = sub-division play. Pro tier unlocks the tier badge, plot size, uplift estimate, and regional land benchmark.
Short-lease flats trade at deep discount, but extending under the 1993 Act often costs far less than the discount. Pro tier unlocks the tier badge, premium breakdown, long-lease ARV and arbitrage maths.
See projected short-stay revenue vs a vanilla BTL for this property.
See real sub-let margins (HMO room rates & SA nightly rates) vs the landlord rent.
Area
Agent & docs
FAQ
About 18, Winghay Road, Kidsgrove
Explore nearby