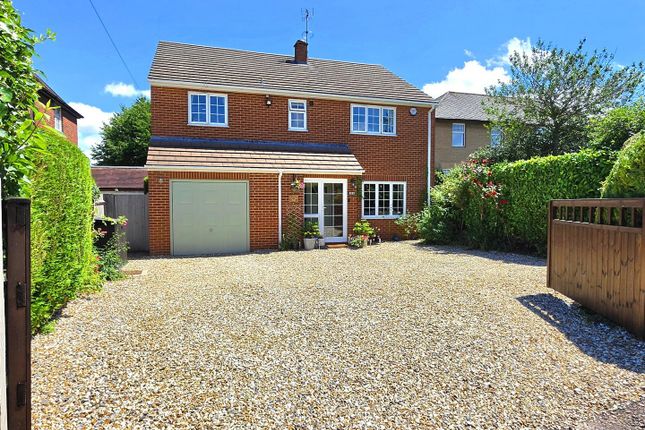
5-bedroom detached house · GL3 3NE
Listing removedListed 222 days
Opportunity summary
See Archie’s verdict, returns by strategy and what to check before viewing.
About
Escape to the Country! The anticipation as you drive up to the property will have you guessing, you will see a glimpse of this imposing property for miles, situated on the slopes of Chosen Hill.
In addition The Coach House, Swimming Pool and large workshop which has planning passed for erection of a new contemporary bungalow approx 1400 sq ft. All in a plot approaching seven acres.
ideal for a growing family or multigenerational living.
Description - Thought to date back to the early 1700s, this imposing and substantial detached Grade II Listed farmhouse is situated at the head of a private road and occupies an elevated plot and affords far-reaching views across Gloucester and the surrounding countryside.
Having been altered at various times over the centuries, the house was sympathetically renovated around 25 years ago and has been meticulously maintained since by our clients.
The principal living accommodation is comprised of a spacious sitting room with an inglenook fireplace housing a wood burning stove, an open plan kitchen/breakfast room.
Double doors open from the kitchen to a generous timber-framed conservatory overlooking the terraces and well-maintained lawns.
On the first floor, there are two bedrooms and a family bathroom whilst the principal suite has an en suite dressing room and luxurious bathroom with freestanding bath and separate shower enclosure.
The top floor has a spacious study/landing, two bedrooms and a bathroom that is en suite to both bedrooms.
The lower ground floor has been renovated to offer a gym, games room and large pantry/store room whilst a utility room and separate cloakroom on the ground floor complete the accommodation.
Outside - The house stands in a plot extending to around 1.57 acres with expansive lawns to the side and rear and ample off road parking for several vehicles.
An expansive Indian sandstone terrace wraps around the conservatory and overlooks the manicured lawns making it the ideal setting for al fresco entertaining.
The swimming pool, which is set down in the lawn, is heated via an air source heat pump whilst the hot tub on the terrace has an automated cover for ease of use.
A substantial timber building is currently used as a workshop but could also provide excellent garaging facilities there is also the benefit of Planning Permission ref 23/01156/FUL (Demolition of existing workshop and the erection of a new contemporary bungalow containing ancillary living accommodation and a home office/ workshop (10mx 8m) for use in association with Zoons Court Farmhouse.
(Incorporating change of use from business to residential) whilst a smaller building houses garden machinery. The remaining 5.28 acres of land wrap around the property.
To the rear is a brick built coach house that currently offers office accommodation on the first floor and a games room with adjoining shower room on the ground floor Directions - What 3 Words from.hint.staple Postcode : GL3 3NE From the Toby Carvery roundabout on the A46 at Brockworth join the A417 towards Gloucester.
After about 1.5 miles pass under the M5 and turn right at the traffic lights into Churchdown Lane.
Take the first left into Zoons Road then second right into Larkhay Road which forks left after Pitt Mill Gardens.
Take the next fork right that leads you over the A417 and onto the lane leading to Zoons Court Farmhouse.
Services - Mains water, private drainage and an oil-fired heating system (Air source for the Pool) Tewkesbury Borough Council Tax Band G Tenure - Freehold
Value & comps
No previous sales on record.
Returns
Set an offer; the calculator follows it.
We're still gathering serviced-accommodation data for this area.
Archie refurb estimate: a Pro feature
0.0% below asking
This is not financial or investment advice. Prop AI Deals is not authorised by the Financial Conduct Authority (FCA) to provide investment advice.
All investment calculators, property analyses, and AI-generated insights are for informational purposes only. Property investment carries risk and may result in financial loss. All calculations should be independently verified and you should consult with FCA-authorised financial advisers before making any investment decisions.
Past performance does not guarantee future results. Tax implications vary by individual circumstances.
Deal
Properties like this can earn 2–3x BTL yields when converted to HMO, with retrofit costs around £10k/room. Sign in to see the full tier, yield projection, and cost breakdown.
Commercial properties like this can earn 30-50% higher yields when converted to residential under Class MA / Q / P / PA, with prior approval costing ~GBP 96/unit. Sign in to see the recommended route, yield uplift, and cost breakdown.
BRRR-suited properties can recycle 80-100% of investor capital on refi, leaving a high-yielding rental with most of the money out. Sign in to see the refurb cost stack, ARV projection, and refinance maths.
Detached + large garden = sub-division play. Pro tier unlocks the tier badge, plot size, uplift estimate, and regional land benchmark.
Short-lease flats trade at deep discount, but extending under the 1993 Act often costs far less than the discount. Pro tier unlocks the tier badge, premium breakdown, long-lease ARV and arbitrage maths.
See projected short-stay revenue vs a vanilla BTL for this property.
See real sub-let margins (HMO room rates & SA nightly rates) vs the landlord rent.
Area
Agent & docs

FAQ
About Larkhay Road, Hucclecote, Gloucester
Explore nearby