3-bedroom house · DE22 4DS
To rentReduced £45 (−3.5%) on 9 OctListed 49 days · slow let
Opportunity summary
See Archie’s verdict, returns by strategy and what to check before viewing.
About
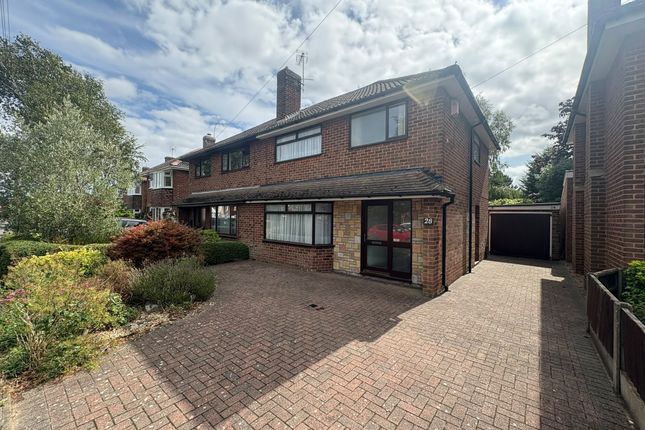
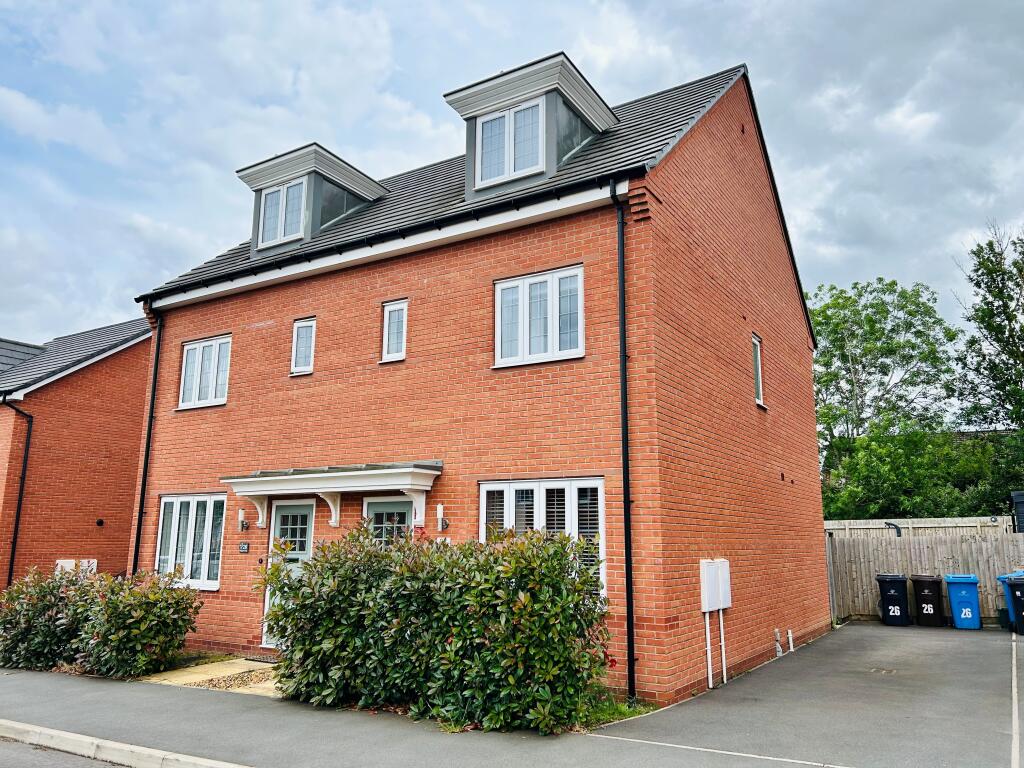
We are delighted to offer For Rent, this lovely, modern three bedroom semi-detached property, located just on the outskirts of Derby City centre.
This property is located on popular 'Langley Country Park' estate and is within the Ecclesbourne catchment area.
The property is extremely well presented throughout and briefly comprises; Entrance Hall, Downstairs WC, Kitchen & Open Plan Lounge/Diner to the ground floor, then Three Bedrooms with En-suite Shower Room to the Master and a Family Bathroom to the first floor.
Benefiting from gas central heating and uPVC double glazing throughout, this property also has a lovely foregarden, tarmac driveway providing off-road parking for two vehicles & to the rear of the property there's a beautiful, fully enclosed garden with a good sized patio area, decked area, lawn and small garden shed.
Non-smokers. Available late October - early November 2026.
Location Langley Country Park is a sought after modern development within a popular residential suburb of Derby, just over 4 miles from the City centre but also situated close to open Countryside.
The property also offers good transport links to the A38 and A50 and in turn to the M1 motorway and East Midlands International Airport.
The A52 is also just a few minutes away providing easy access to Ashbourne and Peak District.
Ground Floor A small pathway leads to the composite double glazed entrance door with obscure glazed insets, this opens directly into the: Entrance Hallway Which has a telephone point, a staircase that leads to the first floor landing and panelled doors that give access to the downstairs WC, Kitchen and open plan Lounge / Diner.
Downstairs WC (2.19m x 0.99m) Fitted with a white Roca two piece suite comprising; low level dual flush WC & pedestal wash hand basin with chrome mono-bloc mixer tap and ceramic tiled splash back.
This room also has an extractor fan & tall storage unit.
Kitchen (2.57m x 3.08m) A good sized room with a front aspect uPVC double glazed window overlooking the lovely foregarden, recessed halogen downlighters and fitted with a range of cream wall, base and drawer units with brushed stainless steel handles, roll edge granite effect work top over with matching splash backs and a granite effect 1 1/2 bowl sink unit with chrome mixer tap.
Integrated appliances include a Zanussi fridge/freezer, Zanussi dishwasher, Zanussi washing machine, Zanussi stainless steel electric oven & Zanussi stainless steel gas four ring hob with splash back & extractor hood over.
The Glow Worm central heating boiler is concealed in a wall mounted cupboard.
Lounge / Diner (4.77m x 4.89m) A spacious room with rear aspect uPVC double glazed French doors with matching side panelled windows which open out to the lovely rear garden.
There's a TV point, a handy understairs storage cupboard and plenty of space for large items such as sofas and a dining table and chairs.
First Floor Stairs rise to the first floor landing from the Entrance Hallway where there's loft access and panelled doors that provide access to all three bedrooms, the family bathroom and a useful storage cupboard.
Master Bedroom (3.10m x 3.03m) A good sized double bedroom with two front aspect uPVC double glazed windows which overlook the foregarden.
Having built in mirrored door wardrobes, and a panelled door that provides access to the: En-Suite Shower Room (1.66m x 2.11m) A part tiled room with a front aspect uPVC double glazed window with obscure glass and fitted with a white Roca three piece suite comprising; dual flush WC, pedestal wash hand basin with chrome mono-bloc mixer tap with ceramic tiled splash backs, shower cubicle with sliding glazed door, ceramic tiled splash backs & wall mounted electric shower.
This room also has recessed halogen down lighters, an extractor fan and a ladder style heated towel rail.
Bedroom 2 (2.65m x 2.81m) A second double bedroom with a rear aspect uPVC double glazed window overlooking the beautiful rear garden.
Bedroom 3 (2.66m x 1.87m) A single bedroom with a rear aspect uPVC double glazed window overlooking the beautiful rear garden.
Family Bathroom (2.12m x 1.80m) A part tiled room with a side aspect uPVC double glazed window with obscured glass and fitted with a Roca white three piece suite comprising; dual flush WC, ceramic wash hand basin with mono-bloc mixer tap and panelled bath with glazed shower screen and chrome mixer tap with shower attachment.
Also having recessed down lighters, an extractor fan & a ladder style heated towel rail.
Outside & Parking To the front of the property there is a small foregarden with area laid to lawn, planting beds & a pathway leading to the front door.
There's also a single width driveway providing off road parking for two vehicles in tandum.
A gate leads through to the enclosed, landscaped rear garden which has a paved patio area, area laid to lawn, slate border and a lovely decked area, ideal for sitting out on during the summer evenings.
There's also a timber framed shed & water butt. Please note, all garden furniture will be removed prior to the tenancy.
Council Tax Information We are informed by Amber Valley Borough Council that this home falls within Council Tax Band C which is currently £2043 per annum.
Directional Notes The post code of this property is DE22 4DS, number 32 is tucked away on a cul-de-sac and can be identified by our To Let board.
Garden To the front of the property there is a small foregarden with area laid to lawn, planting beds & a pathway leading to the front door.
A gate leads from the driveway to the enclosed, landscaped rear garden which has a paved patio area, area laid to lawn, slate border and a lovely decked area, ideal for sitting out on during the summer evenings.
There's also a timber framed shed & water butt. Please note, all garden furniture in these photos has been removed.
Parking - Driveway There's also a single width driveway providing off road parking for two vehicles in tandum.
Value & comps
No previous sales on record.
Rental comparables are shown in the Rental section below. Sold comparables remain for area capital context only.
Returns
We're still gathering serviced-accommodation data for this area.
This is not financial or investment advice. Prop AI Deals is not authorised by the Financial Conduct Authority (FCA) to provide investment advice.
All investment calculators, property analyses, and AI-generated insights are for informational purposes only. Property investment carries risk and may result in financial loss. All calculations should be independently verified and you should consult with FCA-authorised financial advisors before making any investment decisions.
Past performance does not guarantee future results. Tax implications vary by individual circumstances.
Deal
Properties like this can earn 2–3x BTL yields when converted to HMO, with retrofit costs around £10k/room. Sign in to see the full tier, yield projection, and cost breakdown.
Commercial properties like this can earn 30-50% higher yields when converted to residential under Class MA / Q / P / PA, with prior approval costing ~GBP 96/unit. Sign in to see the recommended route, yield uplift, and cost breakdown.
BRRR-suited properties can recycle 80-100% of investor capital on refi, leaving a high-yielding rental with most of the money out. Sign in to see the refurb cost stack, ARV projection, and refinance maths.
Detached + large garden = sub-division play. Pro tier unlocks the tier badge, plot size, uplift estimate, and regional land benchmark.
Short-lease flats trade at deep discount, but extending under the 1993 Act often costs far less than the discount. Pro tier unlocks the tier badge, premium breakdown, long-lease ARV and arbitrage maths.
See projected short-stay revenue vs a vanilla BTL for this property.
See real sub-let margins (HMO room rates & SA nightly rates) vs the landlord rent.
Area
Agent & docs
FAQ
About 32 Parsons Green, Derby
Explore nearby