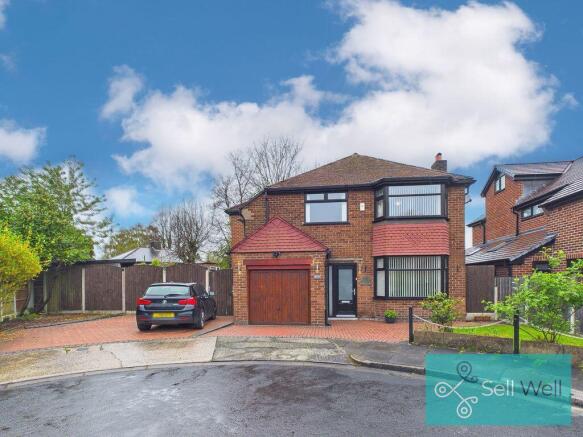
4-bedroom detached house · M27 8SQ
For saleListed 209 days
Opportunity summary
See Archie’s verdict, returns by strategy and what to check before viewing.
About
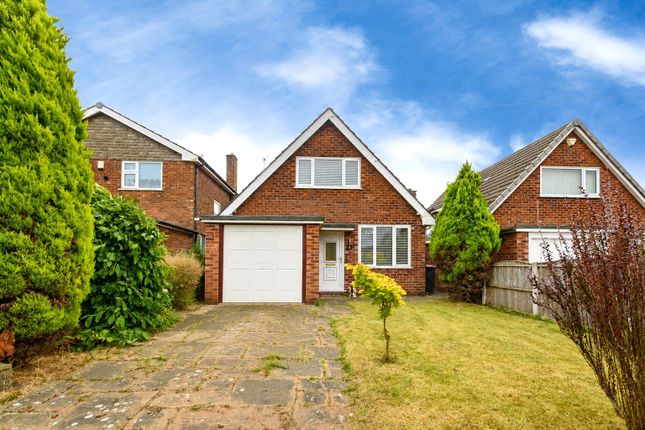
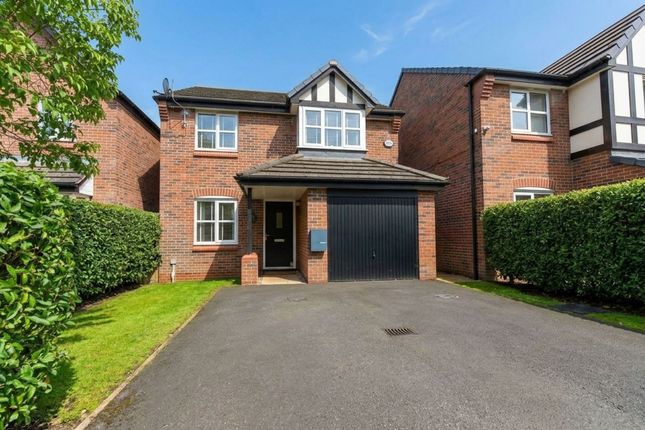
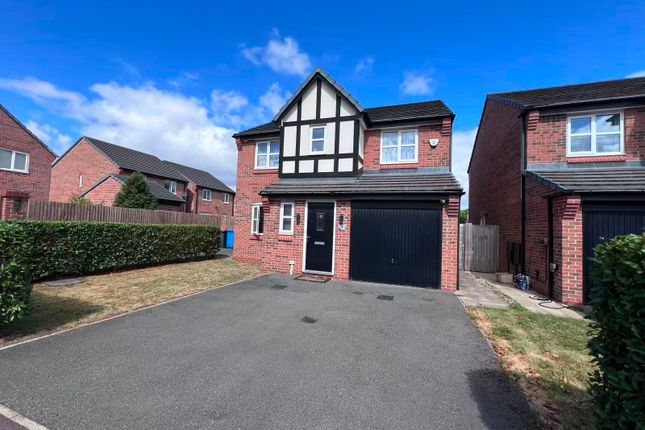
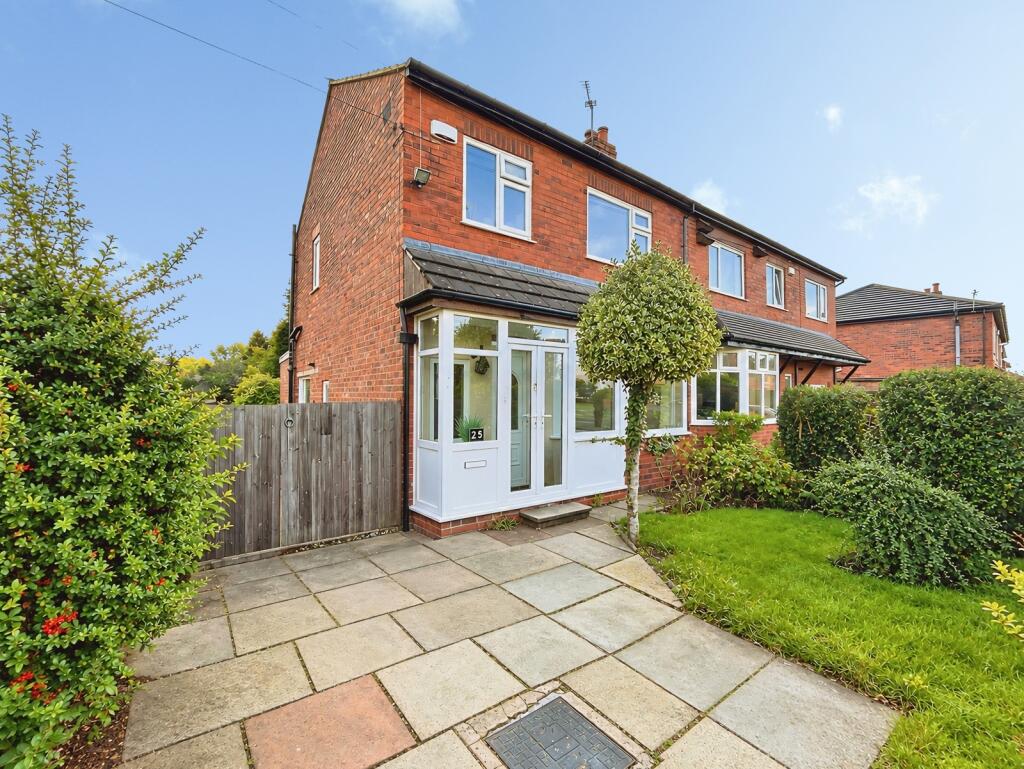
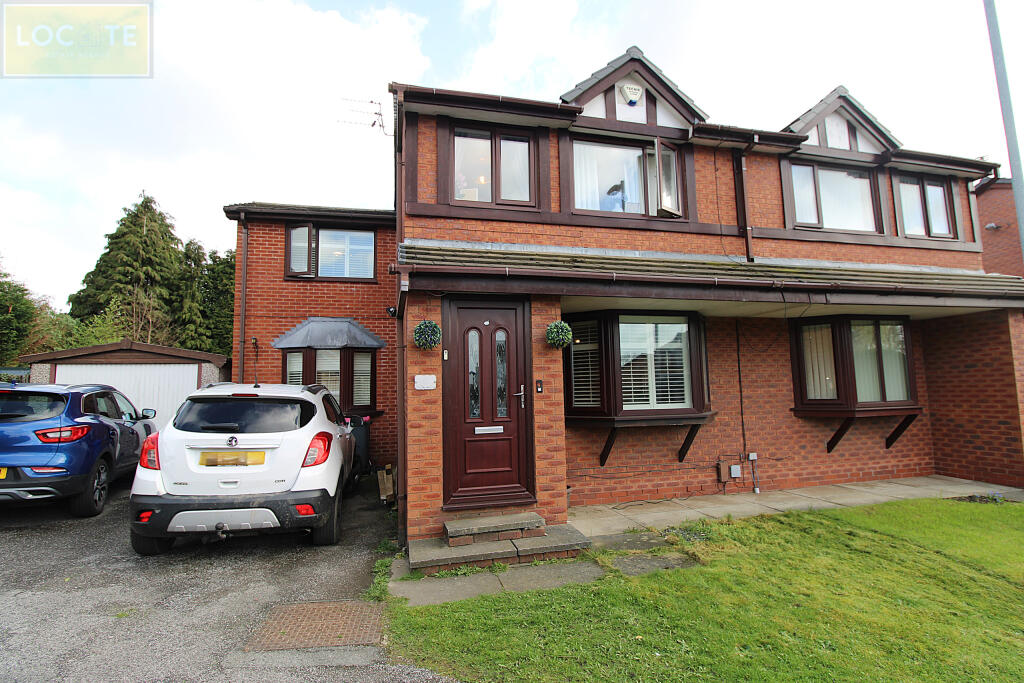
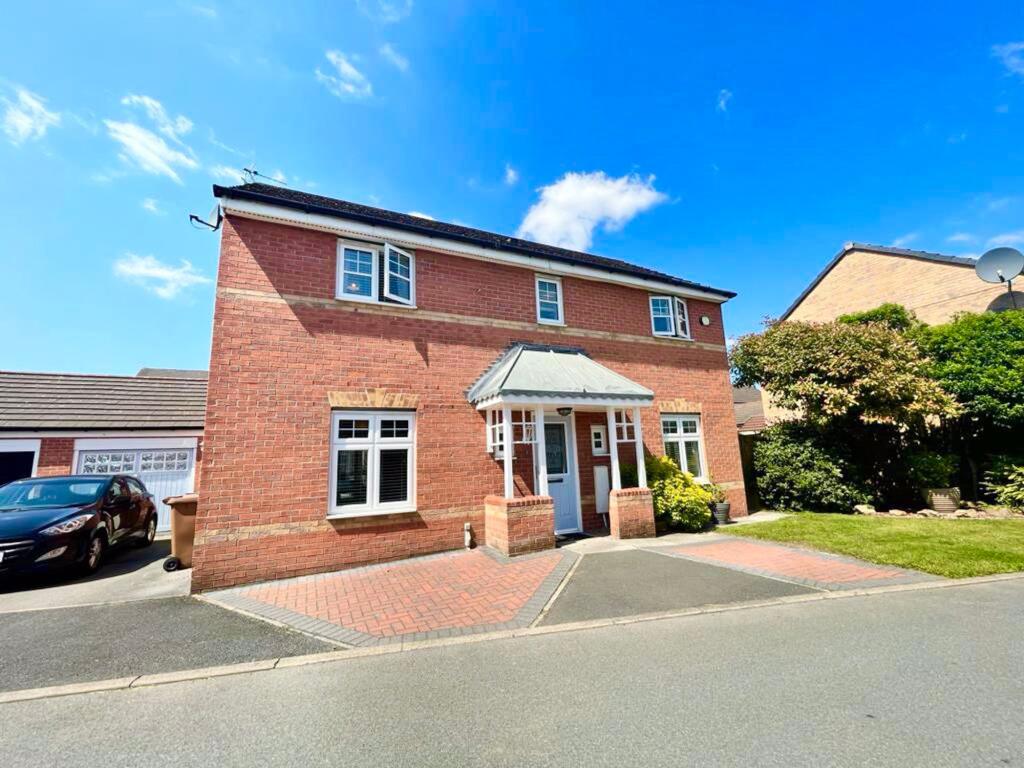
Wow-Factor Family Home On A Quiet Cul-De-Sac…Positioned in a peaceful Swinton setting, this striking detached home instantly impresses with its modernised exterior and expansive frontage.
A recently installed driveway provides generous off-road parking for multiple vehicles, leading to an integral garage, while the overall setting offers a real sense of privacy and space.
Step inside and the home truly comes to life, offering an impressive 126.3m² (1,359.5ft²) of beautifully presented accommodation.
The layout has been thoughtfully designed to balance stylish open living with defined, functional spaces.
A bright and inviting living room creates the perfect place to unwind, while the separate dining room, with views over the garden, is ideal for entertaining and family gatherings.
At the heart of the home sits a stunning, high-spec kitchen, complete with sleek cabinetry, quartz worktops, a central island, and a full range of integrated appliances, all complemented by a walk-in pantry to keep everything effortlessly organised.
The ground floor continues to impress with a versatile study for home working or a fourth bedroom, a contemporary shower room, and a separate utility space, ensuring everyday practicality is seamlessly catered for.
Upstairs, three well-proportioned bedrooms offer comfortable and flexible living, all finished in a fresh, modern style, alongside a beautifully appointed family bathroom and en-suite.
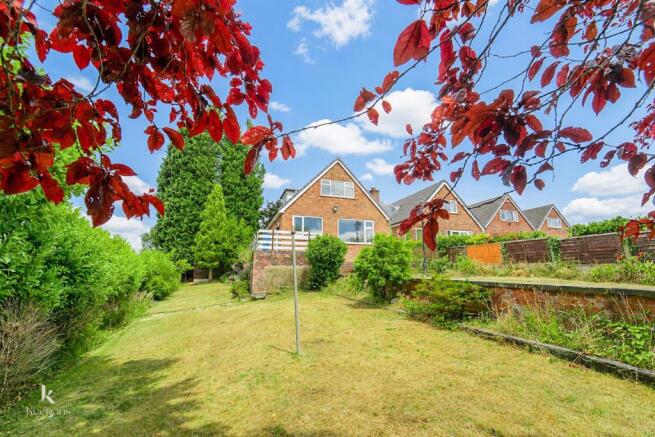
Outside, the south-facing rear garden is a standout feature, thoughtfully landscaped across multiple levels to create distinct spaces for relaxing, entertaining, and family enjoyment.
A detached workshop adds another dimension to the home, ideal as a home office, gym, or creative space, with both the workshop and garage benefiting from power and lighting.
Located close to local amenities, excellent transport links, and reputable schools, this freehold property delivers the perfect combination of style, space, and lifestyle—an exceptional home ready to move straight into and enjoy.
Additional Information The property is offered on a freehold basis and falls within Salford Council, with a council tax band C and an annual charge of approximately £2,180.
It has an EPC rating of C and offers a generous floor area of 126.3m² (1,359.5ft²).
The home has been significantly improved, featuring a main combi boiler installed around two years ago, alongside a second boiler dedicated to servicing the shower and hot water system.
The electrics have been partially rewired with a new consumer unit. A boarded loft with ladder and lighting provides excellent additional storage.
Internally, the home benefits from a newly fitted kitchen and bathroom, along with updated hot water and shower systems, creating a modern, move-in-ready space.
Externally, a recently installed driveway offers ample off-road parking, and the street is publicly maintained and adopted by Salford Council.
The kitchen is particularly well specified, featuring a self-venting induction hob, integrated microwave,...
Value & comps
No previous sales on record.
Returns
Set an offer; the calculator follows it.
We're still gathering serviced-accommodation data for this area.
Archie refurb estimate: a Pro feature
0.0% below asking
This is not financial or investment advice. Prop AI Deals is not authorised by the Financial Conduct Authority (FCA) to provide investment advice.
All investment calculators, property analyses, and AI-generated insights are for informational purposes only. Property investment carries risk and may result in financial loss. All calculations should be independently verified and you should consult with FCA-authorised financial advisors before making any investment decisions.
Past performance does not guarantee future results. Tax implications vary by individual circumstances.
Deal
Properties like this can earn 2–3x BTL yields when converted to HMO, with retrofit costs around £10k/room. Sign in to see the full tier, yield projection, and cost breakdown.
Commercial properties like this can earn 30-50% higher yields when converted to residential under Class MA / Q / P / PA, with prior approval costing ~GBP 96/unit. Sign in to see the recommended route, yield uplift, and cost breakdown.
BRRR-suited properties can recycle 80-100% of investor capital on refi, leaving a high-yielding rental with most of the money out. Sign in to see the refurb cost stack, ARV projection, and refinance maths.
Detached + large garden = sub-division play. Pro tier unlocks the tier badge, plot size, uplift estimate, and regional land benchmark.
Short-lease flats trade at deep discount, but extending under the 1993 Act often costs far less than the discount. Pro tier unlocks the tier badge, premium breakdown, long-lease ARV and arbitrage maths.
See projected short-stay revenue vs a vanilla BTL for this property.
See real sub-let margins (HMO room rates & SA nightly rates) vs the landlord rent.
Area
Agent & docs
FAQ
About Pensby Close, Swinton, Manchester
Explore nearby