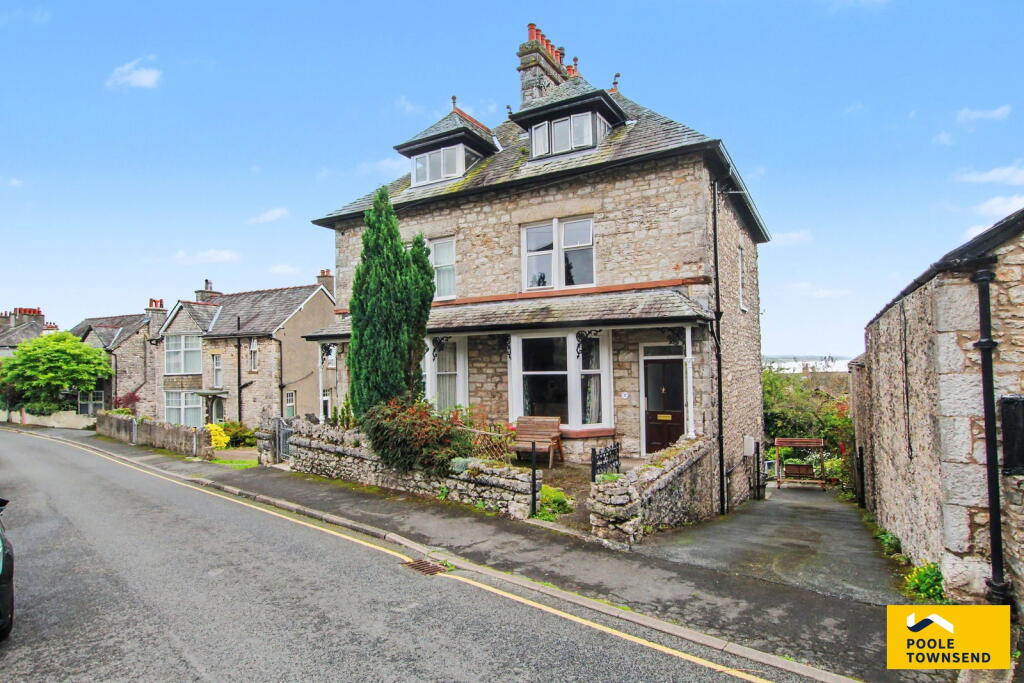
4-bedroom semi-detached house · LA11 7HT
For saleListed 455 days
Opportunity summary
See Archie’s verdict, returns by strategy and what to check before viewing.
About
The front door opens into the Hallway with period tiled floor and stairs with impressive spindles and balustrades leading to the First Floor. Traditional doors to either side.
The Lounge is a spacious light room with dual aspect (original sash windows). Walk in bay window to the front and pleasant glimpses between houses of Morecambe Bay to the rear aspect.
Corniced ceiling and homely multi-fuel stove with marble surround. The Dining Kitchen has a dual aspect, original sash windows and pleasant glimpses towards Morecambe Bay to the rear aspect.
Recessed cupboard and large, recessed multi-fuel stove. Ample space in the Dining Area for formal dining.
The Kitchen Area is furnished with a range of cream wall and base cabinets with solid wood work surface, deep 'Belfast' sink, fitted gas hob, integrated dishwasher and built in 'Bosch' oven and microwave.
Concealed Worcester gas central heating. Access to the Lower Ground Floor is from the stairway in the Kitchen. The First Floor Landing is spacious with rear window and view towards Morecambe Bay.
The recently fitted Shower Room is modern with a white suite comprising WC, double walk-in shower, wash hand basin and striking, navy blue subway tiling to walls.
Bedroom 1 is a well proportioned double Bedroom with twin windows to the front and original, cast, painted fireplace (not in use). Bedroom 2 is also a double room and enjoys a similar front aspect.
Bedroom 3 has a charming rear aspect with good views towards Morecambe Bay and has a range of built in storage cupboards.
From the Kitchen stairs lead down to the Lower Ground Floor The Hallway has wood effect laminate flooring and very generous useful storage cupboard and side entrance door.
The Shower Room is attractive and recently fitted with a white suite comprising shower, WC and wash hand basin. Tiled with white subway tiles and chrome ladder style radiator.
The Sitting Room has a wall mounted modern electric fire and is open to the Conservatory.
The Conservatory is spacious and a very sunny room with external door leading to the garden, patio and workshop.
Off the Conservatory is a newly installed Utility Room with a range of cupboards and worktops, automatic on/off lighting, laminate flooring and plumbing for a washing machine.
The Bedroom is a very spacious double room with 2 recessed wardrobes (1 housing the gas central heating boiler - new Oct 25 with 10 year guarantee).
Outside, there is a good sized Workshop with power and light and Former WC (not in use). The front Forecourt Garden is spacious and very private. Paved with very well established hedging.
The main Garden is to the rear and quite a pleasant surprise. Steps lead down to a good sized lawn with central apple tree. Location The location is excellent.
A hop skip and a jump from the town centre, and a short walk from the Primary School, yet tucked away on this popular, sought after, residential road.
Grange over Sands enjoys amenities such as Railway Station, Medical Centre, excellent Primary School, Library, Post Office, Cafes, Shops and Tea Rooms with the picturesque Edwardian mile long Promenade, Ornamental Gardens and Bandstand frequented by locals and visitors alike.
To reach the property proceed up Main Street turning right at the mini roundabout onto the short one way street with the famous 'Higginsons' Butchers on the corner.
Continue straight across and take the first left into Fernleigh Road. Woodland Villa can be found approx. two thirds of the way down on the left hand side.
What3words - Accommodation (with approximate measurements) Hallway Lounge 19' 2" into bay x 11' 10" (5.84m into bay x 3.61m) Dining Kitchen 19' 0" x 11' 0" (5.79m x 3.35m) Stairs to the Lower Ground Floor with generous window First Floor Bedroom 1 14' 5" max & 8' 0" min (4.39m max & 2.44m min) x 12' 8" (3.86m) Bedroom 2 12' 0" max x 8' 2" max (3.66m max x 2.49m max) Bedroom 3 11' 10" x 7' 5" (3.61m x 2.26m) Shower Room Lower Ground Floor Hall Sitting Room 11' 6" x 10' 8" (3.51m x 3.25m) Conservatory 11' 9" x 8' 7" (3.58m x 2.62m) Utility Room 7' 3" x 3' 2" (2.23m x 0.97m) Shower Room Bedroom 18' 6" x 9' 7" (5.64m x 2.92m) Workshop/Store 13' 11" x 7' 0" (4.24m x 2.13m) Services: Mains electricity, gas, water and drainage.
Gas central heating to radiators via 2 separate 'combi'- boilers. Tenure: Freehold. Vacant possession upon completion. Council Tax: Woodland Villa Council Tax Band C. Westmorland and Furness Council.
Notes: Woodland Villa has a right of way for bins across the neighbouring property. Viewings: Strictly by appointment with Hackney & Leigh.
Energy Performance Certificate: The full Energy Performance Certificate is available on our website and also at any of our offices.
Anti-Money Laundering Checks (AML): Please note that when an offer is accepted on a property, we must follow government legislation and carry out identification checks on all buyers under the Anti-Money Laundering Regulations (AML).
We use a specialist third-party company to carry out these checks at a charge of £42.67 (inc. VAT) per individual or £36.19 (incl.
vat) per individual, if more than one person is involved in the purchase (provided all individuals pay in one transaction).
The charge is non-refundable, and you will be unable to proceed with the purchase of the property until these checks have been completed.
In the event the property is being purchased in the name of a company, the charge will be £120 (incl. vat).
Disclaimer: All permits to view and particulars are issued on the understanding that negotiations are conducted through the agency of Messrs. Hackney & Leigh Ltd.
Properties for sale by private treaty are offered subject to contract.
No responsibility can be accepted for any loss or expense incurred in viewing or in the event of a property being sold, let, or withdrawn. Please contact us to confirm availability prior to travel.
These particulars have been prepared for the guidance of intending buyers. No guarantee of their accuracy is given, nor do they form part of a contract.
*Broadband speeds estimated and checked by on 11.7.25.
Value & comps
No previous sales on record.
Returns
Set an offer; the calculator follows it.
We're still gathering serviced-accommodation data for this area.
Archie refurb estimate: a Pro feature
0.0% below asking
This is not financial or investment advice. Prop AI Deals is not authorised by the Financial Conduct Authority (FCA) to provide investment advice.
All investment calculators, property analyses, and AI-generated insights are for informational purposes only. Property investment carries risk and may result in financial loss. All calculations should be independently verified and you should consult with FCA-authorised financial advisers before making any investment decisions.
Past performance does not guarantee future results. Tax implications vary by individual circumstances.
Deal
Properties like this can earn 2–3x BTL yields when converted to HMO, with retrofit costs around £10k/room. Sign in to see the full tier, yield projection, and cost breakdown.
Commercial properties like this can earn 30-50% higher yields when converted to residential under Class MA / Q / P / PA, with prior approval costing ~GBP 96/unit. Sign in to see the recommended route, yield uplift, and cost breakdown.
BRRR-suited properties can recycle 80-100% of investor capital on refi, leaving a high-yielding rental with most of the money out. Sign in to see the refurb cost stack, ARV projection, and refinance maths.
Detached + large garden = sub-division play. Pro tier unlocks the tier badge, plot size, uplift estimate, and regional land benchmark.
Short-lease flats trade at deep discount, but extending under the 1993 Act often costs far less than the discount. Pro tier unlocks the tier badge, premium breakdown, long-lease ARV and arbitrage maths.
See projected short-stay revenue vs a vanilla BTL for this property.
See real sub-let margins (HMO room rates & SA nightly rates) vs the landlord rent.
Area
Agent & docs

FAQ
About Woodland Villa, Fernleigh Road, Grange over Sands, Cumbria, LA11 7HT
Explore nearby