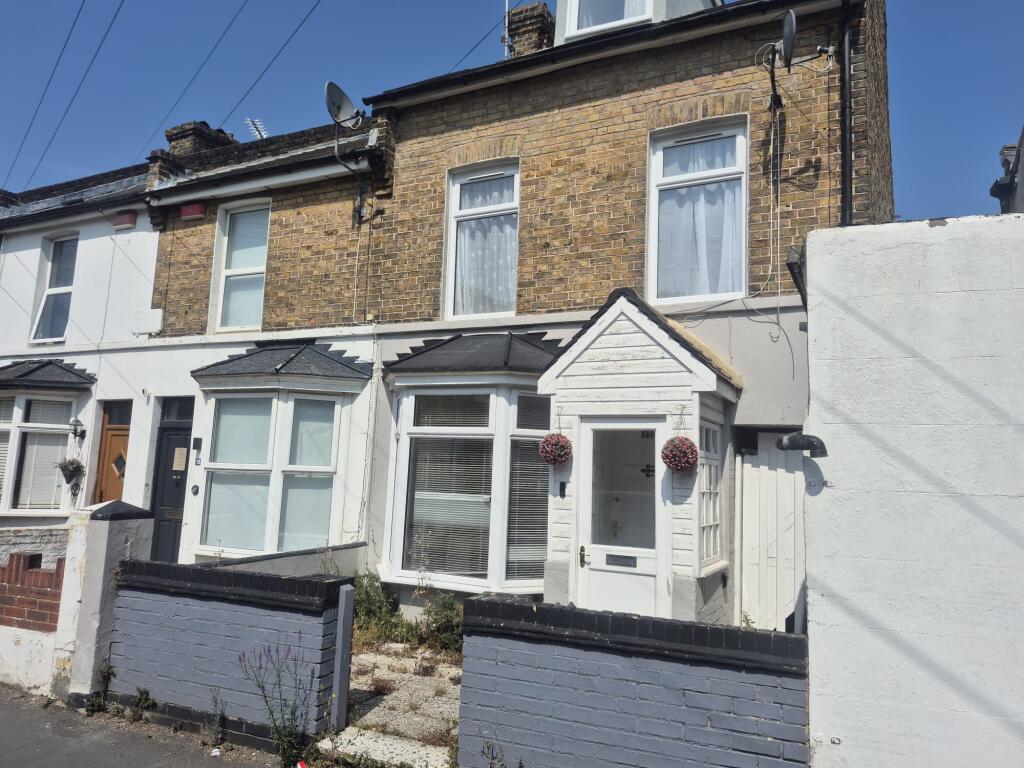
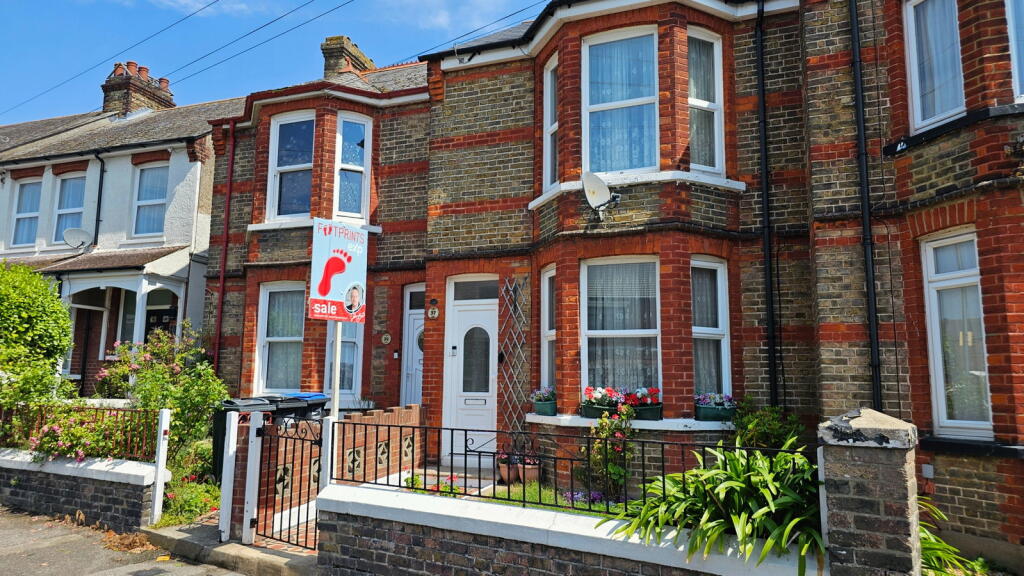
3-bedroom terraced house · CT11 7JX
For saleListed 51 days
Opportunity summary
See Archie’s verdict, returns by strategy and what to check before viewing.
About
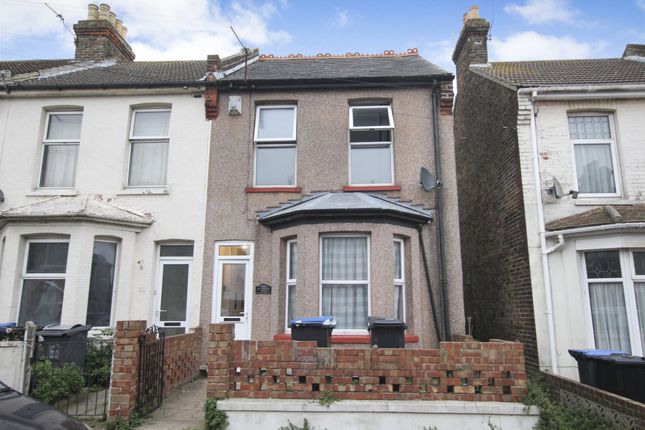
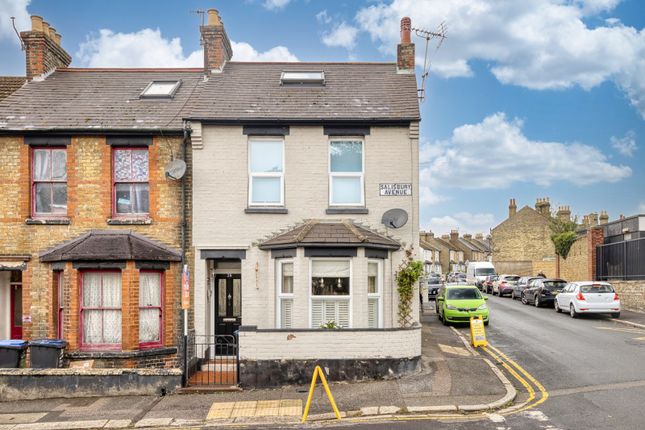
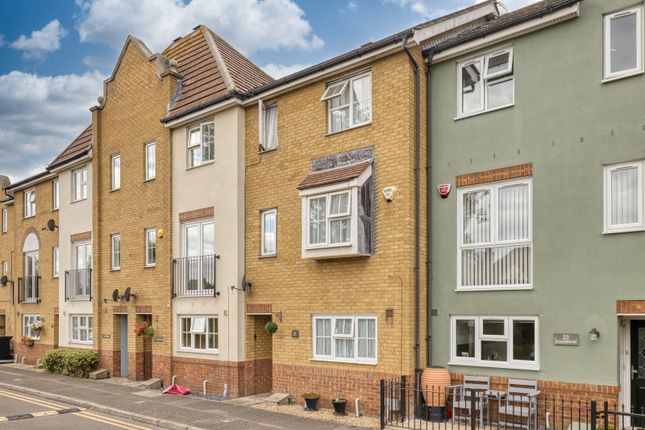
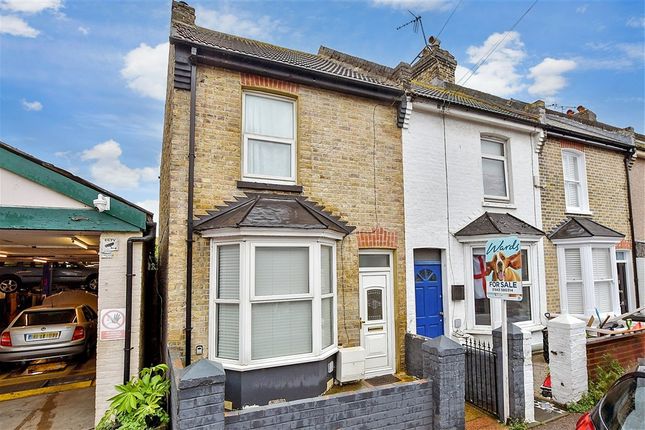
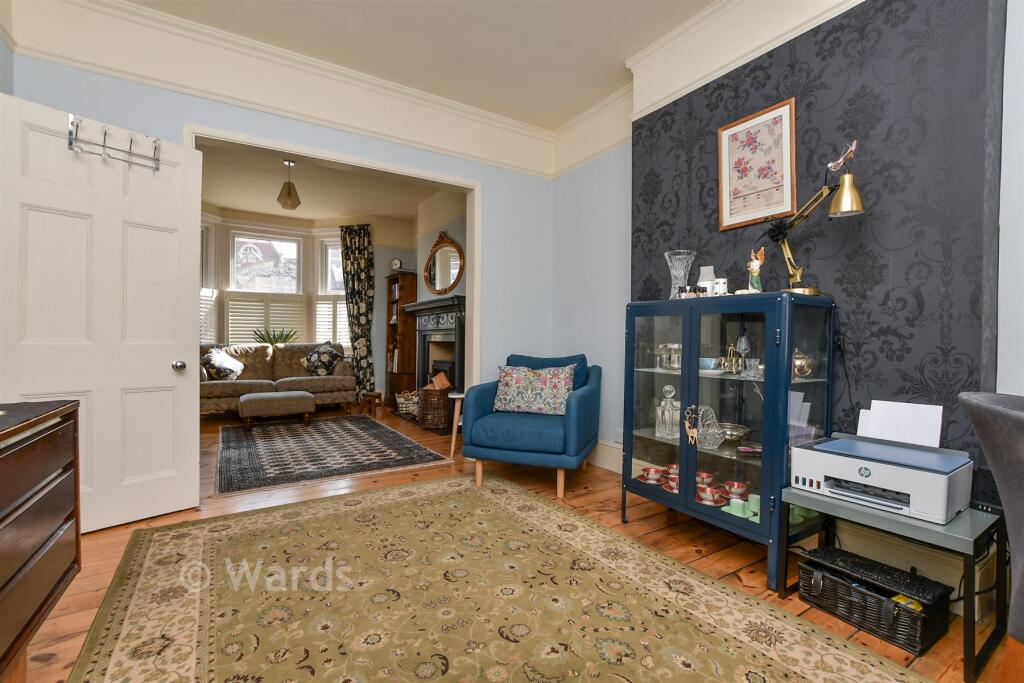
Guide price £290,000 to £300,000 This attractive three-bedroom period home offers generous and well-presented accommodation arranged over two floors, with three reception areas, a modern kitchen, a useful ground-floor WC and a particularly appealing rear garden.
The ground floor begins with a bright bay-fronted living room, while a separate dining room provides a good-sized second reception space.
To the rear is a garden room measuring approximately 10'9" x 10', creating an additional area for dining, relaxing or entertaining and opening directly onto the garden.
The kitchen is fitted with a modern range of units, work surfaces and integrated cooking facilities, with further access to the garden to rear.
A ground-floor WC adds to the practicality of the layout.
Upstairs are three bedrooms, including two comfortable doubles and a further single bedroom which would also suit use as a home office, dressing room or child's bedroom.
The principal bedroom has a range of fitted wardrobes, dressing and storage space. The bathroom has been finished in a smart contemporary style and includes a bath with shower over.
Outside, the rear garden is a real feature of the property.
Designed with low maintenance in mind, it includes paved seating areas, artificial lawn and planted borders, creating an attractive and usable space for relaxing or entertaining.
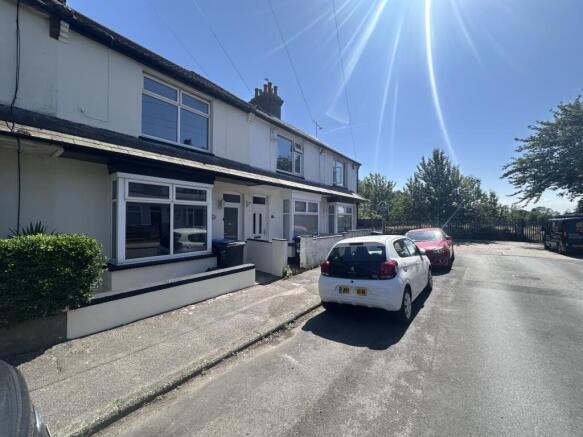
To the front is a small enclosed courtyard setting the house back from the street.
The property extends to approximately 97 sq m / 1,044.5 sq ft in total and combines period character with a flexible layout that should appeal to a wide range of buyers.
Ramsgate is a friendly and popular Kentish seaside town with spectacular sandy beaches and a laidback vibe.
The coastline faces South with its Royal Harbour and stunning Marina, Ramsgate has a thriving café culture and plenty of restaurants, shops, galleries and places of interest to visit.
There are a number of well-regarded schools including grammar schools. The train station has regular and high-speed services to London and the town is well connected for road commuters also.
For further details or to arrange a viewing contact Alexander Russell Estate Agents by telephone, email or find us on social media.
Alternatively, you can also get in touch via our website: ========== ground floor - Entrance Hall Living Room - 4.37m x 3.61m (14'4" x 11'10") Dining Room - 3.66m x 3.17m (12'0" x 10'5") Garden Room - 3.28m x 3.05m (10'9" x 10'0") Kitchen - 6.05m x 2.08m (19'10" x 6'10") Cloakroom/ WC - 1.4m x 0.71m (4'7" x 2'4") first floor - Landing Bedroom - 3.56m x 3.23m (11'8" x 10'7") Bedroom - 3.66m x 3.38m (12'0" x 11'1") Bedroom - 2.57m x 2.08m (8'5" x 6'10") Bathroom - 1.91m x 1.83m (6'3" x 6'0") external - Front Courtyard Rear Garden tenure - Freehold council tax - Thanet District Council Band B (£1,955.03) EPC rating - 67 D services - We are informed that mains water, drainage, gas and electricity are connected.
Heating - Gas Central Heating broadband - Ultrafast fibre to the property internet available (FTTP) listed building / conservation area - No parking - On street parking only outside space - Front courtyard, rear garden restrictions, rights & easements - The title benefits from a right of way over a passageway to the rear and side of the property leading to St Lukes Avenue.
The title is also subject to historic restrictive covenants contained within deeds dated 1883 and 1895. Buyers should refer to the title documents and their conveyancer for further details.
========== agents note - These particulars are prepared as a general guide and do not form part of any offer or contract.
All descriptions, photographs, measurements, floorplans and distances are provided for guidance only and should not be relied upon as statements of fact.
We have not tested any services, appliances or fittings.
Interested parties must rely on their own inspections and enquiries, including confirmation from their legal representative, surveyor or other appropriate professional.
Value & comps
No previous sales on record.
Returns
Set an offer; the calculator follows it.
We're still gathering serviced-accommodation data for this area.
Archie refurb estimate: a Pro feature
0.0% below asking
This is not financial or investment advice. Prop AI Deals is not authorised by the Financial Conduct Authority (FCA) to provide investment advice.
All investment calculators, property analyses, and AI-generated insights are for informational purposes only. Property investment carries risk and may result in financial loss. All calculations should be independently verified and you should consult with FCA-authorised financial advisors before making any investment decisions.
Past performance does not guarantee future results. Tax implications vary by individual circumstances.
Deal
Properties like this can earn 2–3x BTL yields when converted to HMO, with retrofit costs around £10k/room. Sign in to see the full tier, yield projection, and cost breakdown.
Commercial properties like this can earn 30-50% higher yields when converted to residential under Class MA / Q / P / PA, with prior approval costing ~GBP 96/unit. Sign in to see the recommended route, yield uplift, and cost breakdown.
BRRR-suited properties can recycle 80-100% of investor capital on refi, leaving a high-yielding rental with most of the money out. Sign in to see the refurb cost stack, ARV projection, and refinance maths.
Detached + large garden = sub-division play. Pro tier unlocks the tier badge, plot size, uplift estimate, and regional land benchmark.
Short-lease flats trade at deep discount, but extending under the 1993 Act often costs far less than the discount. Pro tier unlocks the tier badge, premium breakdown, long-lease ARV and arbitrage maths.
See projected short-stay revenue vs a vanilla BTL for this property.
See real sub-let margins (HMO room rates & SA nightly rates) vs the landlord rent.
Area
Agent & docs
FAQ
About 99, St. Lukes Avenue, Ramsgate
Explore nearby