2-bedroom bungalow · NE71 6AY
Sold STCListed 22 days
Opportunity summary
See Archie’s verdict, returns by strategy and what to check before viewing.
About
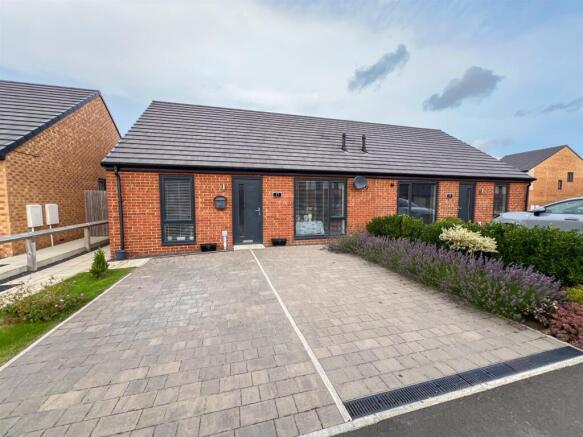
An exceptional opportunity to acquire this immaculate and beautifully presented two bedroom semi-detached bungalow, occupying an attractive position on the outskirts of Wooler, with superb views of the surrounding countryside.
From the moment you step inside, it is clear that this lovely home has been exceptionally well cared for, offering bright, spacious and beautifully appointed accommodation throughout.
The property combines the convenience of single level living with generous room proportions, excellent storage and superb outdoor space, making it an ideal home for a wide range of buyers.
The accommodation begins with a welcoming entrance hall, complete with a useful storage cupboard, a door leads into the generous living room featuring a bay window at the front which fills the room with natural light.
Double doors provide a seamless connection into the adjoining breakfasting kitchen, creating an open and sociable arrangement that is perfect for everyday living and entertaining.
The kitchen has a superb range of attractive ivory coloured shaker units, complemented by built-in appliances and ample room for a table and chairs, making this a practical and inviting heart of the home.
The bungalow offers two generous double bedrooms, both benefiting from wardrobes providing excellent storage. The accommodation is completed by a modern bathroom, finished to a high standard.
The property has full double glazing, gas central heating and solar panels.
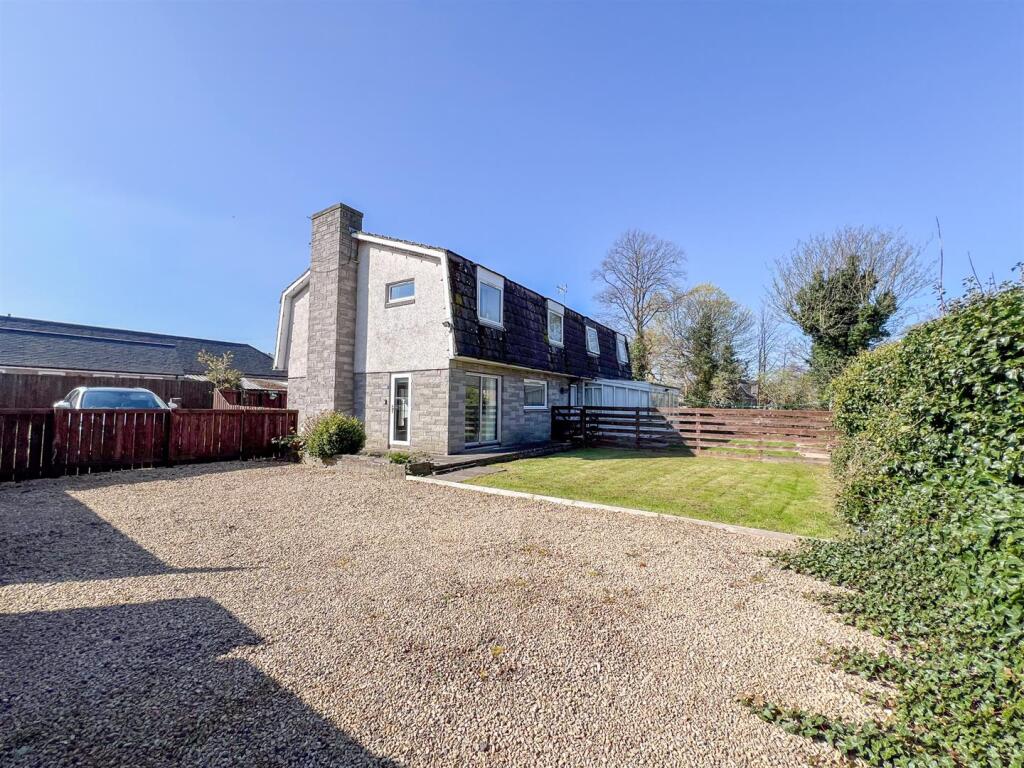
Externally, the property continues to impress, with a block paved driveway provides ample off-street parking, complemented by a lawn garden at the front.
The beautifully landscaped and fully enclosed rear garden is undoubtedly one of the property's outstanding features.
A generous lawn is framed by an abundance of well stocked flowerbeds and shrubberies, a patio and two useful garden sheds. There is a vegetable and fruit garden at the bottom of the garden.
No upper chain. Entrance Hall - 5.33m x 1.45m (17'6 x 4'9) - Partially glazed entrance door giving access to the hall, which has a built-in shelved storge cupboard and access to the loft.
Central heating radiator and two power points. Living Room - 4.45m x 3.58m (14'7 x 11'9) - A spacious reception room with a bay window at the front with a central heating radiator below.
Eight power points and a television point. Double doors to the kitchen/breakfast room.
Kitchen/Breakfast Room - 3.02m x 3.61m (9'11 x 11'10) - Fitted with an excellent range of ivory coloured shaker wall and floor units with wood effect worktop surfaces.
Built-in oven, five ring gas hob with a cooker hood above. Lg automatic washing machine and a Russell Hobbs fridge freezer.
Cupboard housing the central heating boiler, white ceramic one and a half bowl sink and drainer below the double window at the rear.
Glazed entrance door at the side of the bungalow, a central heating radiator and seven power points.
Bedroom 1 - 3.73m x 3.40m (12'3 x 11'2) - A generous double bedroom with a triple window overlooking the rear garden.
Central heating radiator, two double and one single wardrobe with matching drawers and two bedside cabinets.
Bedroom 2 - 3.81m x 3.53m (12'6 x 11'7) - Another double bedroom with two double and one single wardrobe offering excellent storage with matching drawers.
Triple window at the front, a central heating radiator and six power points.
Bathroom - 2.44m x 2.01m (8' x 6'7) - Fitted with a quality white three-piece suite which includes a bath with a shower and screen above, a toilet and a wash hand basin below the frosted window at the rear.
Recessed ceiling spotlights, a central heating radiator with a towel rail above. Two medicine cabinets. Gardens - Block paved driveway at the front of the bungalow offering 'off road' parking.
There is a lawn garden at the side of the driveway.
A stunning enclosed rear garden with a lawn with well stocked flowerbed and shrubbery surrounds and a decked sitting area taking advantage of the countryside views.
There are two timber garden sheds, a patio with a pergola. Steps down to an enclosed vegetable and fruit garden with raised beds and fruit trees. General Information - Full double glazing.
Full gas central heating. All fitted floor coverings are included in the sale. All mains services are connected. Tenure-Freehold Council tax band B. Electric car charger to front of property.
Energy Rating TBC Agency Information - OFFICE OPENING HOURS Monday - Friday 9:00am - 5:00pm Saturday - 9:00am - 12:00pm FIXTURES & FITTINGS Items described in these particulars are included in the sale, all other items are specifically excluded.
All heating systems and their appliances are untested. This brochure including photography was prepared in accordance with the sellers instructions.
VIEWING Strictly by appointment with the selling agent.
Value & comps
No previous sales on record.
Returns
Set an offer; the calculator follows it.
We're still gathering serviced-accommodation data for this area.
Archie refurb estimate: a Pro feature
0.0% below asking
This is not financial or investment advice. Prop AI Deals is not authorised by the Financial Conduct Authority (FCA) to provide investment advice.
All investment calculators, property analyses, and AI-generated insights are for informational purposes only. Property investment carries risk and may result in financial loss. All calculations should be independently verified and you should consult with FCA-authorised financial advisors before making any investment decisions.
Past performance does not guarantee future results. Tax implications vary by individual circumstances.
Deal
Properties like this can earn 2–3x BTL yields when converted to HMO, with retrofit costs around £10k/room. Sign in to see the full tier, yield projection, and cost breakdown.
Commercial properties like this can earn 30-50% higher yields when converted to residential under Class MA / Q / P / PA, with prior approval costing ~GBP 96/unit. Sign in to see the recommended route, yield uplift, and cost breakdown.
BRRR-suited properties can recycle 80-100% of investor capital on refi, leaving a high-yielding rental with most of the money out. Sign in to see the refurb cost stack, ARV projection, and refinance maths.
Detached + large garden = sub-division play. Pro tier unlocks the tier badge, plot size, uplift estimate, and regional land benchmark.
Short-lease flats trade at deep discount, but extending under the 1993 Act often costs far less than the discount. Pro tier unlocks the tier badge, premium breakdown, long-lease ARV and arbitrage maths.
See projected short-stay revenue vs a vanilla BTL for this property.
See real sub-let margins (HMO room rates & SA nightly rates) vs the landlord rent.
Area
Agent & docs

FAQ
About 4a Magdalene Court, Wooler
Explore nearby