4-bedroom house · NE21 4BL
Listing removedReduced £20k (−10%) on 21 JunListed 208 days
Opportunity summary
See Archie’s verdict, returns by strategy and what to check before viewing.
About
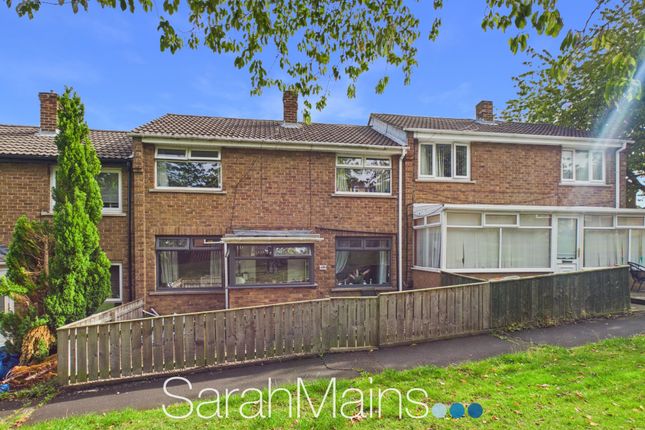
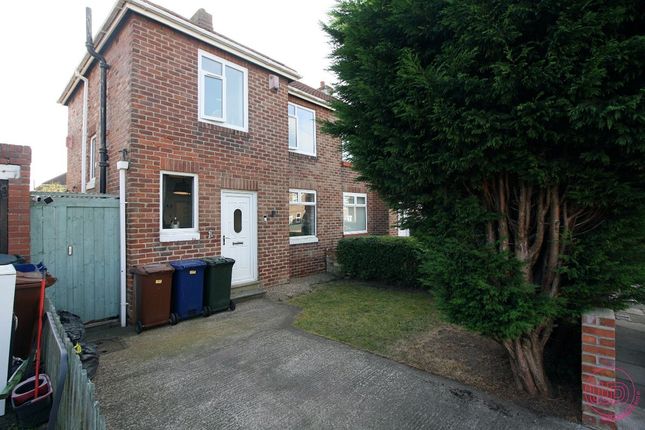
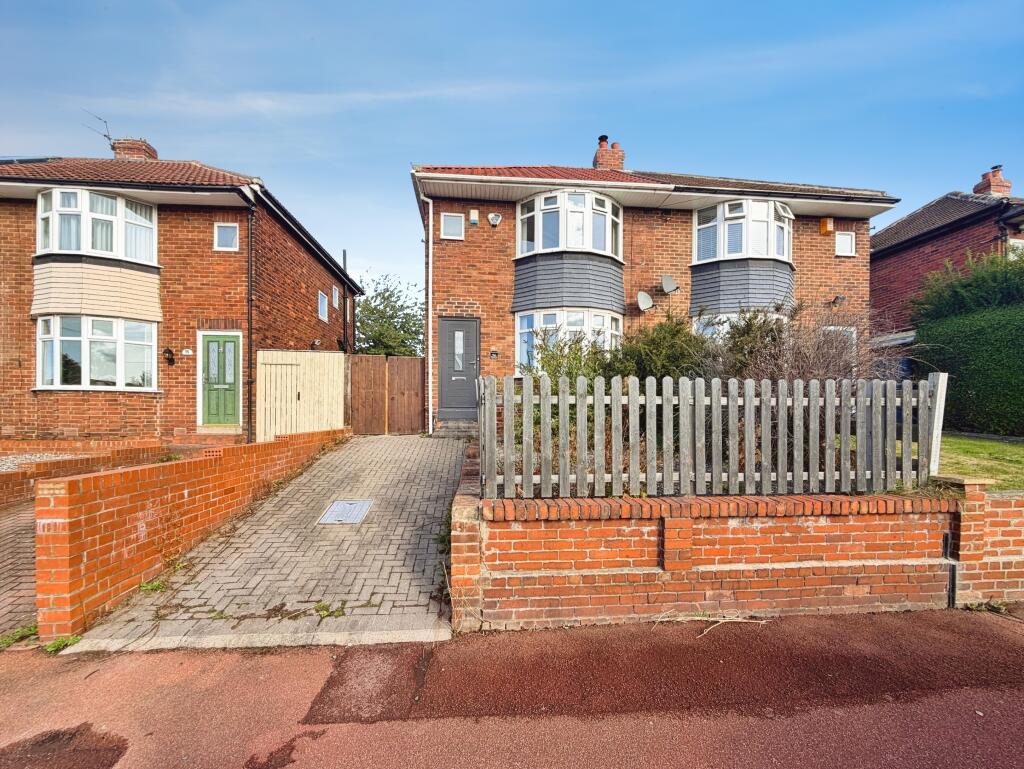
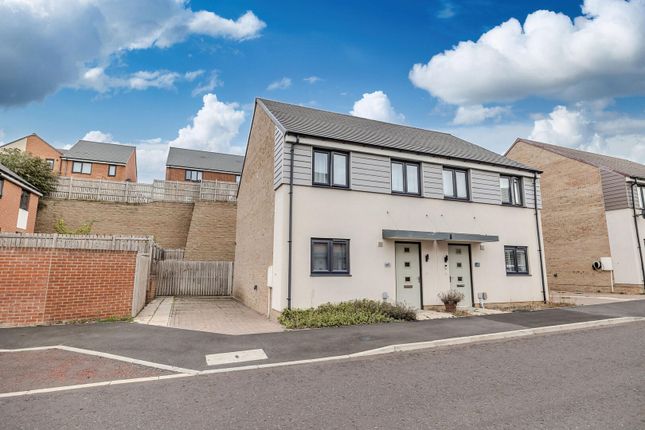
This four-bedroom semi-detached house is for sale in Blaydon-on-Tyne and offers accommodation that requires renovation, providing scope for buyers to update to their own specifications.
The ground floor includes a reception room arranged as a combined living and dining space, along with a kitchen benefiting from natural light.
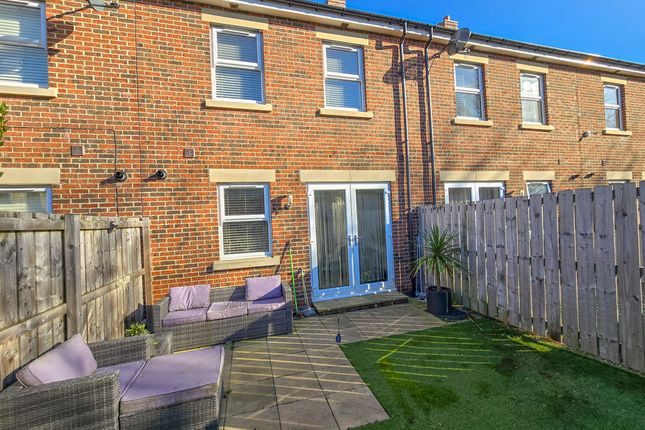
To the rear, there is a conservatory providing additional ground floor space and access to the garden. Upstairs, the property offers three double bedrooms and one single bedroom.
The main bedroom includes an en-suite, while two of the bedrooms feature built-in wardrobes, providing useful storage. There is one main bathroom serving the household.
Externally, the house includes both front and rear gardens, together with a driveway and garage providing off-street parking and further storage options.
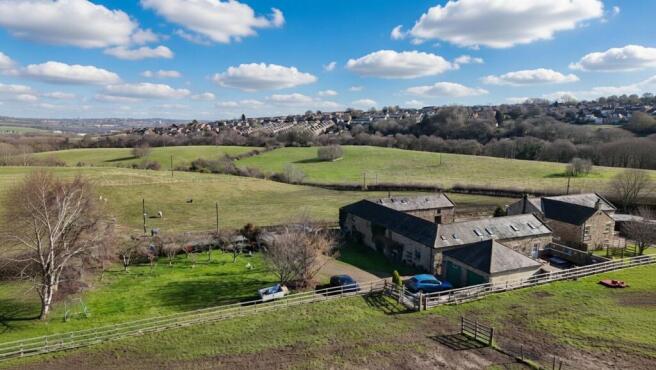
Blaydon-on-Tyne provides a range of local amenities including supermarkets, independent shops and services in and around Blaydon town centre.
Nearby schools cater for different age groups, making the area suitable for families and investors looking for rental potential.
Blaydon railway station offers services towards Newcastle and Hexham, with journeys to Newcastle Central typically taking around 10–15 minutes, providing links to wider regional and national routes.
Local bus services offer additional connections across Gateshead and Tyneside. Road links via the A1 and A695 give access to Newcastle, Gateshead and surrounding areas.
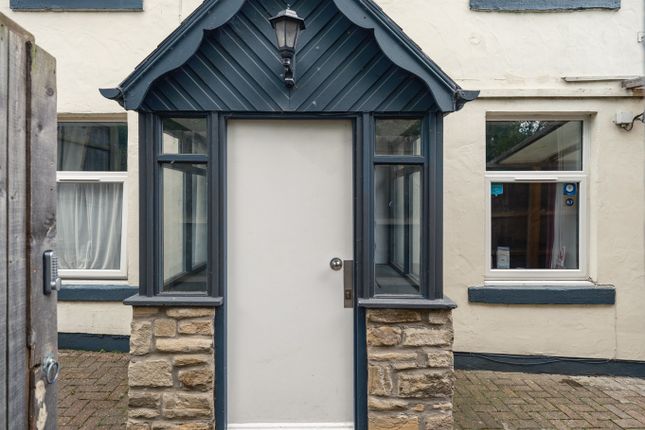
Porch: UPVC door to the front, UPVC windows, wooden door to hall; Hall: Under stairs storage, cloaks cupboard and radiator.
Lounge/Diner: 24’10’’ 7.57m x 11’4’’ 3.45m UPVC window to the front, fire with surround and two radiators. Conservatory: 10’4’’ 3.15m x 8’0’’ 2.44m UPVC French doors to the garden and radiator.
Kitchen: 17’8’’ 5.38m x 8’1’’ 2.46m UPVC windows, UPVC door to the garden, fitted with wall and base units incorporating one and a half bowl sink unit with drainer, integrated electric oven with hob.
First Floor Landing: Bedroom One: 17’4’’ 5.28m x 7’8’’ 2.33m UPVC window and radiator. En Suite: UPVC window, shower, low level w3c, wash hand basin and radiator.
Bedroom Two: 10’7’’ 3.22m x 8’11’’ 2.72m UPVC window and radiator. Bedroom Three: 11’8’’ 3.56m x 9’11’’ 3.02m UPVC window, fitted wardrobes and radiator.
Bedroom Four: 8’4’’ 2.54m x 7’7’’ 2.31m UPVC window, fitted wardrobes and radiator. Bathroom: UPVC window, bath, low level wc, wash hand basin, part tiled and radiator.
Externally: To the rear of the property there is a garden. To the front there is a garden with a driveway providing off street parking and a garage.
Primary services supply Electricity: Mains Water: Mains Sewerage: Mains Heating: Mains Broadband: Unknown Mobile Signal Coverage Blackspot: No Parking: Driveway EPC -C tenure Freehold – It is understood that this property is freehold, but should you decide to proceed with the purchase of this property, the Tenure must be verified by your Legal Adviser
Value & comps
No previous sales on record.
Returns
Set an offer; the calculator follows it.
We're still gathering serviced-accommodation data for this area.
Archie refurb estimate: a Pro feature
0.0% below asking
This is not financial or investment advice. Prop AI Deals is not authorised by the Financial Conduct Authority (FCA) to provide investment advice.
All investment calculators, property analyses, and AI-generated insights are for informational purposes only. Property investment carries risk and may result in financial loss. All calculations should be independently verified and you should consult with FCA-authorised financial advisors before making any investment decisions.
Past performance does not guarantee future results. Tax implications vary by individual circumstances.
Deal
Properties like this can earn 2–3x BTL yields when converted to HMO, with retrofit costs around £10k/room. Sign in to see the full tier, yield projection, and cost breakdown.
Commercial properties like this can earn 30-50% higher yields when converted to residential under Class MA / Q / P / PA, with prior approval costing ~GBP 96/unit. Sign in to see the recommended route, yield uplift, and cost breakdown.
BRRR-suited properties can recycle 80-100% of investor capital on refi, leaving a high-yielding rental with most of the money out. Sign in to see the refurb cost stack, ARV projection, and refinance maths.
Detached + large garden = sub-division play. Pro tier unlocks the tier badge, plot size, uplift estimate, and regional land benchmark.
Short-lease flats trade at deep discount, but extending under the 1993 Act often costs far less than the discount. Pro tier unlocks the tier badge, premium breakdown, long-lease ARV and arbitrage maths.
See projected short-stay revenue vs a vanilla BTL for this property.
See real sub-let margins (HMO room rates & SA nightly rates) vs the landlord rent.
Area
Agent & docs
FAQ
About 24, Chesmond Drive, Blaydon-On-Tyne
Explore nearby