2-bedroom house · BS24 0PH
Listing removedReduced £25k (−7.7%) on 18 JulListed 174 days
Opportunity summary
See Archie’s verdict, returns by strategy and what to check before viewing.
About
This delightful cottage is full of character and offers a relaxed village lifestyle, ideal for first-time buyers, young families, downsizers, or those seeking a quieter pace of living.
The property retains a wealth of charm, with attractive features that enhance its cosy and inviting feel.
The accommodation comprises two wonderful bedrooms and comfortable living spaces, complemented by a beautifully maintained private front garden which is also enclosed.
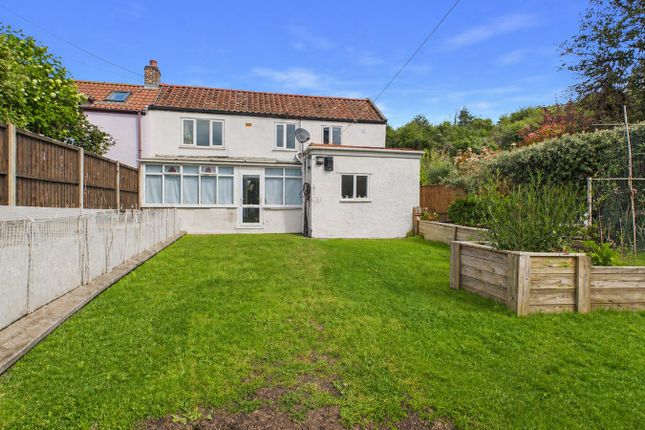
To the rear, a secluded courtyard provides a further outdoor retreat.
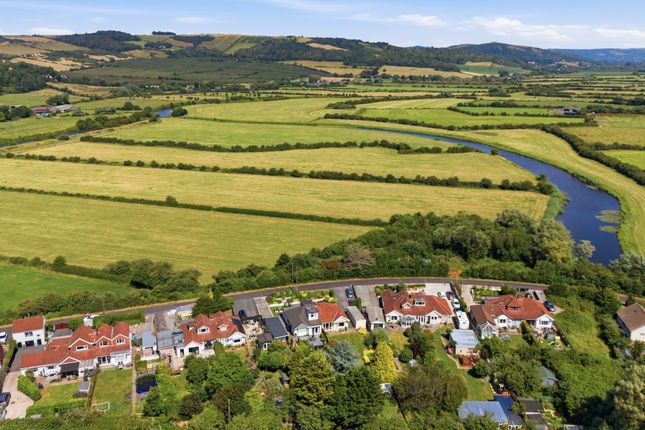
Located within the highly sought-after village of Bleadon, the property enjoys a peaceful setting while remaining within easy reach of local amenities, including the village Church and Church Hall, post office and café, a pub / restaurant, scenic countryside walks, and key travel routes connecting to nearby towns including Weston-super-Mare.
Offered to the market with no onward chain, this is a wonderful opportunity to acquire a characterful home in a desirable village location.
EPC Rating D67, Council Tax Band C Entrance On approach to the property’s entrance, you are met with a charming timber-framed entrance porch with pitched roof and stone dwarf walls presenting a timber stable door style entrance door leading to the living room.
Living Room A lovely living room with radiators, built in storage cupboards, a UPVC double glazed window, exposed timber beam features, picture rail, ceiling lights, a door leading to the dining room.
Dining Room A characterful dining room with a log burner stove upon an impressive brick hearth and stone surround with a timber mantle feature, radiator, a UPVC double glazed window, exposed timber beam features, ceiling lights, a door leading to the kitchen.
Kitchen With tile flooring, a step up to a kitchen area with a range of wall and floor storage units with worktops and a tile splashback, an inset stainless steel sink and drainer, positioned under a timber framed single glazed window, an inset four burner gas hob with an extraction hood over and oven and grill under, a concealed wall mounted gas fired boiler, space and plumbing for appliances, radiator, ceiling spotlights, a UPVC double glazed patio door leading to the courtyard.
Stairs Rising From The Living Room To The First Floor Landing First Floor Landing A landing with exposed timber beam features, ceiling lights, doors leading to first floor rooms.
Bedroom One A lovely double bedroom with a radiator, a UPVC double glazed window, partly sloping ceiling, exposed timber beam features, a timber frame single glazed internal window, ceiling light.
Bedroom Two With a radiator, a UPVC double glazed window, partly sloping ceiling, exposed timber beam features, ceiling light.
Bathroom With a low-level WC, a wash hand basin over pedestal, a panelled bath, a timber framed single glazed window, a built-in storage cupboard, radiator, exposed timber beam features, partly sloping ceiling, a roof access hatch, ceiling light.
Front Garden On approach to the property, you are met with a gated entrance to a well presented, private and enclosed front garden, with a concrete walkway, areas laid to a manicured lawn, a variety of mature bushes, shrubs and tree features, a charming timber-framed entrance porch with pitched roof and stone dwarf walls presenting a timber stable door style entrance door.
Courtyard A private and enclosed courtyard laid to concrete tiles with a timber gate leading to the roadside. Services Mains gas, electricity, water, drainage. Heating System Gas central heating.
Tenure Freehold. Please Note: The property is subject to a flying freehold with the second bedroom.
360 Virtual Tour Floor Plan While every attempt has been made to ensure accuracy, all measurements are approximate, not to scale. This floorplan is for illustrative purposes only. 3D Floor Plan
Value & comps
No previous sales on record.
Returns
Set an offer; the calculator follows it.
We're still gathering serviced-accommodation data for this area.
Archie refurb estimate: a Pro feature
0.0% below asking
This is not financial or investment advice. Prop AI Deals is not authorised by the Financial Conduct Authority (FCA) to provide investment advice.
All investment calculators, property analyses, and AI-generated insights are for informational purposes only. Property investment carries risk and may result in financial loss. All calculations should be independently verified and you should consult with FCA-authorised financial advisors before making any investment decisions.
Past performance does not guarantee future results. Tax implications vary by individual circumstances.
Deal
Properties like this can earn 2–3x BTL yields when converted to HMO, with retrofit costs around £10k/room. Sign in to see the full tier, yield projection, and cost breakdown.
Commercial properties like this can earn 30-50% higher yields when converted to residential under Class MA / Q / P / PA, with prior approval costing ~GBP 96/unit. Sign in to see the recommended route, yield uplift, and cost breakdown.
BRRR-suited properties can recycle 80-100% of investor capital on refi, leaving a high-yielding rental with most of the money out. Sign in to see the refurb cost stack, ARV projection, and refinance maths.
Detached + large garden = sub-division play. Pro tier unlocks the tier badge, plot size, uplift estimate, and regional land benchmark.
Short-lease flats trade at deep discount, but extending under the 1993 Act often costs far less than the discount. Pro tier unlocks the tier badge, premium breakdown, long-lease ARV and arbitrage maths.
See projected short-stay revenue vs a vanilla BTL for this property.
See real sub-let margins (HMO room rates & SA nightly rates) vs the landlord rent.
Area
Agent & docs
FAQ
About Old Farm House,, Mulberry Lane, Weston-super-Mare
Explore nearby