4-bedroom house · ST5 6SX
Listing removedListed 118 days
Opportunity summary
See Archie’s verdict, returns by strategy and what to check before viewing.
About
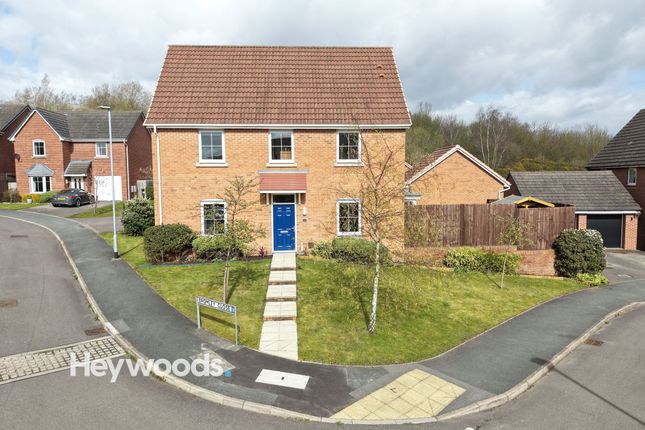
Beautifully presented and exceptionally well maintained throughout, this spacious detached family home offers generous and versatile accommodation, combining contemporary styling with practical family living.
From the moment you step inside, the welcoming entrance sets the tone for the bright and airy interiors, enhanced by tall ceilings and an abundance of natural light that fills different rooms throughout the day.
The generously sized lounge provides a wonderful space for relaxing and entertaining, with French doors opening directly onto the private rear garden, while the separate bay-fronted dining room offers an elegant setting for formal occasions or could equally serve as a second reception room, playroom.
At the heart of the home is a stylish fitted kitchen featuring extensive worktop space, integrated appliances, ample storage and a central breakfast island, creating the perfect hub for family life.
Large patio doors flood the room with natural light and provide seamless access to the rear garden, making indoor-outdoor living effortless during the warmer months.
Just off the kitchen you will find a utility room with a sink, and even more storage.
The ground floor accommodation is further enhanced by a versatile study, offering an ideal space for those working from home, or a quiet area for reading or homework.
There's also a downstairs bathroom, coat closet and understairs storage, essential in any busy home. The property boasts four generous sized bedrooms, including an impressive master suite.
This spacious retreat benefits from fitted wardrobes, excellent floor space and a contemporary en-suite shower room.
The remaining bedrooms are served by a modern family bathroom featuring both a separate shower enclosure and bath.
Finished in a tasteful neutral palette throughout, the home enjoys quality flooring, modern fittings and bright, spacious interiors that allow buyers to move straight in with minimal work required.
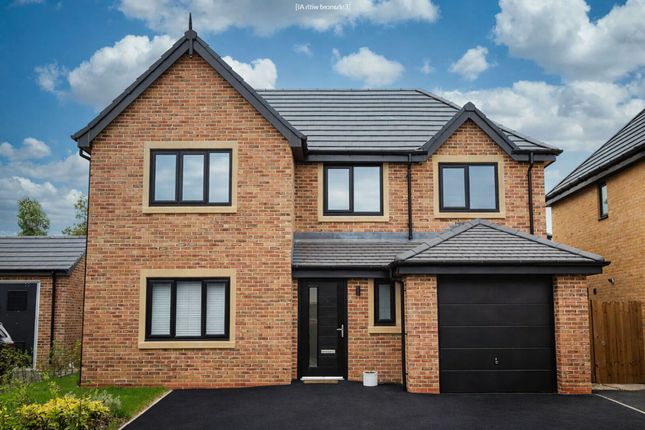
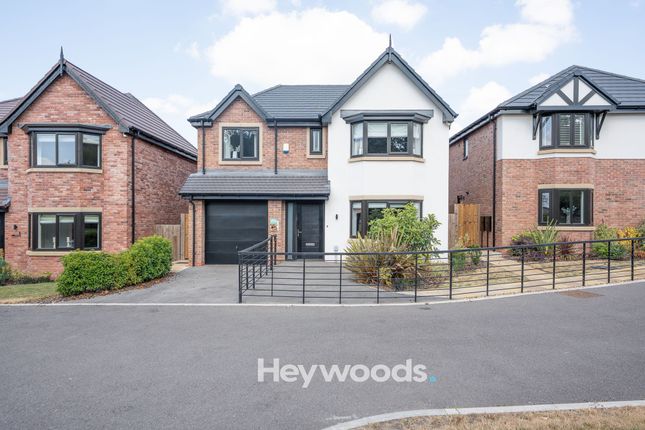
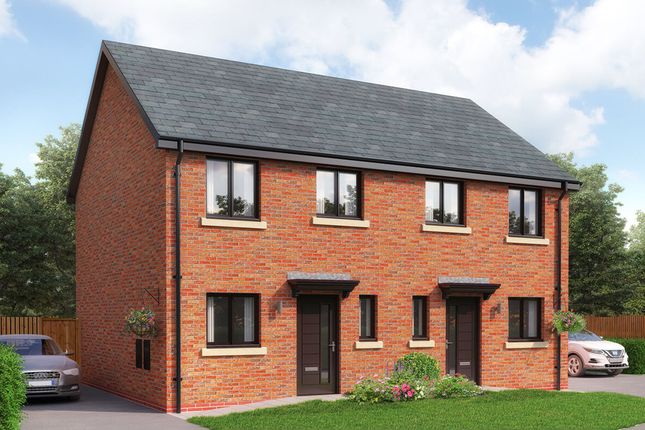
Outside, the attractive brick façade creates excellent kerb appeal, while the private rear garden provides the ideal setting for outdoor entertaining, family gatherings and children's play.
The current owners have particularly loved the home's bright and light-filled atmosphere, with sunshine moving through the house at different times of the day, creating a warm and welcoming feel throughout.
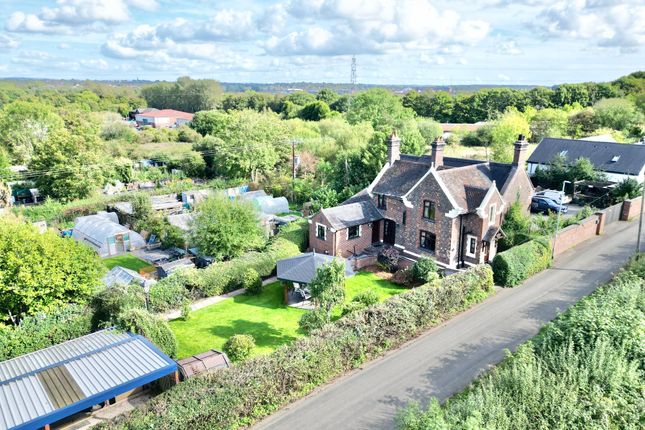
They have also enjoyed the tall ceilings, the friendly neighbours, and the superb location, with the nearby country park and village offering wonderful opportunities for walks and everyday convenience.
Above all, this has been a home where many cherished family memories have been made.
Property listing disclaimer These particulars are provided for general guidance only and do not form part of any offer or contract.
While we aim for accuracy, details should not be relied upon as statements of fact. All measurements, areas, plans and distances are approximate.
Photographs are illustrative and may not reflect the current condition. We have not tested any services, systems, appliances, fixtures or fittings and cannot guarantee their operation.
Buyers and tenants should carry out their own checks and seek advice from their solicitor or surveyor. Fixtures and fittings are subject to agreement with the seller or landlord.
Buyers: When an offer is accepted, we are required by law to carry out id and Anti-Money Laundering checks and the cost of this is £30 + VAT (£36) per transaction and £40 + VAT (£48) for a Limited company and includes sanction checks.
Information provided by third parties has not been independently verified. Please contact us for clarification before arranging a viewing.
Value & comps
No previous sales on record.
Returns
Set an offer; the calculator follows it.
We're still gathering serviced-accommodation data for this area.
Archie refurb estimate: a Pro feature
0.0% below asking
This is not financial or investment advice. Prop AI Deals is not authorised by the Financial Conduct Authority (FCA) to provide investment advice.
All investment calculators, property analyses, and AI-generated insights are for informational purposes only. Property investment carries risk and may result in financial loss. All calculations should be independently verified and you should consult with FCA-authorised financial advisers before making any investment decisions.
Past performance does not guarantee future results. Tax implications vary by individual circumstances.
Deal
Properties like this can earn 2–3x BTL yields when converted to HMO, with retrofit costs around £10k/room. Sign in to see the full tier, yield projection, and cost breakdown.
Commercial properties like this can earn 30-50% higher yields when converted to residential under Class MA / Q / P / PA, with prior approval costing ~GBP 96/unit. Sign in to see the recommended route, yield uplift, and cost breakdown.
BRRR-suited properties can recycle 80-100% of investor capital on refi, leaving a high-yielding rental with most of the money out. Sign in to see the refurb cost stack, ARV projection, and refinance maths.
Detached + large garden = sub-division play. Pro tier unlocks the tier badge, plot size, uplift estimate, and regional land benchmark.
Short-lease flats trade at deep discount, but extending under the 1993 Act often costs far less than the discount. Pro tier unlocks the tier badge, premium breakdown, long-lease ARV and arbitrage maths.
See projected short-stay revenue vs a vanilla BTL for this property.
See real sub-let margins (HMO room rates & SA nightly rates) vs the landlord rent.
Area
Agent & docs
FAQ
About 18, Piren Green, Newcastle
Explore nearby