3-bedroom detached house · S81 9GH
For saleListed 108 days
Opportunity summary
See Archie’s verdict, returns by strategy and what to check before viewing.
About
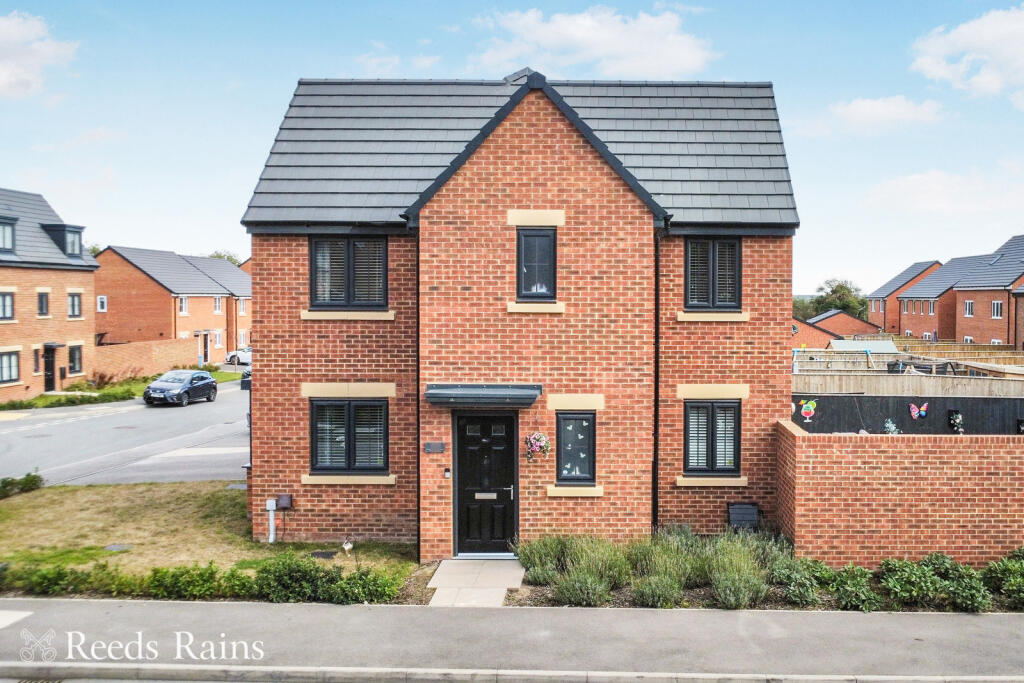
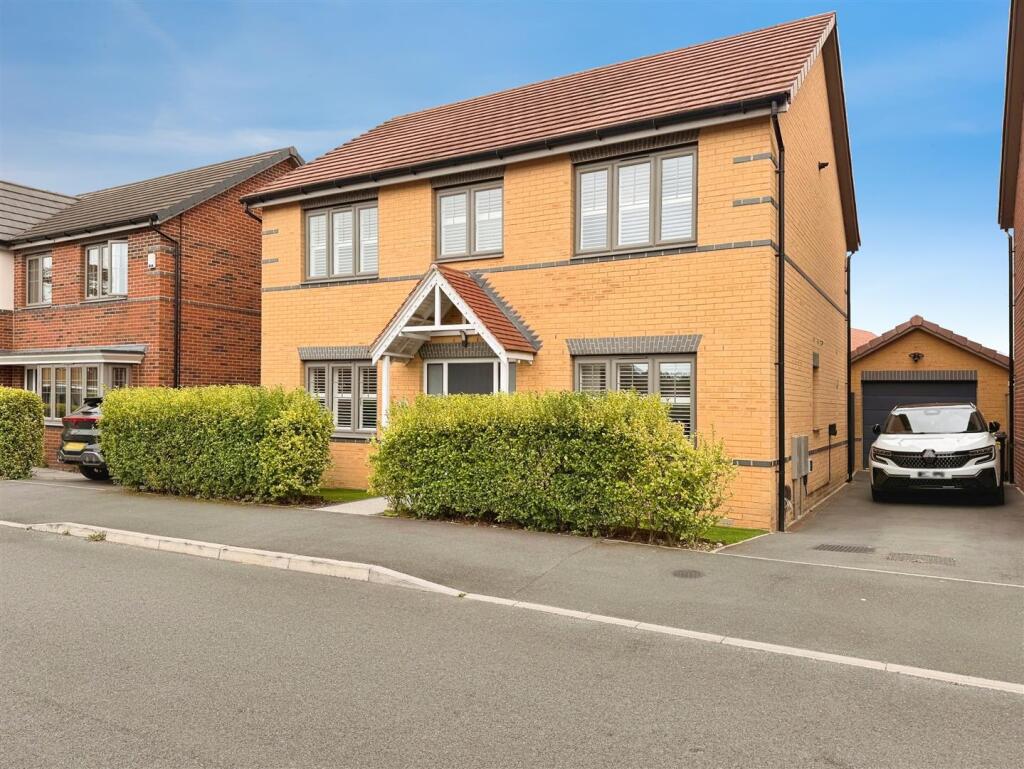
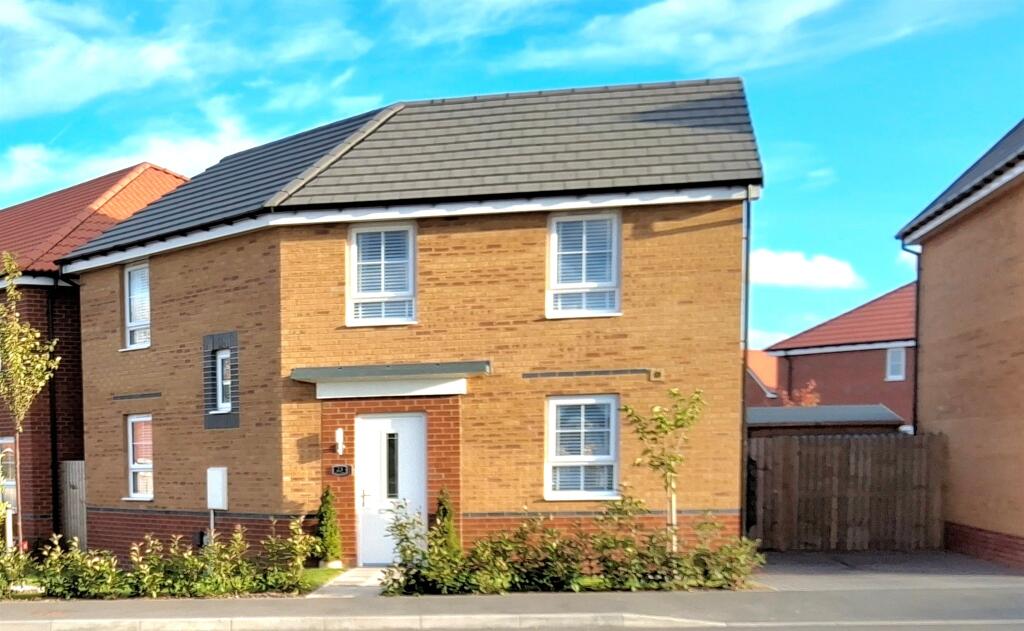
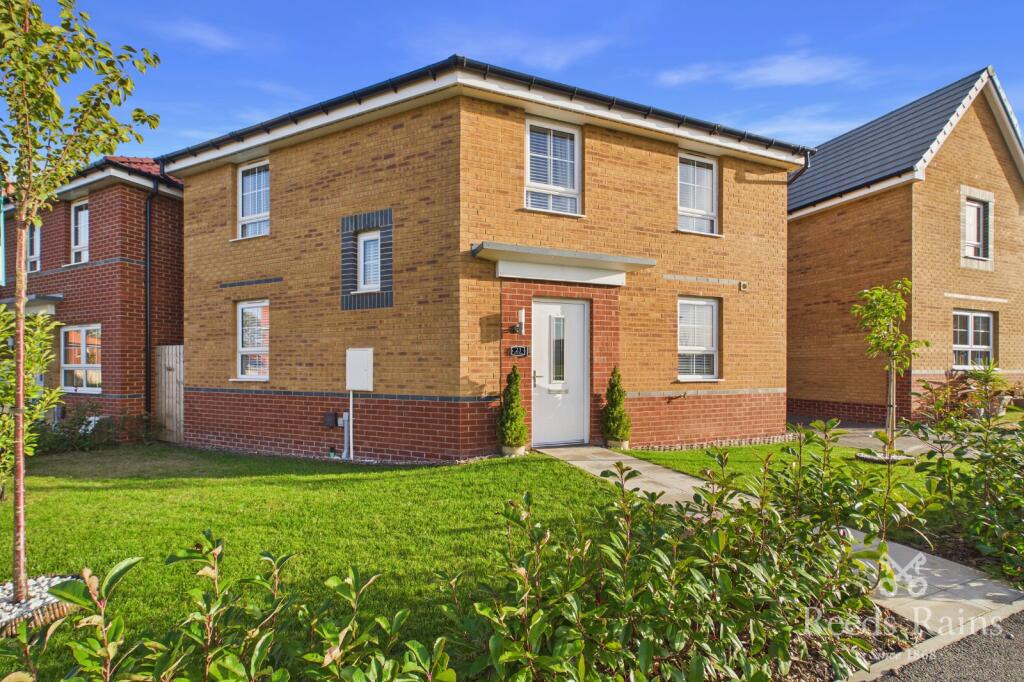
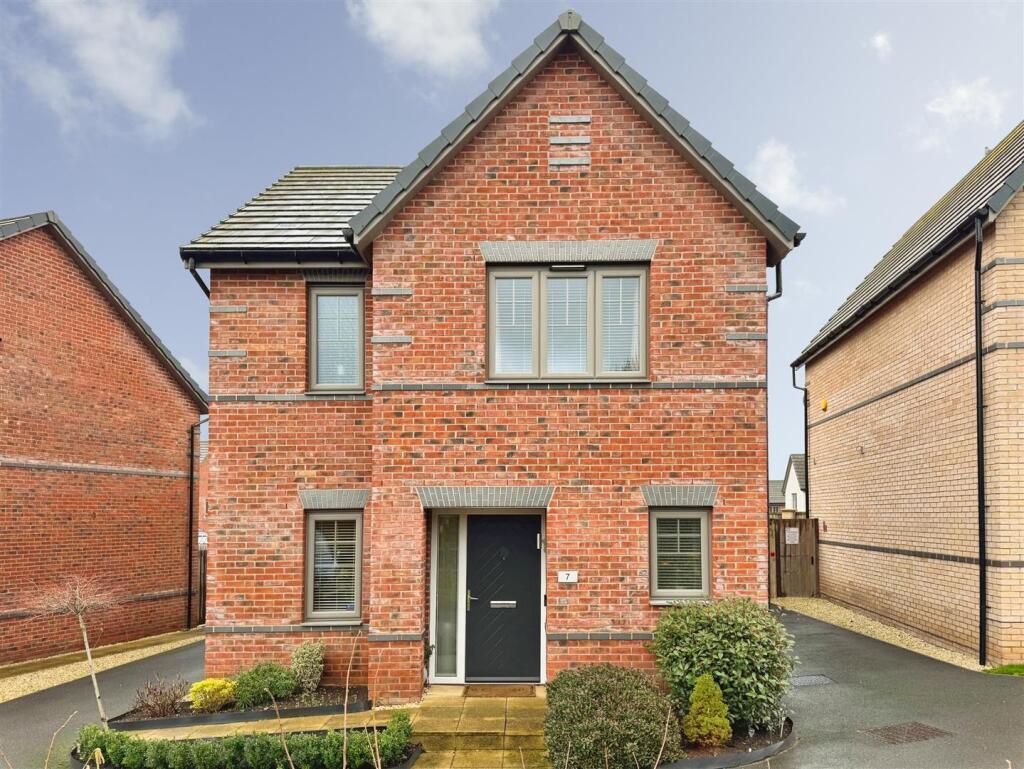
An Exceptional Opportunity To Own The Final Home On This Exclusive Danum Homes Development Positioned at the very end of a peaceful cul-de-sac, this is the last remaining property available on the prestigious Danum Homes development in Costhorpe.
Offering beautifully designed accommodation finished to the high standard synonymous with Danum Homes, this stunning three-bedroom detached family home combines contemporary styling with practical living, making it an ideal purchase for growing families, professionals or those simply looking for a brand-new home ready to move straight into.
The heart of the home is undoubtedly the impressive open-plan kitchen and dining space, complete with a striking central island, creating the perfect setting for both everyday family life and entertaining guests.
The spacious lounge offers an elegant retreat, whilst practical additions including a downstairs W/C, attached garage and en-suite to the principal bedroom ensure the home is as functional as it is stylish.
Occupying one of the most desirable plots on the development, this superb home enjoys a quiet position whilst remaining conveniently located for local amenities, reputable schools, commuter links and nearby countryside walks.
EPC Rating: A Hallway A welcoming entrance hall creates an excellent first impression, providing access to the principal ground floor accommodation.
Lounge 5.0m x 3.8m A beautifully proportioned reception room offering an elegant yet comfortable living space.
Large windows allow natural light to flood the room, creating a bright and welcoming atmosphere.
Generous proportions provide ample space for a variety of furniture layouts, making it the perfect room to relax with family or entertain guests.
The lounge also benefits from a useful understairs storage cupboard, providing excellent everyday storage for household essentials and helping to keep the living space clutter-free.
Open Plan Kitchen/Diner 5.1m x 4.8m Undoubtedly the centrepiece of the home, this outstanding contemporary kitchen has been thoughtfully designed with both style and functionality in mind.
Featuring a comprehensive range of sleek modern cabinetry complemented by luxurious work surfaces, the kitchen boasts a striking central island incorporating the induction hob beneath a feature ceiling-mounted extractor, creating a fantastic social cooking space.
Integrated appliances, extensive storage, under-cabinet lighting and full-height units further enhance the room's premium finish.
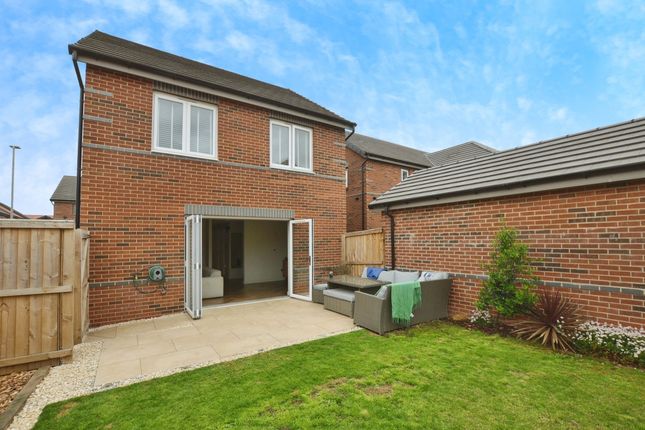
The dining area comfortably accommodates a family dining table, whilst French doors open directly onto the rear garden, effortlessly blending indoor and outdoor living during the warmer months.
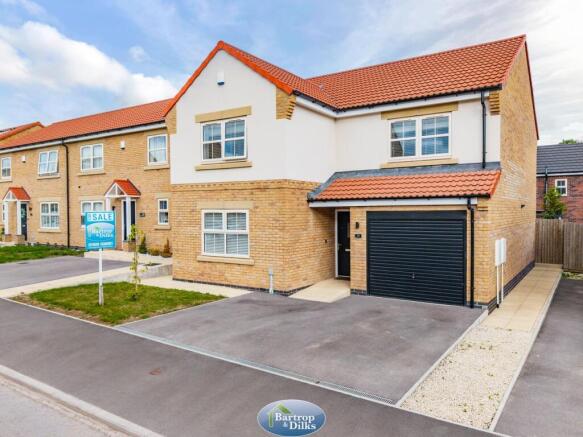
Internal access to the attached garage further enhances the practicality of this superb family space.
Downstairs W/C 1.5m x 2.1m Conveniently positioned off the hallway, the modern cloakroom is fitted with a contemporary two-piece suite comprising a low-level W/C and vanity wash hand basin, ideal for visiting guests.
Master Bedroom 5.5m x 2.8m A generous principal suite enjoying a bright and peaceful position overlooking the front of the property.
The room comfortably accommodates a king-size bed and accompanying furniture whilst benefiting from the luxury of its own private en-suite shower room.
Ensuite 1.5m x 1.8m Finished to an excellent standard with a contemporary suite comprising a walk-in shower enclosure, vanity wash hand basin and low-level W/C, complemented by stylish tiling and chrome heated towel radiator.
Bedroom Two 4.6m x 2.7m A spacious double bedroom providing excellent flexibility for family living, guests or those working from home.
Bedroom Three 3.1m x 2.0m A well-proportioned third bedroom which could equally serve as a nursery, child's bedroom or home office depending upon individual requirements.
Family Bathroom 2.2m x 1.8m The contemporary family bathroom is fitted with a modern three-piece suite including a panelled bath with shower over and glazed screen, vanity wash hand basin and low-level W/C, all finished with tasteful tiling and quality fittings.
Garden Outside, the property benefits from a private south-facing rear garden, supplied fully turfed and ready for immediate enjoyment.
To the front, a shared access driveway serves the property, leading to the attached garage and private parking.
Further enhancing its appeal, the home is equipped with an energy-efficient air source heat pump heating system, providing an environmentally friendly and cost-effective way to heat the home.
Parking - Driveway
Value & comps
No previous sales on record.
Returns
Set an offer; the calculator follows it.
We're still gathering serviced-accommodation data for this area.
Archie refurb estimate: a Pro feature
0.0% below asking
This is not financial or investment advice. Prop AI Deals is not authorised by the Financial Conduct Authority (FCA) to provide investment advice.
All investment calculators, property analyses, and AI-generated insights are for informational purposes only. Property investment carries risk and may result in financial loss. All calculations should be independently verified and you should consult with FCA-authorised financial advisors before making any investment decisions.
Past performance does not guarantee future results. Tax implications vary by individual circumstances.
Deal
Properties like this can earn 2–3x BTL yields when converted to HMO, with retrofit costs around £10k/room. Sign in to see the full tier, yield projection, and cost breakdown.
Commercial properties like this can earn 30-50% higher yields when converted to residential under Class MA / Q / P / PA, with prior approval costing ~GBP 96/unit. Sign in to see the recommended route, yield uplift, and cost breakdown.
BRRR-suited properties can recycle 80-100% of investor capital on refi, leaving a high-yielding rental with most of the money out. Sign in to see the refurb cost stack, ARV projection, and refinance maths.
Detached + large garden = sub-division play. Pro tier unlocks the tier badge, plot size, uplift estimate, and regional land benchmark.
Short-lease flats trade at deep discount, but extending under the 1993 Act often costs far less than the discount. Pro tier unlocks the tier badge, premium breakdown, long-lease ARV and arbitrage maths.
See projected short-stay revenue vs a vanilla BTL for this property.
See real sub-let margins (HMO room rates & SA nightly rates) vs the landlord rent.
Area
Agent & docs

FAQ
About Plot 79a Canary Grove, Worksop, S81 9GH
Explore nearby