4-bedroom detached house · WF12 7PU
Sold STCListed 50 days
Opportunity summary
See Archie’s verdict, returns by strategy and what to check before viewing.
About
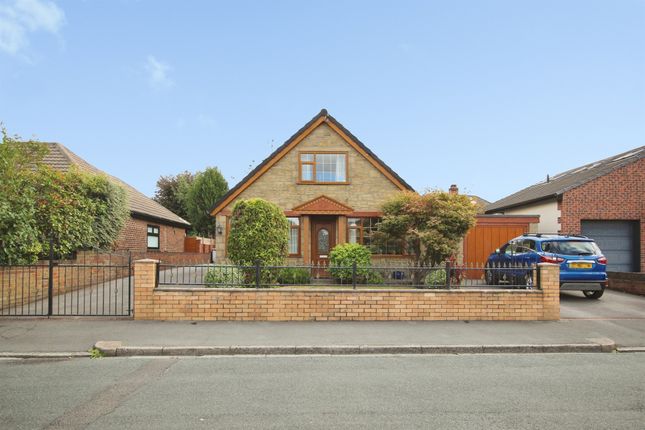
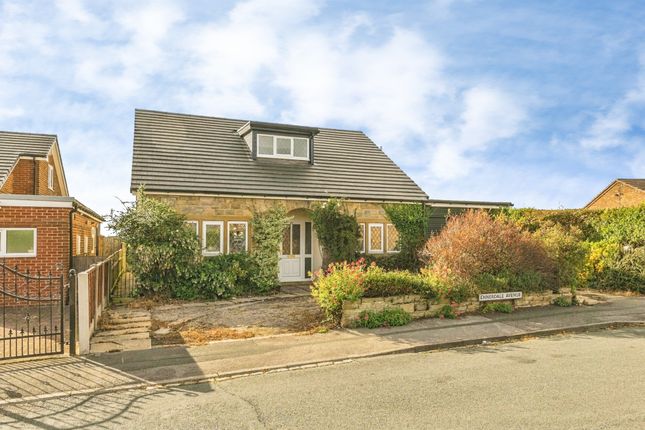
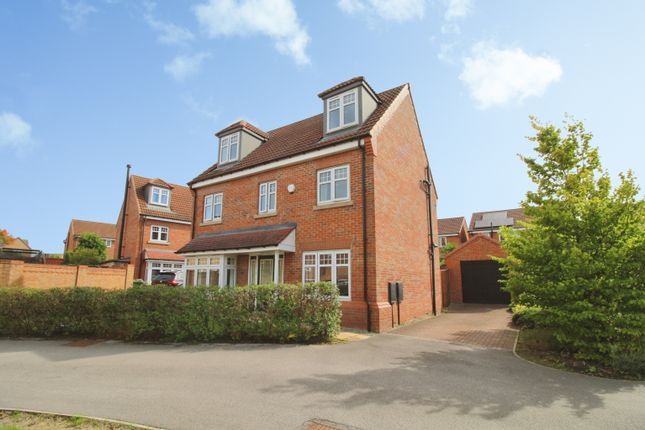
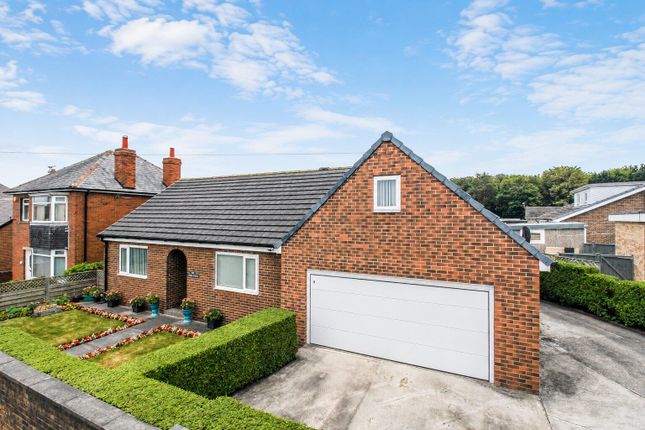
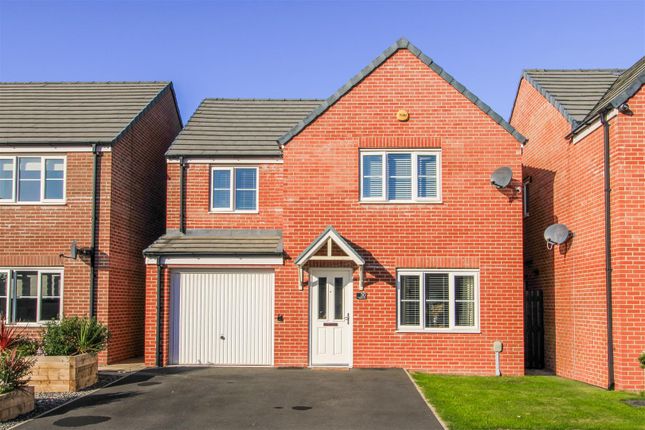
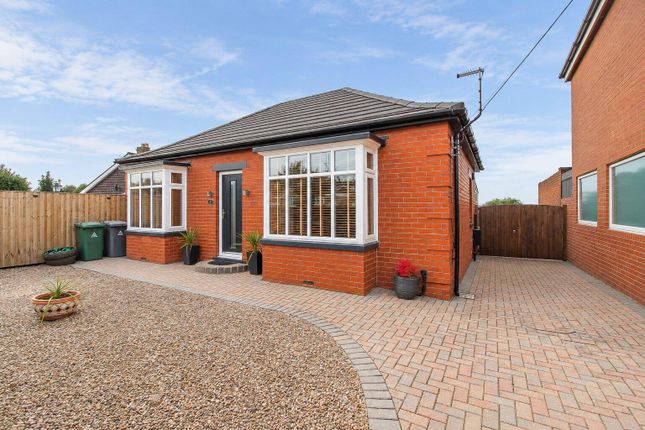
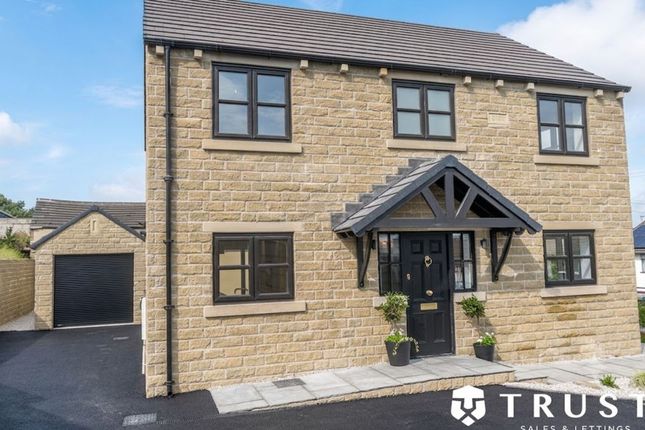
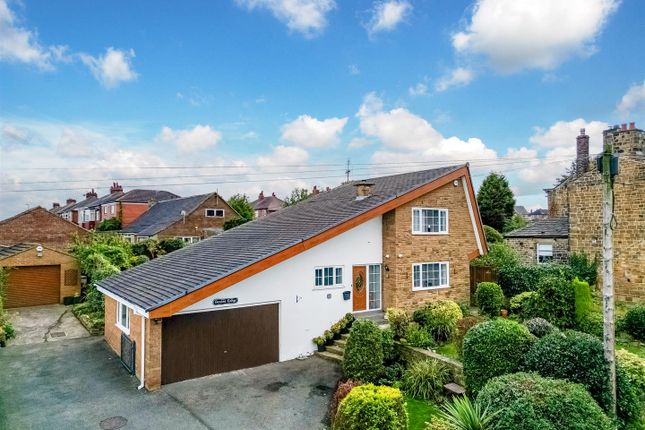
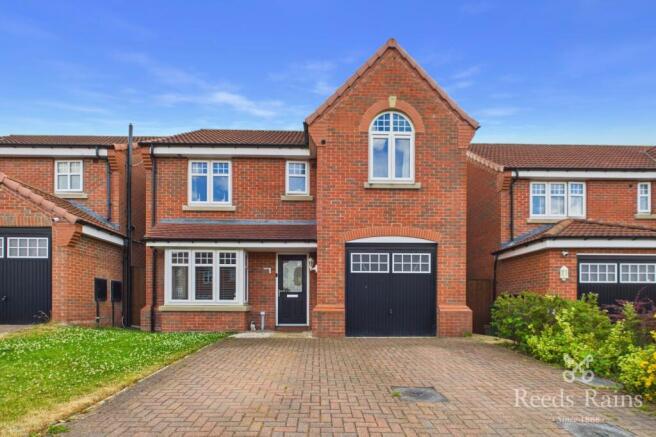
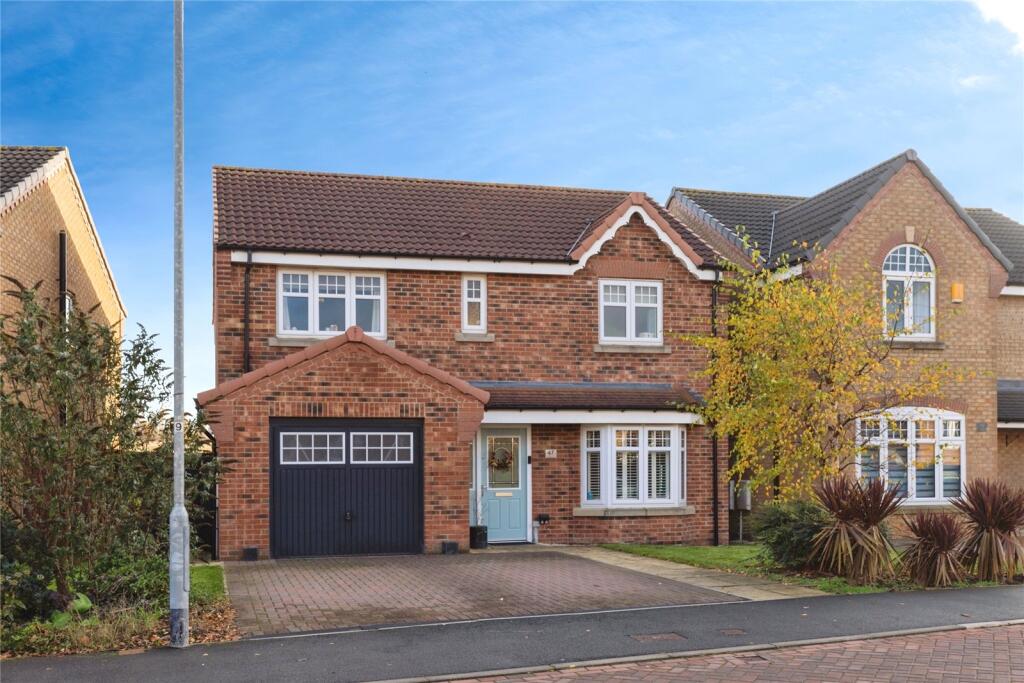
A beautifully presented and thoughtfully extended detached family home, occupying a generous plot in a highly regarded location.
Ideally positioned within easy reach of local schools, a range of everyday amenities and convenient bus routes, the property is also just a short drive from Junction 28 of the M62 motorway, making it particularly well suited to commuters.The spacious and versatile accommodation briefly comprises: welcoming entrance hall, formal lounge, utility room, dining/sitting room opening into a magnificent dining kitchen, ground floor double bedroom and modern bathroom.
To the first floor are three further well-proportioned bedrooms and a luxurious family bathroom.
Externally, the property benefits from ample private parking to the front, while to the rear is a spacious and enclosed garden providing an excellent degree of privacy.
A superb garden room offers a versatile additional space, ideally suited for use as a home gym, home office, hobbies room or simply as a fantastic area in which to relax and entertain.
Offering generous accommodation, excellent versatility and impressive outdoor space, this exceptional family home is ideally suited to modern family living and must be viewed to be fully appreciated.
ENTRANCE HALL An external door opens into the welcoming entrance hall, which features tiled flooring, a useful understairs storage cupboard and a staircase rising to the first-floor landing.
Doors lead off to the formal lounge, dining/sitting room and utility room.
LOUNGE 14' 2" x 13' 4" (4.32m x 4.06m) A beautifully presented and light-filled formal lounge, enjoying an abundance of natural light from the attractive bay window.
The room features elegant oak flooring and a charming inglenook fireplace housing a wood-burning stove, creating a warm and inviting focal point. A lovely space in which to relax and unwind.
UTILITY ROOM 7' 9" x 7' 6" (2.36m x 2.29m) A practical and well-appointed utility room fitted with a range of wall and base units, complemented by useful worksurface space and a 1.5 bowl stainless steel sink with mixer tap.
Plumbing is provided for a washing machine. Inset ceiling spotlights to the ceiling, tiled flooring and a door provides access to the side of the property.
Access to a useful understairs storage cupboard.
DINING/SITTING ROOM 12' 2" x 12' 0" (3.71m x 3.66m) This useful second reception room features tiled flooring and inset spotlights to the ceiling, while an archway leads directly into the impressive dining kitchen, creating a wonderful open-plan flow between the two spaces.
DINING KITCHEN 25' 1" x 12' 6" (7.65m x 3.81m) This impressive dining kitchen forms the heart of the home, offering a superb space for both everyday family life and entertaining.
The kitchen is fitted with a range of quality wall and base units, complemented by elegant quartz worksurfaces and an inset 1.5 bowl sink with mixer tap.
A useful breakfast bar provides additional seating and preparation space.
The kitchen area benefits from stylish porcelain tiled flooring and a comprehensive range of integrated appliances, including a Bosch dishwasher, electric double oven, five-ring gas hob with chimney-style extractor hood and microwave oven.
The adjoining dining area features attractive oak flooring and enjoys plenty of natural light, with patio doors providing direct access to the rear garden.
An inner hallway leads from the dining area to the ground floor double bedroom and modern bathroom, further enhancing the excellent versatility of this impressive family home.
INNER HALL Doors lead to a ground floor double bedroom and modern bathroom. BEDROOM ONE 16' 2" x 10' 3" (4.93m x 3.12m) Generous double room with oak flooring and inset spotlights to the ceiling.
BATHROOM 6' 2" x 5' 9" (1.88m x 1.75m) A stylish and well-appointed modern bathroom fitted with a panelled bath with shower over, incorporating a separate handheld shower attachment, wash basin and WC.
The room is finished with attractive tiled walls and flooring, complemented by a chrome heated towel radiator and inset spotlights to the ceiling.
FIRST FLOOR LANDING Doors lead to three further bedrooms and the luxury four piece house bathroom.
BEDROOM TWO 14' 5" x 12' 5" (4.39m x 3.78m) Double room with a bay window, inset spotlights to the ceiling and wardrobes which provide plentiful storage.
BEDROOM THREE 12' 3" x 11' 10" (3.73m x 3.61m) Double room with inset spotlights to the ceiling and wardrobes which provide plentiful storage.
BEDROOM FOUR 7' 0" x 6' 8" (2.13m x 2.03m) Single room with inset spotlights to the ceiling.
LUXURY FAMILY BATHROOM 8' 3" x 7' 6" (2.51m x 2.29m) A beautifully appointed four-piece family bathroom, fitted with a walk-in shower enclosure featuring a rainfall showerhead and separate handheld shower attachment, alongside a modern freestanding bath, WC and wash basin set within a stylish vanity unit.
The room is complemented by a chrome heated towel radiator, attractive tiled walls and flooring, and inset spotlights to the ceiling, creating a contemporary and relaxing space.
EXTERIOR To the front of the property, a part-block-paved and part-pebbled driveway provides ample private parking, together with the added benefit of an EV charging point.
To the rear is a generous enclosed garden, predominantly laid to lawn and complemented by a paved patio area, providing an ideal setting for outdoor entertaining and al fresco dining.
A particular highlight is the impressive garden room, measuring approximately 14'11" x 10'10".
Fully insulated and equipped with lighting and heating, it is currently utilised as a home gym but offers excellent versatility and could equally be used as a home office, hobby room or simply as a fantastic additional space in which to entertain and relax.
ADDITIONAL INFORMATION Tenure - Freehold Council Tax - D By law, we are required to conduct anti-money laundering checks on all potential buyers and sellers, and we take this responsibility very seriously.
In line with HMRC guidelines, our trusted partner, Coadjute, will securely manage these checks on our behalf.
Once an offer is accepted (subject to contract), Coadjute will send a secure link for you to complete the biometric checks electronically.
A non-refundable fee of £30+ VAT per person will apply for these checks, and Coadjute will handle the payment for this service.
These anti-money laundering checks must be completed before we can send the memorandum of sale to the solicitors to confirm the sale.
Please contact the office if you have any questions in relation to this.
Value & comps
No previous sales on record.
Returns
Set an offer; the calculator follows it.
We're still gathering serviced-accommodation data for this area.
Archie refurb estimate: a Pro feature
0.0% below asking
This is not financial or investment advice. Prop AI Deals is not authorised by the Financial Conduct Authority (FCA) to provide investment advice.
All investment calculators, property analyses, and AI-generated insights are for informational purposes only. Property investment carries risk and may result in financial loss. All calculations should be independently verified and you should consult with FCA-authorised financial advisers before making any investment decisions.
Past performance does not guarantee future results. Tax implications vary by individual circumstances.
Deal
Properties like this can earn 2–3x BTL yields when converted to HMO, with retrofit costs around £10k/room. Sign in to see the full tier, yield projection, and cost breakdown.
Commercial properties like this can earn 30-50% higher yields when converted to residential under Class MA / Q / P / PA, with prior approval costing ~GBP 96/unit. Sign in to see the recommended route, yield uplift, and cost breakdown.
BRRR-suited properties can recycle 80-100% of investor capital on refi, leaving a high-yielding rental with most of the money out. Sign in to see the refurb cost stack, ARV projection, and refinance maths.
Detached + large garden = sub-division play. Pro tier unlocks the tier badge, plot size, uplift estimate, and regional land benchmark.
Short-lease flats trade at deep discount, but extending under the 1993 Act often costs far less than the discount. Pro tier unlocks the tier badge, premium breakdown, long-lease ARV and arbitrage maths.
See projected short-stay revenue vs a vanilla BTL for this property.
See real sub-let margins (HMO room rates & SA nightly rates) vs the landlord rent.
Area
Agent & docs
FAQ
About Grasmere Road, Dewsbury
Explore nearby