3-bedroom semi-detached house · SG7 5HQ
For saleListed 4 days
Opportunity summary
See Archie’s verdict, returns by strategy and what to check before viewing.
About
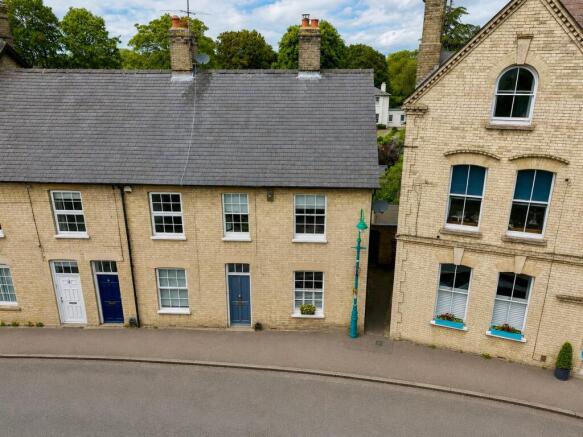
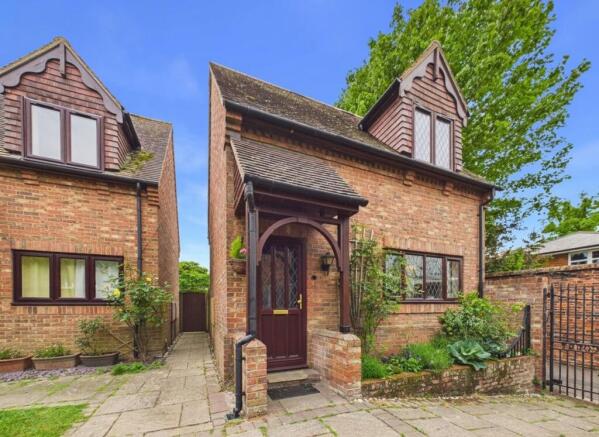
Forge Cottage is a characterful three-bedroom semi-detached home on the High Street of the small, rural village of Hinxworth.
The current owners have carried out an extensive refurbishment, combining the cottage's period charm with a high-quality modern finish throughout.
The front reception room sets the tone, with hardwood flooring and a new Cotswold stone fireplace in a traditional cottage design, housing a log burner with a new chimney liner.
A newly built traditional staircase, with useful understairs storage, rises from here to the first floor.
Beyond is a second reception room, also with hardwood flooring, overlooking the rear garden with a door straight outside – ideal as a family sitting room, playroom or snug.
At the rear, the refurbished kitchen/dining room is the heart of the home.
Shaker-style units and panelling are paired with a butler sink, induction hob, extraction and a range of new integrated appliances, while stone-flagged flooring adds traditional character.
There is room for a dining table seating nine, and French doors open onto the garden.
Upstairs are two double bedrooms and a single bedroom, well suited as a nursery, guest room or home office, served by an entirely new family bathroom with a full-size bath and shower over.
The refurbishment also includes new internal doors, re-plastering and full redecoration, new light fittings and switches, new radiators downstairs and new carpets throughout.
Heating is by gas-fired central heating to radiators, supplemented by the log burner.
Outside, the south-facing rear garden with side access is fully enclosed, mainly laid to lawn with a paved patio beside the house – a sunny spot for outdoor dining.
To the front, a newly landscaped garden sits behind a picket fence and there is a driveway for two cars and a single garage with a new roof, power and lighting. Fencing has been renewed throughout.
Hinxworth is surrounded by open fields with lovely countryside walks, and has a thatched village pub – a wonderful setting for family life.
Despite its rural feel, Baldock station is just an eight-minute drive away, with fast trains to London and Cambridge in around 38 minutes.
The property lies within the Hinxworth Conservation Area and is recognised in the Hinxworth Conservation Area Character Statement (January 2020) as making a positive contribution to its character and appearance.
All purchasers must complete an AML and financial sanctions check once a sale is agreed (subject to contract).
This is carried out by our third-party provider at a cost of £60 including VAT per property, payable by the applicant(s).
Building Safety None to our knowledge Mobile Signal 5g great data and voice Construction Type Brick, timber floors and stairs, slate roof Existing Planning Permission Title: 2 storey rear extension, Submitted Date: 29/05/1991 00:00:00, Ref No: 91/00654/1, Decision: , Decision Date: 18/07/1991 00:00:00 Title: Erection of two storey rear extension., Submitted Date: 26/02/1980 00:00:00, Ref No: 80/00354/1, Decision: , Decision Date: 16/04/1980 00:00:00 Coalfield or Mining No
Value & comps
No previous sales on record.
Returns
Set an offer; the calculator follows it.
We're still gathering serviced-accommodation data for this area.
Archie refurb estimate: a Pro feature
0.0% below asking
This is not financial or investment advice. Prop AI Deals is not authorised by the Financial Conduct Authority (FCA) to provide investment advice.
All investment calculators, property analyses, and AI-generated insights are for informational purposes only. Property investment carries risk and may result in financial loss. All calculations should be independently verified and you should consult with FCA-authorised financial advisers before making any investment decisions.
Past performance does not guarantee future results. Tax implications vary by individual circumstances.
Deal
Properties like this can earn 2–3x BTL yields when converted to HMO, with retrofit costs around £10k/room. Sign in to see the full tier, yield projection, and cost breakdown.
Commercial properties like this can earn 30-50% higher yields when converted to residential under Class MA / Q / P / PA, with prior approval costing ~GBP 96/unit. Sign in to see the recommended route, yield uplift, and cost breakdown.
BRRR-suited properties can recycle 80-100% of investor capital on refi, leaving a high-yielding rental with most of the money out. Sign in to see the refurb cost stack, ARV projection, and refinance maths.
Detached + large garden = sub-division play. Pro tier unlocks the tier badge, plot size, uplift estimate, and regional land benchmark.
Short-lease flats trade at deep discount, but extending under the 1993 Act often costs far less than the discount. Pro tier unlocks the tier badge, premium breakdown, long-lease ARV and arbitrage maths.
See projected short-stay revenue vs a vanilla BTL for this property.
See real sub-let margins (HMO room rates & SA nightly rates) vs the landlord rent.
Area
Agent & docs
FAQ
About High Street, Hinxworth, SG7
Explore nearby