5-bedroom detached house · NP25 3NW
Sold STCListed 34 days
Opportunity summary
See Archie’s verdict, returns by strategy and what to check before viewing.
About
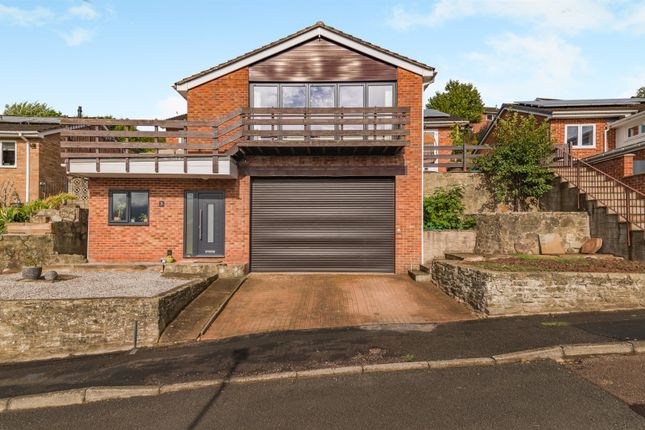
A generously proportioned and light filled detached property spanning over 2,400 sq ft in total, offering an exceptionally level rear garden standing comfortably within its plot at the end of Auden Close, benefitting from a double driveway to the front and a sunny private rear garden.
The house offers open plan ground floor living ideal for modern family living with four / five bedrooms to the first floor including an impressive dressing room.
There is a large double garage with integral access offering flexibility to be combined within the house if required.
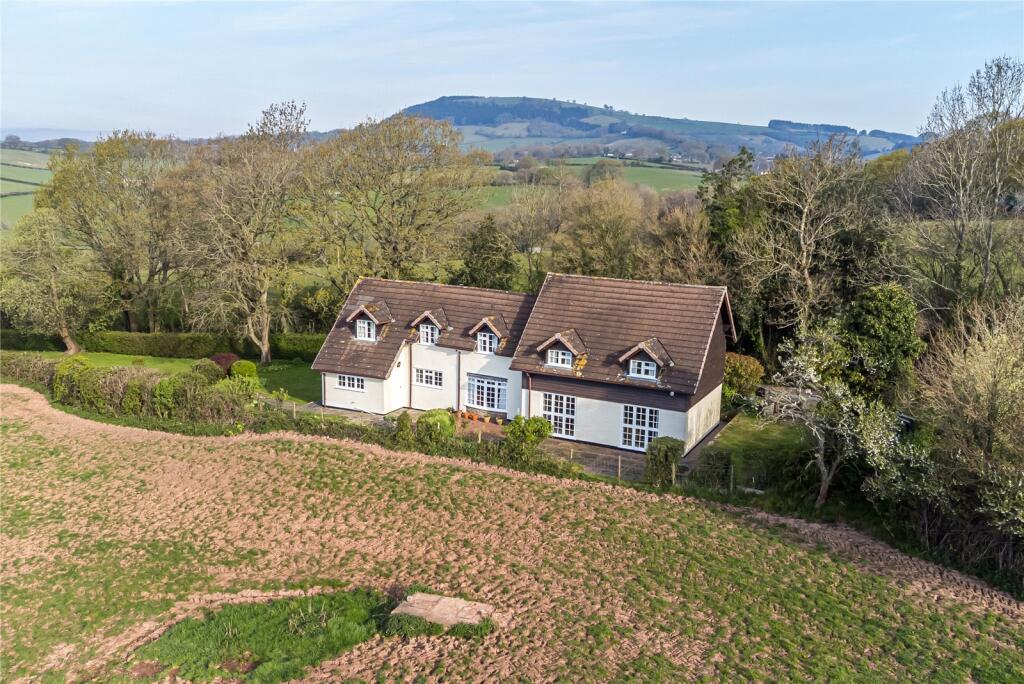
Situation Standing in a substantially large plot with a generous rear garden, in a well-established area of Osbaston, Auden Close benefits from far reaching views of the neighbouring Monmouthshire countryside.
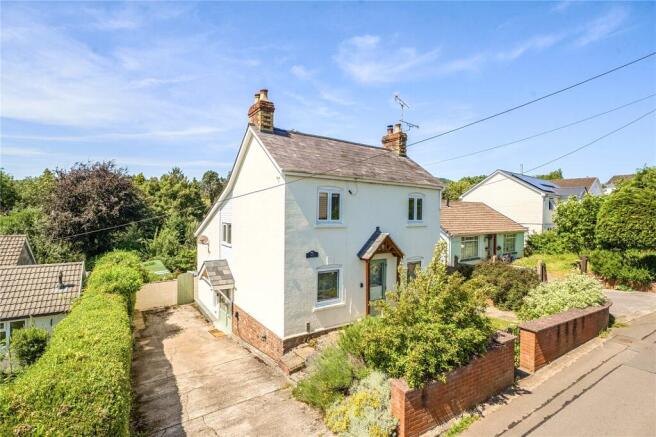
The house is incredibly private, set back at the end of Auden Close with a hedges to the front and perimeters.
The property is within walking distance of Monmouth’s excellent High Schools, both private and comprehensive. Osbaston Primary School is within short walking distance.
A useful footpath from Auden Close to Hereford Road.
There are excellent connections to the main road network with the A40 within a five-minute drive providing good connections to the M4 in the south and M50 / M5 to the north.
Bristol is just 30 miles away, Cardiff 35 miles. The nearest railway stations are Lydney 13 miles away and Abergavenny 17 miles.
Monmouth town offers plenty of well-supported local businesses and shops as well as an M&S food hall and a Waitrose.
Accommodation Upon entering this family home is a spacious Porch which is useful for muddy boots and coats.
The Entrance Hallway offers plentiful light with a deep understairs storage cupboard and a turned staircase leading to the first floor and landing, with a block wooden flooring throughout.
- A doorway leads to the Open Plan Kitchen / Dining / Living Space.
The Kitchen has been upgraded to include extensive high-quality kitchen units with quartz worktops and a central island with sink and drainer and dishwasher beneath.
There is a double oven and furthermore a range master cooker with double oven and gas hobs.
The Kitchen flows into an open plan Dining / Living Space with an expansive window offering lots of light with a pleasant outlook on to the rear gardens with bi-folding doors leading out on to the patio.
The Dining Area offers plentiful space for a large dining table.
- Adjacent to the kitchen is a sizeable Utility Room offering space for appliances with a stable doorway which leads out into the rear garden and patio.
There are fitted storge units and a sink with drainer and window above.
A doorway conveniently leads into the Double Garage which is a vast space with a window to the rear and a wide up and over garage door to the front, currently being utilised as a gym with a gas combination boiler wall mounted.
- From the Dining / Living space doors lead to the Sitting Room, light and spacious, spanning the depth of the house with large windows to the front rear and side, measuring 23’10 x 12 ft.
The current owners have incorporated a wood burner to one wall providing a cosy ambiance.
- A door from the Entrance Hallway opens to a Second Reception Room which could be utilised as a ground floor bedroom if required as there is a Ground Floor Wet Room adjacent which is tiled floor to ceiling, providing a lavatory, wash hand basin and window to the side.
First Floor The first floor and landing area offers a loft hatch to ceiling.
The Master Bedroom is incredibly generous in proportions with a large window to both the front and rear offering views over Monmouth deep into the Monmouthshire countryside.
There is a deep storage cupboard and a further double alcove wardrobe / storage space with rails.
Doorway leads into a large Dressing Room / Bedroom Five which is fitted extensively with hanging space and clothing racks throughout, there is a large window to the side offering views This room could be utilised as a fifth bedroom ideal for small children or as hobby room / library.
There is a modern Ensuite Shower Room off the Master Bedroom with tiled walls floor to ceiling offering a shower cubicle, wash hand basin, WC and heated towel rail with a window to the front.
- Bedroom Two is a double generous bedroom with rear facing views which stretch across monmouth deep into the countryside, with a fitted wardrobe.
Bedroom Three is a further double bedroom with fitted wardrobes and views to the front. Bedroom Four is a rear facing bedroom currently utilised as a generous study.
The Family Bathroom comprises a bath with shower over, wash hand basin and lavatory.
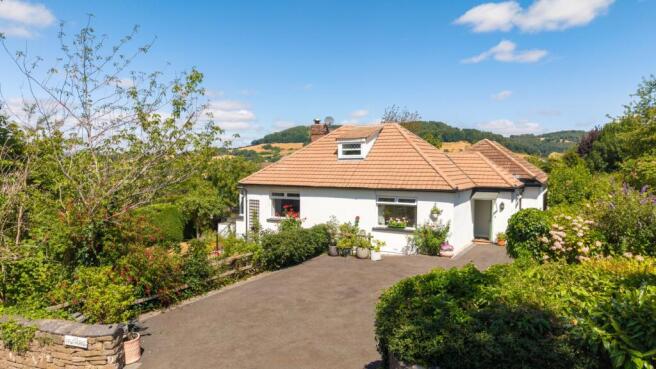
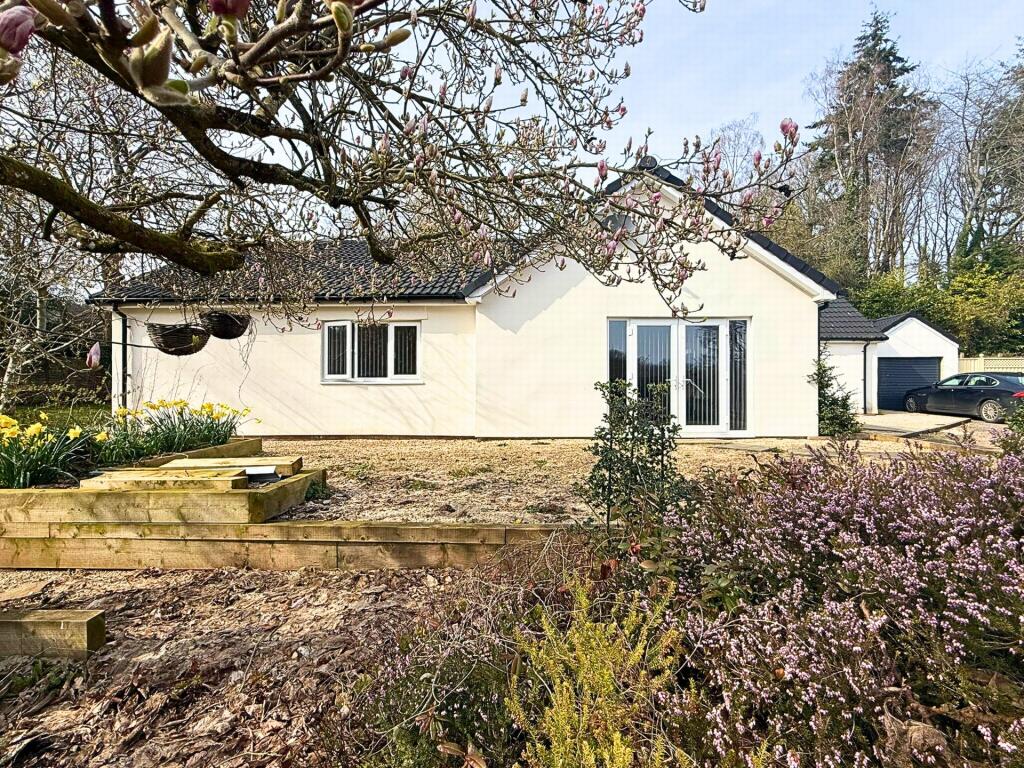
Outside Standing at the end of the quiet cul-de-sac of Auden Close, this substantial home offers a large plot with a good frontage with hedges to the perimeters.
There is a wooden insulated garden office with electricity. To the side of the house is hedging for privacy with the benefit of sunshine throughout the day.
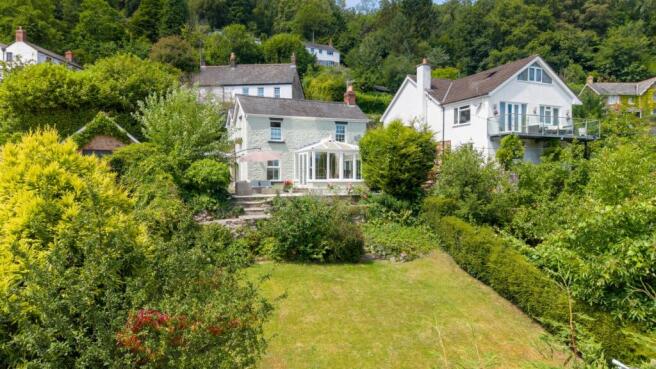
The Garden to the rear is level and mostly laid to lawn with a pleasant, covered paved patio area and a good workshop/bbq/alfresco dining area with power and lighting.
There is a garden room to the side of the house and a further level useful space which is paved with a shed to the side. A stone outhouse for storage.
Beyond the rear boundary is a field which gives the property privacy and is not overlooked.
General Mains Water, Mains Electricity, Mains Drainage, Gas Central Heating EPC Band D Local Authority Monmouthshire County Council
Value & comps
No previous sales on record.
Returns
Set an offer; the calculator follows it.
We're still gathering serviced-accommodation data for this area.
Archie refurb estimate: a Pro feature
0.0% below asking
This is not financial or investment advice. Prop AI Deals is not authorised by the Financial Conduct Authority (FCA) to provide investment advice.
All investment calculators, property analyses, and AI-generated insights are for informational purposes only. Property investment carries risk and may result in financial loss. All calculations should be independently verified and you should consult with FCA-authorised financial advisors before making any investment decisions.
Past performance does not guarantee future results. Tax implications vary by individual circumstances.
Deal
Properties like this can earn 2–3x BTL yields when converted to HMO, with retrofit costs around £10k/room. Sign in to see the full tier, yield projection, and cost breakdown.
Commercial properties like this can earn 30-50% higher yields when converted to residential under Class MA / Q / P / PA, with prior approval costing ~GBP 96/unit. Sign in to see the recommended route, yield uplift, and cost breakdown.
BRRR-suited properties can recycle 80-100% of investor capital on refi, leaving a high-yielding rental with most of the money out. Sign in to see the refurb cost stack, ARV projection, and refinance maths.
Detached + large garden = sub-division play. Pro tier unlocks the tier badge, plot size, uplift estimate, and regional land benchmark.
Short-lease flats trade at deep discount, but extending under the 1993 Act often costs far less than the discount. Pro tier unlocks the tier badge, premium breakdown, long-lease ARV and arbitrage maths.
See projected short-stay revenue vs a vanilla BTL for this property.
See real sub-let margins (HMO room rates & SA nightly rates) vs the landlord rent.
Area
Agent & docs
FAQ
About Auden Close, Osbaston, Monmouth, Monmouthshire, NP25
Explore nearby