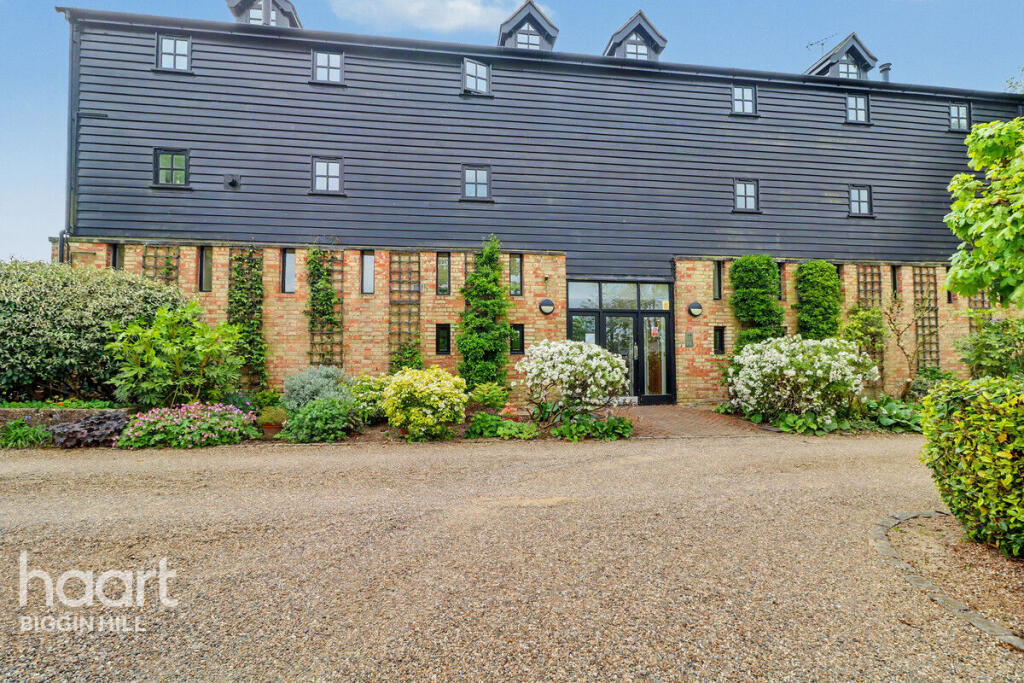
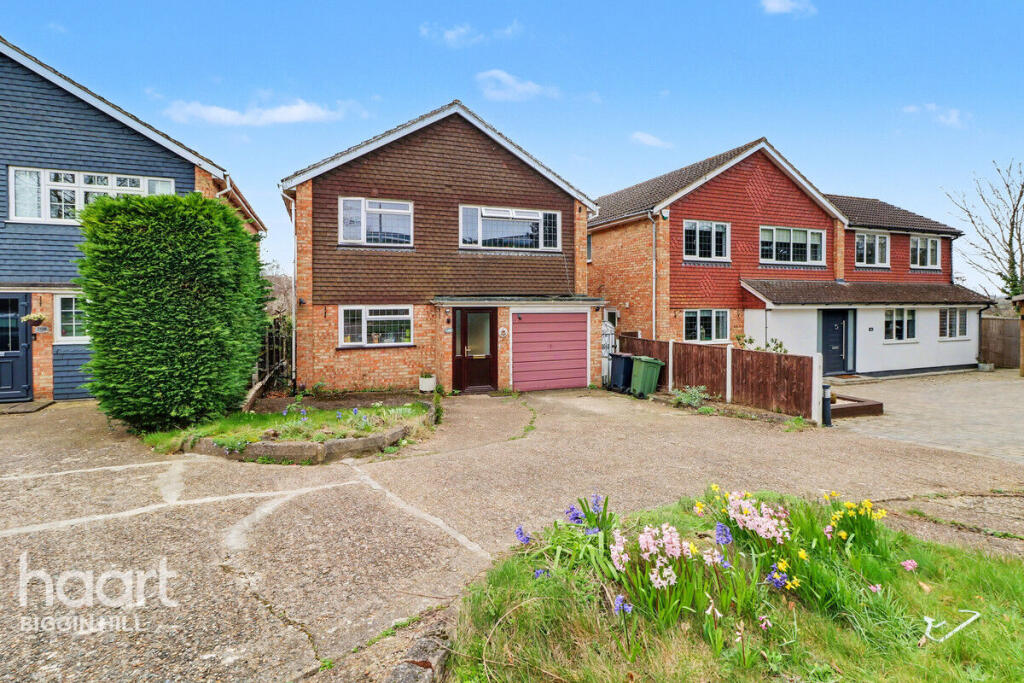
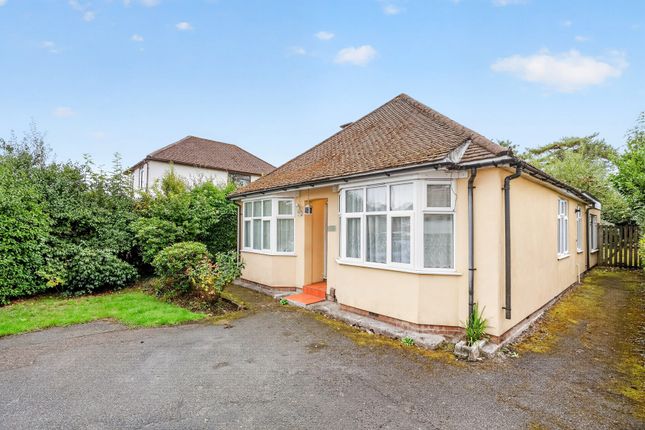
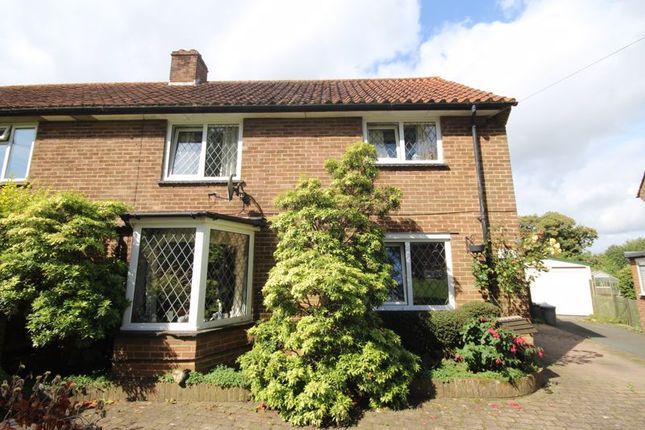
3-bedroom house · TN14 7JE
Listing removedReduced £10k (−2.1%) on 25 JunListed 401 days
Opportunity summary
See Archie’s verdict, returns by strategy and what to check before viewing.
About
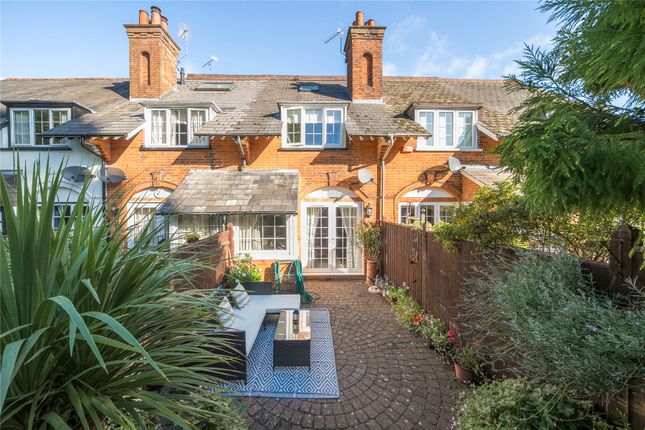
A charming character cottage which is presented to A high specification throughout - guide price £485,000 Description As Sole Agents we are delighted to present this super character cottage which has been renovated through to a high specification.
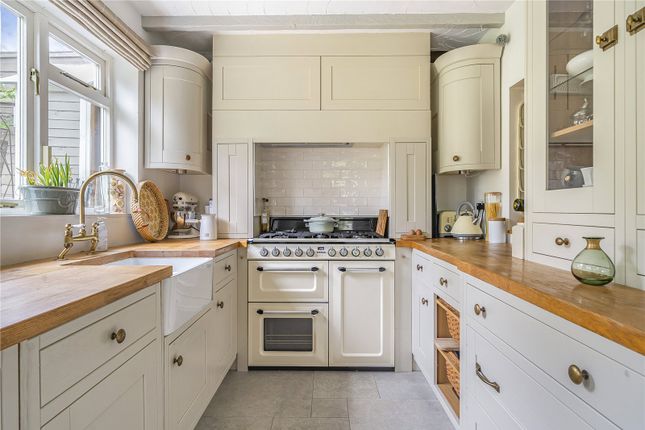
The accommodation is arranged over two floors with a comfortable Sitting Room on the Ground Floor leading into a good sized Dining Room which opens into a very stylish Kitchen.
All three Bedrooms are arranged on the First Floor together with a Family Shower Room. In our opinion the pretty cottage garden is a true feature of this cottage.
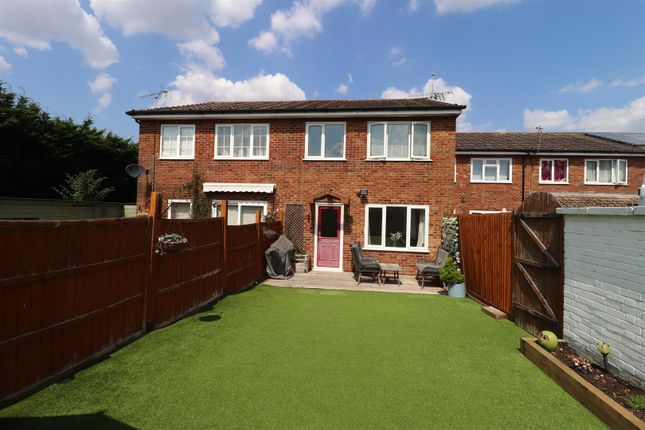
A well maintained lawn surrounded by a variety of shrubs and trees. Towards the end of the garden is a smart Summerhouse and decked patio providing a perfect location for outdoor entertaining.
Location Knockholt is a sought-after village conveniently situated just outside of Greater London amid the Kent countryside approximately 6 miles north of Sevenoaks.
Designated as an Area of Outstanding Natural Beauty, it benefits from excellent road and rail connections to London, international airports and Channel ports, along with a fine selection of schooling in both the state and private sectors including St Katherine’s CofE primary school in the village.
Knockholt village itself has a local shop, public houses, an award winning garden centre and an ancient Church.
For commuters, Knockholt Station is approximately 2.4 miles away and Orpington Station 5.4 miles away.
Both provide easy access to London terminals at London Bridge, Waterloo East and Charing Cross with London Victoria trains also available from Orpington.
Access to the national motorway system is via the M25 junction 4, just over 4 miles away.
Location Entrance Through multi paned glass door into: Small Porch Through glazed door into: Hall/Stairs Staircase leading to first floor. Dining Room Double glazed window to rear.
Feature brick chimney breast with shelving to recess. Laminate floor. Radiator. Kitchen Double glazed window and door to rear. Comprehensive range of wall and base units with work surfaces over.
Space for cooker with extractor and light over. Butler sink. Space and plumbing or washing machine, dishwasher and tumble dryer.
Family Bathroom Suite comprising: Panelled bath, wash hand basin with sink inset, wc First Floor Bedroom Georgian style double glazed window to front. Victorian fireplace.
Radiator Bedroom Double glazed window to rear. Radiator. Bedroom Double glazed window to rear. Radiator Shower Room Shower cubicle, wash hand basin and wc. Outside Front Steps leading up to entrance.
Rear A well maintained lawn surrounded by a variety of shrubs and trees. Leading up to a raised decked patio area. Timber gate to side. Summerhouse Attractive Summerhouse with double doors.
Value & comps
No previous sales on record.
Returns
Set an offer; the calculator follows it.
We're still gathering serviced-accommodation data for this area.
Archie refurb estimate: a Pro feature
0.0% below asking
This is not financial or investment advice. Prop AI Deals is not authorised by the Financial Conduct Authority (FCA) to provide investment advice.
All investment calculators, property analyses, and AI-generated insights are for informational purposes only. Property investment carries risk and may result in financial loss. All calculations should be independently verified and you should consult with FCA-authorised financial advisers before making any investment decisions.
Past performance does not guarantee future results. Tax implications vary by individual circumstances.
Deal
Properties like this can earn 2–3x BTL yields when converted to HMO, with retrofit costs around £10k/room. Sign in to see the full tier, yield projection, and cost breakdown.
Commercial properties like this can earn 30-50% higher yields when converted to residential under Class MA / Q / P / PA, with prior approval costing ~GBP 96/unit. Sign in to see the recommended route, yield uplift, and cost breakdown.
BRRR-suited properties can recycle 80-100% of investor capital on refi, leaving a high-yielding rental with most of the money out. Sign in to see the refurb cost stack, ARV projection, and refinance maths.
Detached + large garden = sub-division play. Pro tier unlocks the tier badge, plot size, uplift estimate, and regional land benchmark.
Short-lease flats trade at deep discount, but extending under the 1993 Act often costs far less than the discount. Pro tier unlocks the tier badge, premium breakdown, long-lease ARV and arbitrage maths.
See projected short-stay revenue vs a vanilla BTL for this property.
See real sub-let margins (HMO room rates & SA nightly rates) vs the landlord rent.
Area
Agent & docs
FAQ
About 14, Homevale Cottages, Main Road, Sevenoaks
Explore nearby