2-bedroom house · NR21 7EA
For saleListed 255 days
Opportunity summary
See Archie’s verdict, returns by strategy and what to check before viewing.
About
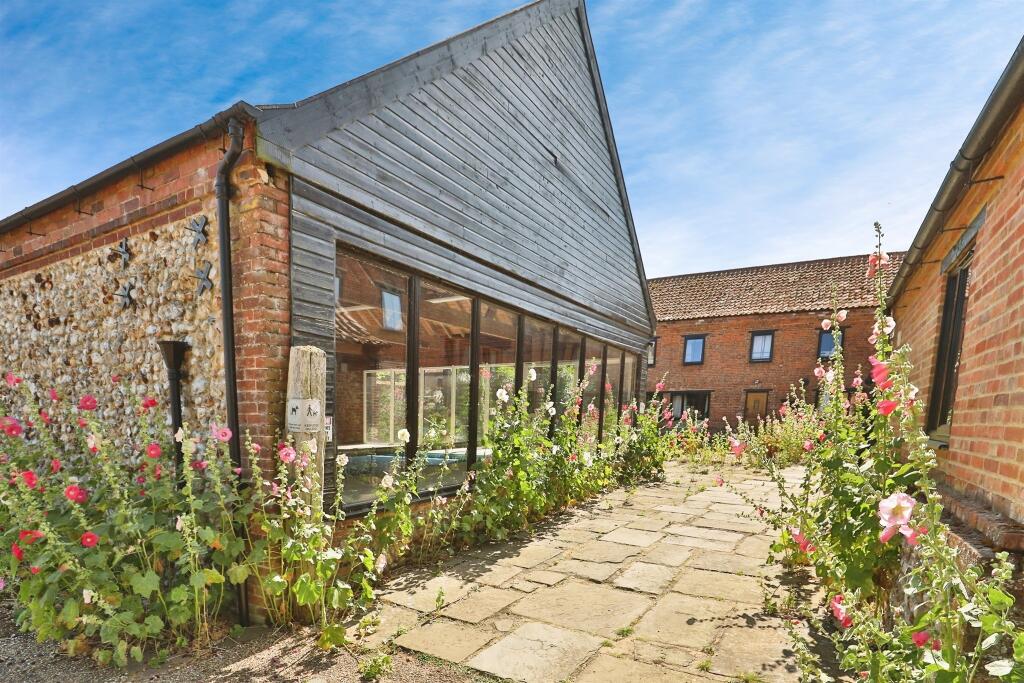
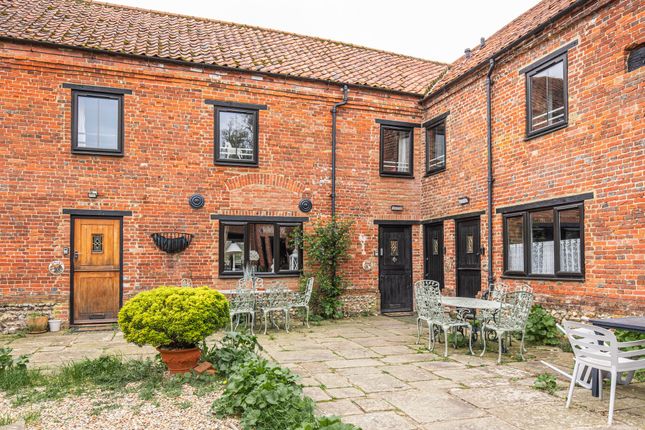
****GUIDE PRICE £180,000 - £190,000*** Cannister Hall Barns offers a unique blend of historical charm and modern convenience, with its vaulted ceilings, exposed beams, and brick walls.
The property provides an ideal setting for a second home, enhanced by extensive shared facilities including a swimming pool, games room, and laundry room.
With 107 years left on the lease and a clear set of services included in the service charge, it presents a well-rounded option for buyers seeking a countryside retreat.
Location: Cannister Hall Barns, Toftrees Type: Converted agricultural barn Leasehold Details: Lease Term: 125 years Years Remaining: 107 years Usage Restriction: Must be purchased as a second home, with occupancy limited to 48 weeks per year Interior Features: Living Space: Open plan lounge/diner and kitchen Modern kitchen units Bedrooms: 2 (located upstairs) Bathroom: 1 (located upstairs) Architectural Features: Vaulted ceilings Exposed beams Exposed Brick Work Exterior Features: Parking: Designated parking area close to the property Garden: Shared lawned garden to the east Shared Facilities: Detached indoor swimming pool Games room Laundry room Services Included: TV licence Water rates Septic tank emptying Home Insurance Financial Information: Service Charge: £3266.52 for the period from 1st October to 31st March 2024 Key Points: Ideal For: Second home buyers looking for a character-filled property with modern amenities.
Usage Limitation: Can only be occupied for 48 weeks per year due to second home status. Toftrees is two miles from Fakenham and all of it's amenities.
The market town of Fakenham is located just ten miles from Wells-next-the-Sea and twenty five miles from the city of Norwich.
Fakenham has infant, nursery and junior schools alongside Fakenham academy.
The market town also has three supermarkets, a variety of shops, amenities and facilities as well as a traditional market every Thursday.
Open Plan Lounge Kitchen Diner 5.23m x 6.61m Stable door leads to a good size open plan Lounge, Kitchen, Diner. Window to the rear aspect. Window to the front aspect.
Fitted kitchen area comprises of a range of cupboards with work surfaces over, single stainless steel sink and drainer with mixer tap over, Tied splash backs, integrated fridge freezer, space for a range style cooker.
Two storage heaters. Spotlights. Exposed brick walls. Exposed flint wall. Wood panelling. Character timbers and beams throughout. Landing 0m x 0m Vaulted ceiling. Door to airing cupboard.
Doors to bedrooms and bathroom. Storage area above. Bedroom One 2.79m x 3.78m Window to the front aspect. Storage heater. Wood panelled wall. Exposed brick walls. Mezzanines area above.
Character timbers and beams. Exposed wood flooring. Bedroom Two 2.24m x 4.29m Window to the front aspect. Vaulted ceiling. Exposed timbers and beams. Exposed wood flooring. Storage heater.
Exposed brick walls Panelled wall. Exposed flint wall. Wall lights. Bathroom 1.68m x 2.24m WC. Vanity sink. Ceramic flooring. Heated towel rail.
Shaped bath shower over, with glass curved shower screen. Ceiling light. Wall mounted mirror with light. Fully tiled walls.
Outside 0m x 0m The property is approached over a long gravelled driveway leading to Cannister Barns communal parking area which then leads to a courtyard area and communal gardens.
The property has access to a indoor heated swimming pool, and a large games room which comprises of a full sized snooker table, two pool tables and table tennis tables. There is also a laundry room.
Agents note 0m x 0m The property is leasehold Please speak to Abbotts at Fakenham for further lease hold information.
Please note this property must be purchased as a second home and can only be occupied for 48 weeks of the year.
Value & comps
No previous sales on record.
See the independent valuation, upside vs guide, and per-strategy max bid for this lot. Sign in to see it.
Returns
Set an offer; the calculator follows it.
We're still gathering serviced-accommodation data for this area.
Archie refurb estimate: a Pro feature
0.0% below starting price
This is not financial or investment advice. Prop AI Deals is not authorised by the Financial Conduct Authority (FCA) to provide investment advice.
All investment calculators, property analyses, and AI-generated insights are for informational purposes only. Property investment carries risk and may result in financial loss. All calculations should be independently verified and you should consult with FCA-authorised financial advisors before making any investment decisions.
Past performance does not guarantee future results. Tax implications vary by individual circumstances.
Deal
Properties like this can earn 2–3x BTL yields when converted to HMO, with retrofit costs around £10k/room. Sign in to see the full tier, yield projection, and cost breakdown.
Commercial properties like this can earn 30-50% higher yields when converted to residential under Class MA / Q / P / PA, with prior approval costing ~GBP 96/unit. Sign in to see the recommended route, yield uplift, and cost breakdown.
BRRR-suited properties can recycle 80-100% of investor capital on refi, leaving a high-yielding rental with most of the money out. Sign in to see the refurb cost stack, ARV projection, and refinance maths.
Detached + large garden = sub-division play. Pro tier unlocks the tier badge, plot size, uplift estimate, and regional land benchmark.
Short-lease flats trade at deep discount, but extending under the 1993 Act often costs far less than the discount. Pro tier unlocks the tier badge, premium breakdown, long-lease ARV and arbitrage maths.
See projected short-stay revenue vs a vanilla BTL for this property.
See real sub-let margins (HMO room rates & SA nightly rates) vs the landlord rent.
Area
Agent & docs
FAQ
About Cannister Hall Barns, Toftrees, Fakenham, Norfolk, NR21
Explore nearby